
1286 Woodside Road, Redwood City, CA 94061
Local realty services provided by:ERA Excel Realty
1286 Woodside Road,Redwood City, CA 94061
$985,000
- 2 Beds
- 2 Baths
- 1,360 sq. ft.
- Condominium
- Active
Upcoming open houses
- Tue, Sep 1510:00 am - 01:00 pm
- Sat, Sep 1901:30 pm - 04:00 pm
- Sun, Sep 2001:30 pm - 04:00 pm
Listed by: julie rossi rideau
Office: compass
MLS#:82061187
Source:MLSListings
Price summary
- Price:$985,000
- Price per sq. ft.:$724.26
- Monthly HOA dues:$885
About this home
Set among mature redwoods and manicured grounds, this beautifully updated first-floor condominium is a quiet rear unit offering a rare blend of modern style, comfort, tranquility, and privacy. The spacious open floor plan creates a bright, inviting atmosphere, while a versatile bonus space off the entry is ideal for a home office or flex space. The living room features a sleek gas fireplace and opens to a private front patio surrounded by lush greenery. The updated eat-in kitchen offers an electric cooktop, oven, modern lighting, generous cabinetry, and ample pantry storage. The spacious primary suite enjoys abundant natural light, a walk-in closet, and an updated ensuite bath with dual sinks. Both bedrooms open directly to private patio areas, creating peaceful outdoor spaces for relaxing or entertaining. Additional highlights include luxury vinyl flooring, in-unit washer and dryer, assigned parking, and access to a sparkling community pool and shared outdoor spaces. Set away from the road, this peaceful residence offers a private retreat while conveniently located near downtown Redwood City, Menlo Park, Woodside, shopping, dining, and Highways 101 and 280. A wonderful opportunity for stylish, low-maintenance Peninsula living with exceptional indoor-outdoor spaces....
Contact an agent
Home facts
- Year built:1974
- Listing ID #:82061187
- Added:1 day(s) ago
- Updated:September 15, 2026 at 12:13 PM
Rooms and interior
- Bedrooms:2
- Total bathrooms:2
- Full bathrooms:2
- Flooring:Vinyl / Linoleum
- Dining Description:Dining Area, Eat in Kitchen
- Bathrooms Description:1 Shower Over Tub, 1 Stall Shower, Double Sinks, Full on Ground Floor
- Kitchen Description:Dishwasher, Freezer, Garbage Disposal, Microwave, Oven Range, Refrigerator
- Bedroom Description:More than One Bedroom on Ground Floor, Walk-In Closet
- Living area:1,360 sq. ft.
Heating and cooling
- Cooling:Ceiling Fan, Central Air
- Heating:Gas Central Forced Air Heat
Structure and exterior
- Roof:Composition
- Year built:1974
- Building area:1,360 sq. ft.
- Lot Features:Level
- Foundation Description:Concrete Perimeter, Crawl Space
Schools
- High school:Woodside High
- Middle school:John F. Kennedy Middle
- Elementary school:Henry Ford Elementary
Utilities
- Water:City/Public
- Sewer:Sewer - Public
Finances and disclosures
- Price:$985,000
- Price per sq. ft.:$724.26
Features and amenities
- Laundry features:Inside
- Pool features:Community Pool, Community Pool(s)
Parking
- Parking description:1 Cars Carport, Common Garage, Covered Parking, Off Street Parking
 The information being provided by Mlslistings Inc is for the consumer's personal, non-commercial use and may not be used for any purpose other than to identify prospective properties consumer may be interested in purchasing. Any information relating to real estate for sale referenced on this web site comes from the Internet Data Exchange (IDX) program of the Mlslistings Inc. ERA Excel Realty is not a Multiple Listing Service (MLS), nor does it offer MLS access. This website is a service of ERA Excel Realty, a broker participant of Mlslistings Inc. This web site may reference real estate listing(s) held by a brokerage firm other than the broker and/or agent who owns this web site.
The accuracy of all information, regardless of source, including but not limited to open house information, square footages and lot sizes, is deemed reliable but not guaranteed and should be personally verified through personal inspection by and/or with the appropriate professionals. The data contained herein is copyrighted by Mlslistings Inc and is protected by all applicable copyright laws. Any unauthorized dissemination of this information is in violation of copyright laws and is strictly prohibited.
Properties in listings may have been sold or may no longer be available.
Copyright 2026 Mlslistings Inc. All rights reserved.
The information being provided by Mlslistings Inc is for the consumer's personal, non-commercial use and may not be used for any purpose other than to identify prospective properties consumer may be interested in purchasing. Any information relating to real estate for sale referenced on this web site comes from the Internet Data Exchange (IDX) program of the Mlslistings Inc. ERA Excel Realty is not a Multiple Listing Service (MLS), nor does it offer MLS access. This website is a service of ERA Excel Realty, a broker participant of Mlslistings Inc. This web site may reference real estate listing(s) held by a brokerage firm other than the broker and/or agent who owns this web site.
The accuracy of all information, regardless of source, including but not limited to open house information, square footages and lot sizes, is deemed reliable but not guaranteed and should be personally verified through personal inspection by and/or with the appropriate professionals. The data contained herein is copyrighted by Mlslistings Inc and is protected by all applicable copyright laws. Any unauthorized dissemination of this information is in violation of copyright laws and is strictly prohibited.
Properties in listings may have been sold or may no longer be available.
Copyright 2026 Mlslistings Inc. All rights reserved.New listings near 1286 Woodside Road
- New
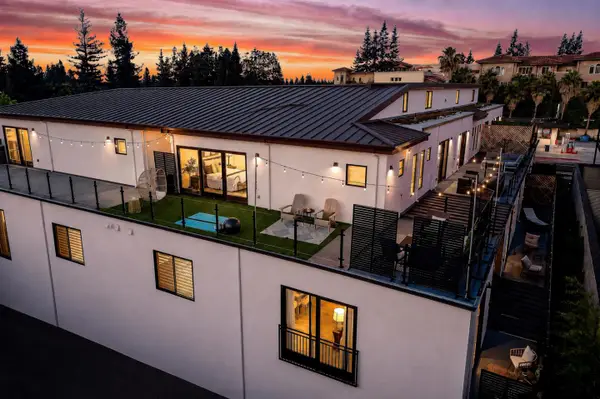 $888,520Active2 beds 3 baths1,433 sq. ft.
914 Woodside, REDWOOD CITY, CA 94061
MLS# 82061224Listed by: COLDWELL BANKER REALTY - Open Tue, 9:30am to 1:30pmNew
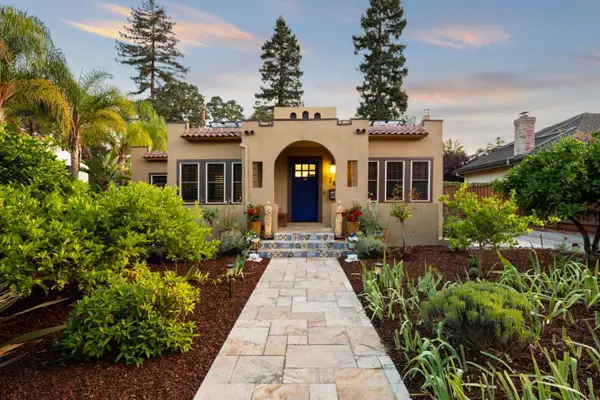 $2,988,000Active4 beds 3 baths1,560 sq. ft.
24 Fulton Street, REDWOOD CITY, CA 94062
MLS# 82057980Listed by: INTERO REAL ESTATE SERVICES - Open Tue, 9:30am to 12:30pmNew
 $2,498,000Active3 beds 2 baths1,830 sq. ft.
543 Jeter Street, REDWOOD CITY, CA 94062
MLS# 82061155Listed by: COMPASS - Open Sat, 1 to 4pmNew
 $1,849,000Active4 beds 3 baths2,033 sq. ft.
3494 Hoover Street, REDWOOD CITY, CA 94063
MLS# 82061170Listed by: INTERO REAL ESTATE SERVICES - New
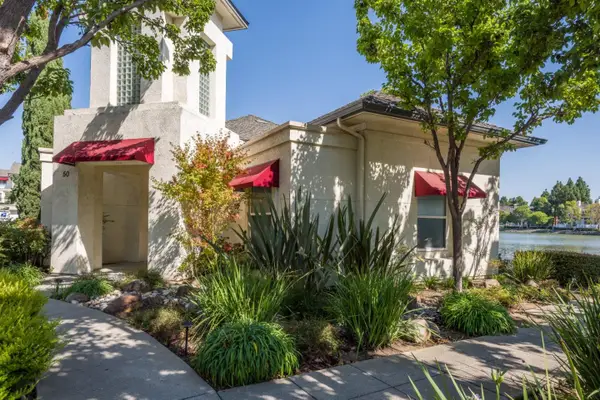 $1,198,000Active2 beds 2 baths1,266 sq. ft.
500 Baltic Circle #524, REDWOOD CITY, CA 94065
MLS# 82061082Listed by: COMPASS - New
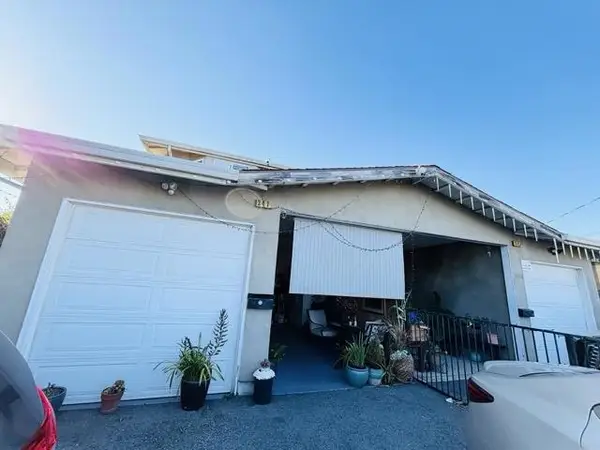 $1,850,000Active-- beds -- baths3,086 sq. ft.
341 Dumbarton Avenue, Redwood City, CA 94063
MLS# ML82061085Listed by: COMPASS - New
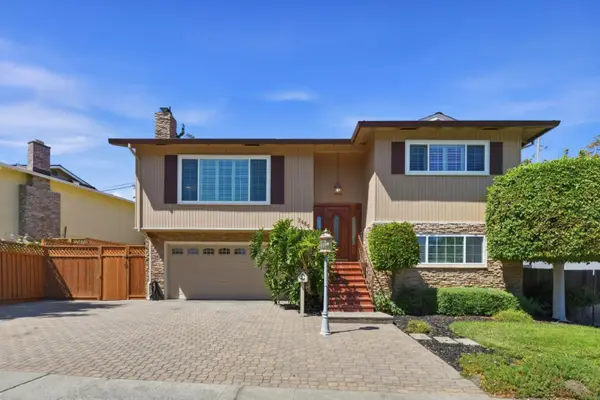 $2,688,000Active4 beds 2 baths2,090 sq. ft.
2460 Edith Avenue, REDWOOD CITY, CA 94061
MLS# 82061042Listed by: COLDWELL BANKER REALTY - New
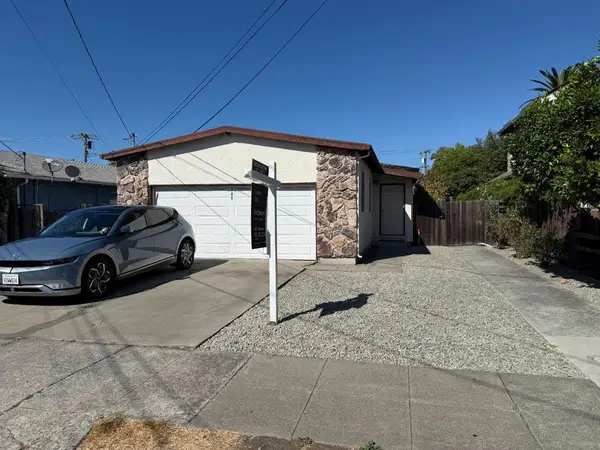 $1,798,000Active-- beds -- baths4,180 sq. ft.
349 Spring Street, Redwood City, CA 94063
MLS# ML82061035Listed by: GOLDEN GATE SOTHEBY'S INTERNATIONAL REALTY - Open Tue, 10am to 1pmNew
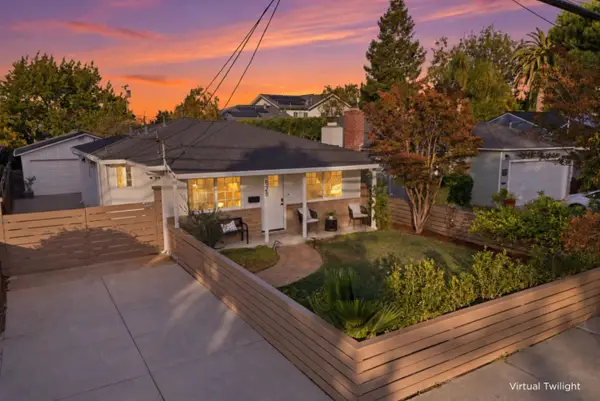 $1,689,000Active3 beds 2 baths1,270 sq. ft.
629 Upton Street, Redwood City, CA 94061
MLS# 82061037Listed by: CHRISTIE'S INTERNATIONAL REAL ESTATE SERENO


Protect your home and budget from life's surprises with an Assurant Home Warranty, backed by a partner that supports you through every step of homeownership. Explore Plans.
© 2023 - 2026 ERA Franchise Systems LLC. All rights reserved. ERA Franchise Systems LLC fully supports the principles of the Fair Housing Act and the Equal Opportunity Act. ERA, ERA Real Estate powered, and their respective logos are registered service marks of ERA Franchise Systems LLC. Each office is independently owned and operated.