
223 San Carlos Avenue, Redwood City, CA 94061
Local realty services provided by:ERA Donahoe Realty
223 San Carlos Avenue,Redwood City, CA 94061
$3,695,000
- 4 Beds
- 4 Baths
- 2,852 sq. ft.
- Single family
- Active
Listed by: nadine masarweh
Office: thomas james real estate services, inc,213-344-2214
MLS#:ML82056777
Source:CRMLS
Price summary
- Price:$3,695,000
- Price per sq. ft.:$1,295.58
About this home
Located in the Selby-Atherwood neighborhood of Redwood City, this new construction Transitional style residence offers a refined blend of transitional design and modern comfort. The expansive great room is designed for both everyday living and entertaining, featuring stacking glass doors that open to the backyard for effortless indoor-outdoor connection. At the heart of the home, the chefs kitchen showcases Wolf and Sub-Zero appliances, a large center island, and a walk-in pantry. The main level also features a private ADU with its own kitchenette, bedroom, and en suite bath, ideal for guests, extended family, or flexible living needs. Upstairs, a spacious loft provides the perfect setting for a media room or additional living space, complemented by a well-equipped laundry room with sink and built-in storage. The primary suite features a spa-inspired bath featuring a freestanding soaking tub and a walk-in shower. Two secondary bedrooms complete the upper level. Enjoy close proximity to parks, downtown Redwood City, shopping, dining, and convenient commuter routes. Buy early to take advantage of preferred pricing and personalized design options. Estimated completion is Q3 2027. *All imagery is illustrative and subject to change and does not depict the subject property....
Contact an agent
Home facts
- Year built:2026
- Listing ID #:ML82056777
- Added:59 day(s) ago
- Updated:October 04, 2026 at 10:38 AM
Rooms and interior
- Bedrooms:4
- Total bathrooms:4
- Full bathrooms:3
- Half bathrooms:1
- Flooring:Tile, Wood
- Kitchen Description:Dishwasher, Disposal, Freezer, Microwave, Range Hood, Refrigerator, Vented Exhaust Fan
- Living area:2,852 sq. ft.
Heating and cooling
- Cooling:Central Air
- Heating:Central, Electric
- Central air:Yes
Structure and exterior
- Roof:Composition
- Year built:2026
- Building area:2,852 sq. ft.
- Lot area:0.12 Acres
- Foundation Description:Slab
Schools
- High school:Woodside
- Middle school:John F. Kennedy
- Elementary school:Other
Utilities
- Water:Public
- Sewer:Public Sewer
Finances and disclosures
- Price:$3,695,000
- Price per sq. ft.:$1,295.58
Features and amenities
- Appliances:Dishwasher, Disposal, Freezer
- Amenities:Loft room, Walk In Closets
Parking
- Total parking spaces:2
- Garage:Yes
- Garage spaces:2
New listings near 223 San Carlos Avenue
- Open Sun, 1 to 4pmNew
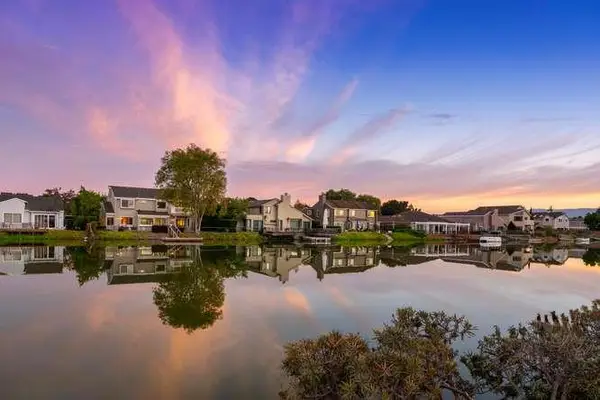 $2,788,872Active4 beds 2 baths2,290 sq. ft.
619 Marlin Court, Redwood City, CA 94065
MLS# ML82062901Listed by: COMPASS - Open Sun, 1 to 3pmNew
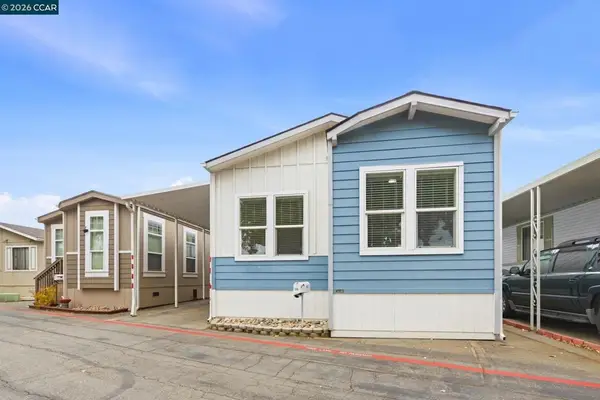 $345,000Active3 beds 2 baths
3015 E Bayshore Rd, Redwood City, CA 94063
MLS# 41149357Listed by: COLDWELL BANKER - New
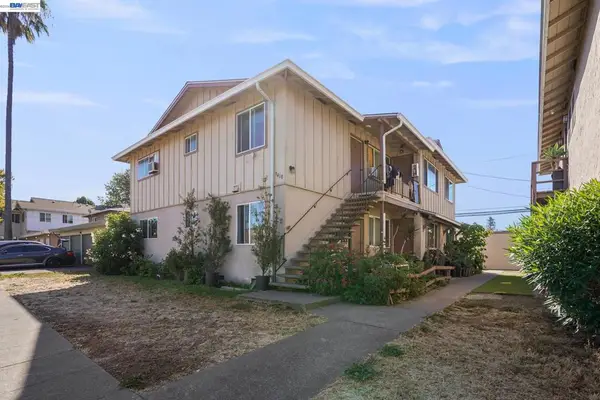 $1,950,888Active-- beds 4 baths
3410 Rolison Rd, Redwood City, CA 94063
MLS# 41150080Listed by: ENVISION REAL ESTATE & LOANS, INC - Open Sun, 1:30 to 4pmNew
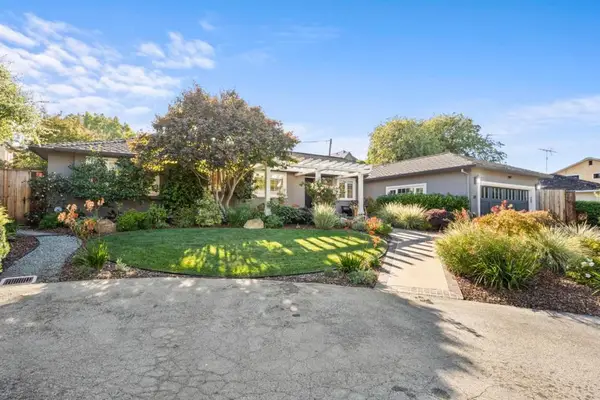 $2,850,000Active3 beds 3 baths1,939 sq. ft.
30 Yorkshire Lane, Redwood City, CA 94062
MLS# ML82063302Listed by: COMPASS - Open Sun, 2 to 4pmNew
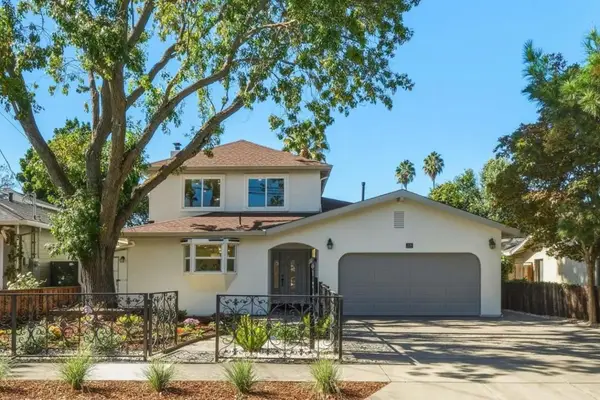 $2,498,000Active4 beds 4 baths2,550 sq. ft.
250 Alexander Avenue, Redwood City, CA 94061
MLS# ML82063252Listed by: COMPASS - Open Sun, 2 to 4pmNew
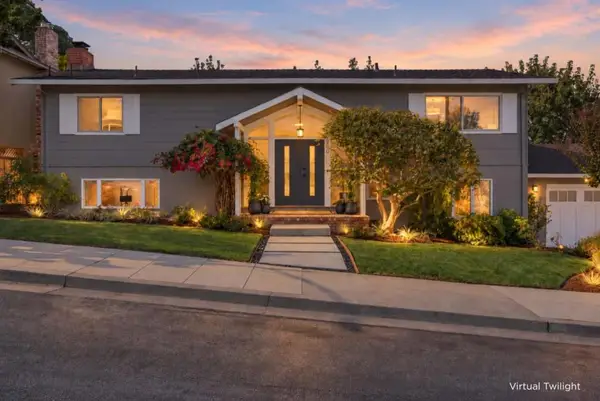 $2,749,500Active3 beds 3 baths2,200 sq. ft.
860 Chesterton Avenue, Redwood City, CA 94061
MLS# ML82063256Listed by: CHRISTIE'S INTERNATIONAL REAL ESTATE SERENO - Open Sun, 1 to 4pmNew
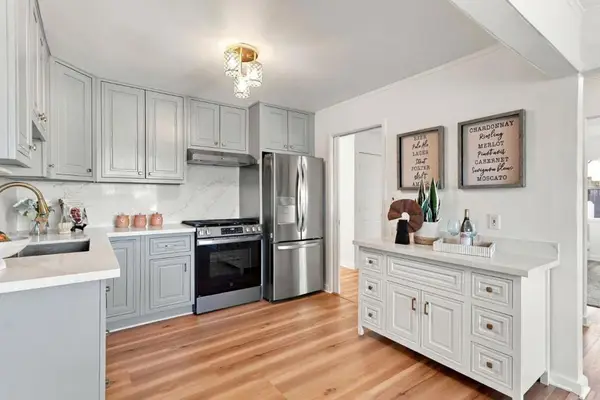 $1,398,000Active4 beds 3 baths1,600 sq. ft.
2504 Spring Street, Redwood City, CA 94063
MLS# ML82062150Listed by: FIFTY HILLS REAL ESTATE - New
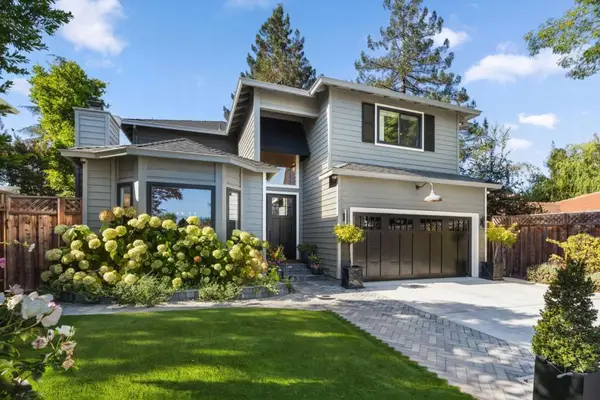 $3,198,000Active4 beds 3 baths2,580 sq. ft.
8 Sequoia Court, Redwood City, CA 94061
MLS# ML82063249Listed by: COMPASS - New
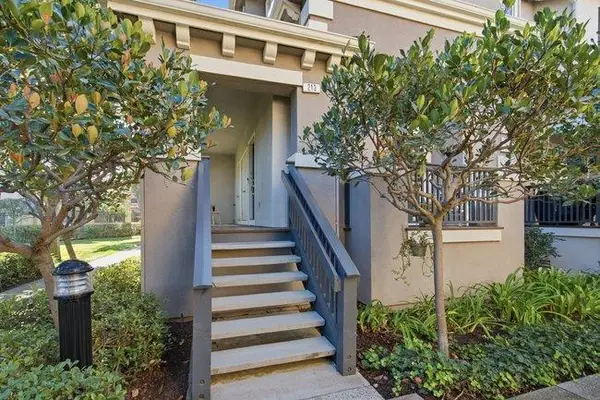 $1,325,000Active2 beds 3 baths1,625 sq. ft.
213 Moresby Lane, Redwood City, CA 94063
MLS# ML82063194Listed by: GOLDEN GATE SOTHEBY'S INTERNATIONAL REALTY - Open Sun, 1:30 to 4:30pmNew
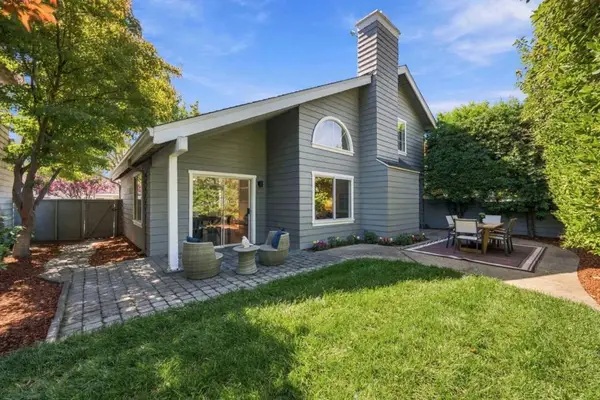 $1,499,000Active2 beds 3 baths1,310 sq. ft.
706 Newport Circle, Redwood City, CA 94065
MLS# ML82063193Listed by: GOLDEN GATE SOTHEBY'S INTERNATIONAL REALTY


Protect your home and budget from life's surprises with an Assurant Home Warranty, backed by a partner that supports you through every step of homeownership. Explore Plans.
© 2023 - 2026 ERA Franchise Systems LLC. All rights reserved. ERA Franchise Systems LLC fully supports the principles of the Fair Housing Act and the Equal Opportunity Act. ERA, ERA Real Estate powered, and their respective logos are registered service marks of ERA Franchise Systems LLC. Each office is independently owned and operated.