
3707 Brandy Rock Way, Redwood City, CA 94061
Local realty services provided by:Nelson Shelton Real Estate ERA Powered
3707 Brandy Rock Way,Redwood City, CA 94061
$1,698,000
- 3 Beds
- 2 Baths
- 1,300 sq. ft.
- Single family
- Pending
Listed by: ryan gowdy
Office: the agency650-668-0200
MLS#:ML82066270
Source:CRMLS
Price summary
- Price:$1,698,000
- Price per sq. ft.:$1,306.15
About this home
Opportunity knocks! Located on one of the most desirable streets in Farm Hill Estates! Very original 3 bed 2 bath ranch style home with attached 2 car garage and workshop. The expansive lot of over 8k square feet backs up to and overlooks Stulsaft open space park offering trails and outdoor recreation. The rear yard offers a blank canvas with outdoor seating areas and a large avocado tree. Excellent bay and hill views and rear facing windows flooded with sunlight. The galley style kitchen opens to a small family room area with garage access and the light filled living and dining areas offer a space to entertain or simply relax and enjoy and the view. Primary bedroom with suited bath plus 2 addition bedrooms and hall bath. Excellent commute access, convenient to downtown, highly rated Roy Cloud schools, Canada College, open space hiking trails and more! If your looking for a home to renovate and make your own this is it! Offers will be reviewed on Wednesday 11/11 at 12 noon.
Contact an agent
Home facts
- Year built:1956
- Listing ID #:ML82066270
- Added:12 day(s) ago
- Updated:November 13, 2026 at 09:27 AM
Rooms and interior
- Bedrooms:3
- Total bathrooms:2
- Full bathrooms:2
- Living area:1,300 sq. ft.
Heating and cooling
- Heating:Central
Structure and exterior
- Roof:Composition
- Year built:1956
- Building area:1,300 sq. ft.
- Lot area:0.2 Acres
- Foundation Description:Concrete Perimenter
Schools
- High school:Woodside
- Middle school:Other
- Elementary school:Other
Utilities
- Water:Public
- Sewer:Public Sewer
Finances and disclosures
- Price:$1,698,000
- Price per sq. ft.:$1,306.15
Parking
- Total parking spaces:2
- Garage:Yes
- Garage spaces:2
New listings near 3707 Brandy Rock Way
- Open Sat, 1:30 to 4pmNew
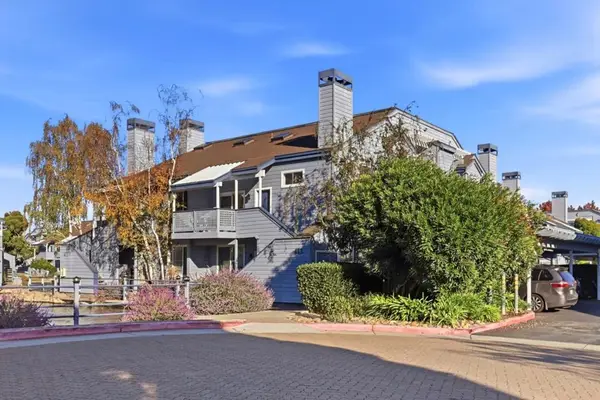 $898,000Active2 beds 2 baths1,136 sq. ft.
413 Cork Harbour Circle #D, Redwood City, CA 94065
MLS# ML82067174Listed by: COLDWELL BANKER REALTY - Open Sat, 2 to 4pmNew
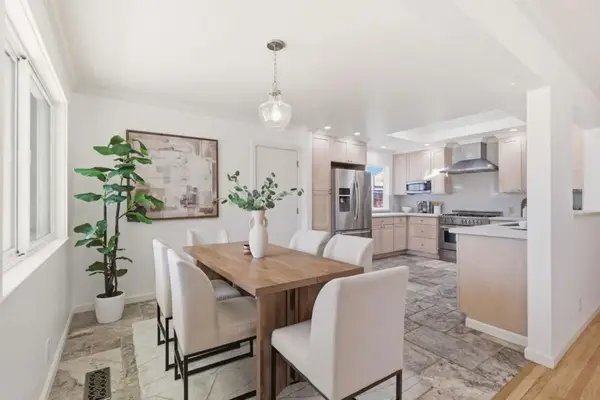 $1,768,000Active3 beds 2 baths1,210 sq. ft.
2930 Jefferson Avenue, Redwood City, CA 94062
MLS# ML82067167Listed by: COMPASS - Open Sat, 1 to 4pmNew
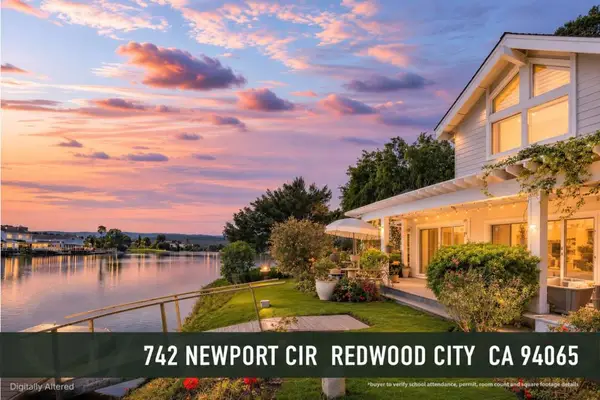 $2,940,000Active4 beds 3 baths1,890 sq. ft.
742 Newport Circle, Redwood City, CA 94065
MLS# ML82067160Listed by: GAEA REALTY - New
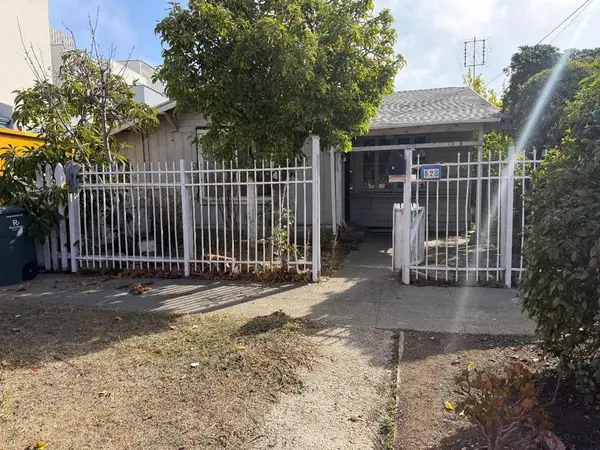 $899,000Active2 beds 1 baths660 sq. ft.
Address Withheld By Seller, Redwood City, CA 94063
MLS# ML82067138Listed by: BAY AREA REAL ESTATE SERVICES - Open Sat, 2:30 to 5pmNew
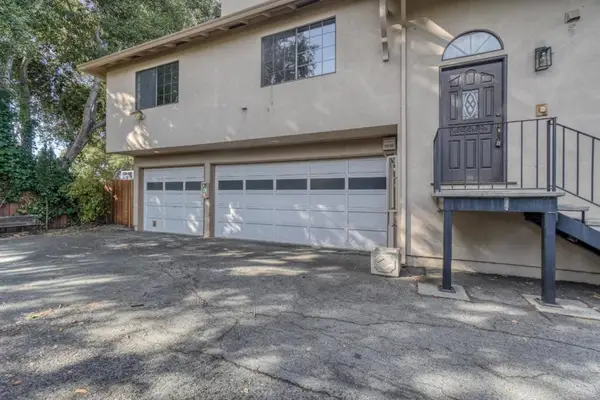 $3,650,000Active4 beds 3 baths5,112 sq. ft.
1710 Kentfield Avenue, Redwood City, CA 94061
MLS# ML82067134Listed by: INTERO REAL ESTATE SERVICES - New
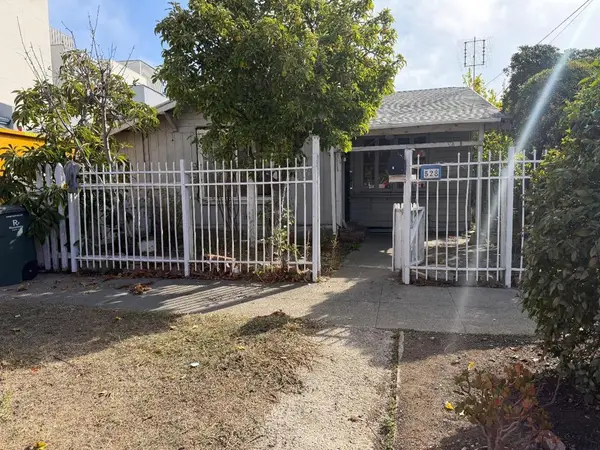 $899,000Active2 beds 1 baths660 sq. ft.
Address Withheld By Seller, Redwood City, CA 94063
MLS# ML82067138Listed by: BAY AREA REAL ESTATE SERVICES - New
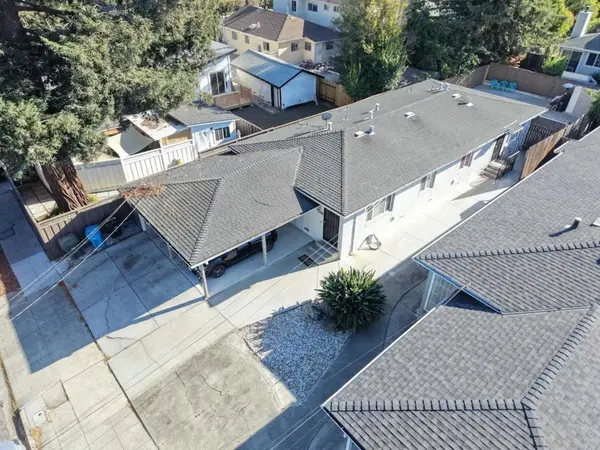 $1,469,000Active-- beds -- baths1,534 sq. ft.
1236 Gordon Street, Redwood City, CA 94061
MLS# ML82067120Listed by: NEWMARK CORNISH & CAREY - New
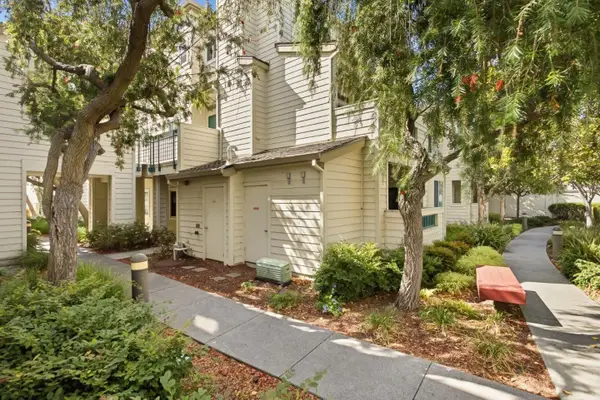 $970,000Active3 beds 3 baths1,379 sq. ft.
2607 Hastings Shore Lane, REDWOOD CITY, CA 94065
MLS# 82067106Listed by: COMPASS
- New
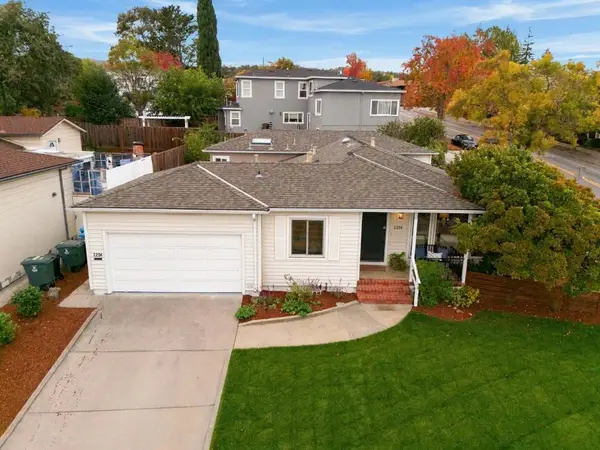 $1,998,000Active3 beds 2 baths1,680 sq. ft.
2204 Roosevelt Avenue, Redwood City, CA 94061
MLS# ML82066886Listed by: CHRISTIE'S INTERNATIONAL REAL ESTATE SERENO - Open Sat, 2 to 4pmNew
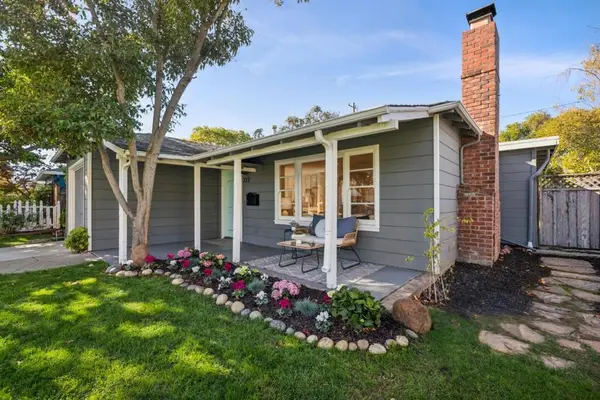 $1,596,000Active3 beds 1 baths1,140 sq. ft.
227 E Street, Redwood City, CA 94063
MLS# ML82066818Listed by: GOLDEN GATE SOTHEBY'S INTERNATIONAL REALTY


Protect your home and budget from life's surprises with an Assurant Home Warranty, backed by a partner that supports you through every step of homeownership. Explore Plans.
© 2023 - 2026 ERA Franchise Systems LLC. All rights reserved. ERA Franchise Systems LLC fully supports the principles of the Fair Housing Act and the Equal Opportunity Act. ERA, ERA Real Estate powered, and their respective logos are registered service marks of ERA Franchise Systems LLC. Each office is independently owned and operated.