
Address Withheld By Seller, Redwood City, CA 94065
Local realty services provided by:ERA Excel Realty
Address Withheld By Seller,Redwood City, CA 94065
$988,000
- 2 Beds
- 2 Baths
- 1,470 sq. ft.
- Condominium
- Active
Listed by: terry michaud
Office: heritage realty650-349-9300
MLS#:ML82057595
Source:CRMLS
Sorry, we are unable to map this address
Price summary
- Price:$988,000
- Price per sq. ft.:$672.11
- Monthly HOA dues:$800
About this home
This is the largest Pelican Cove plan with 2nd Floor Family Room plus...a bonus room. Prestigious corner end unit with high ceilings and is bright and sunny. Pool, clubhouse, boating in the lagoon from Pelican Cove dock Enjoy the Lifestyle! Schools, parks, transportation and easy freeway access to SF, SJ, Silicon Valley and Hayward. Don't miss this beauty! PRICE ADJUSTMENT 9/17/2026 TO $988,000.00. OFFERS AT 1PM ON 9/29/2026
Contact an agent
Home facts
- Year built:1983
- Listing ID #:ML82057595
- Added:45 day(s) ago
- Updated:September 28, 2026 at 01:28 PM
Rooms and interior
- Bedrooms:2
- Total bathrooms:2
- Full bathrooms:2
- Kitchen Description:Dishwasher, Microwave, Refrigerator
- Living area:1,470 sq. ft.
Structure and exterior
- Roof:Composition
- Year built:1983
- Building area:1,470 sq. ft.
- Lot Features:Level with Street
- Foundation Description:Slab
Schools
- High school:Carlmont
- Middle school:Other
- Elementary school:Other
Finances and disclosures
- Price:$988,000
- Price per sq. ft.:$672.11
Features and amenities
- Appliances:Dishwasher, Disposal, Microwave, Refrigerator
- Amenities:Attic, Barbecue, Pool, Tennis Courts
- Pool features:Association Pool, Pool
Parking
- Total parking spaces:1
- Parking description:1 Carport Space(s)
- Carport spaces:1
New listings near 94065
- New
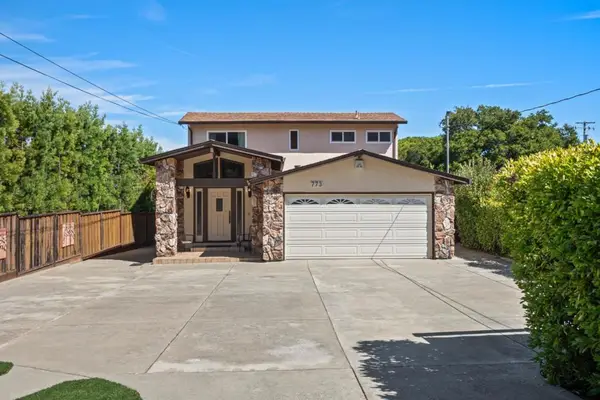 $3,500,000Active3 beds 3 baths2,230 sq. ft.
773 Lakeview Way, Redwood City, CA 94062
MLS# ML82062804Listed by: COMPASS - Open Tue, 10am to 1pmNew
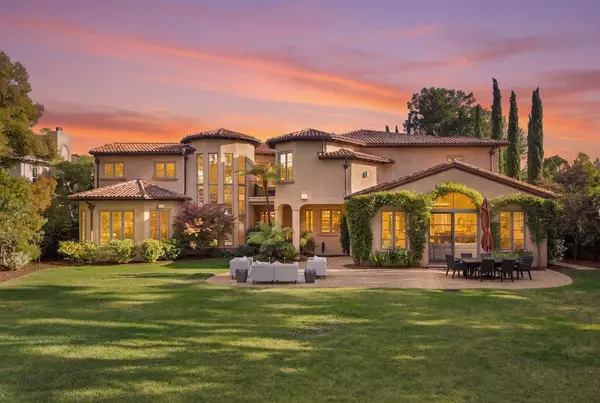 $4,998,000Active5 beds 5 baths5,700 sq. ft.
5 Colton Court, Redwood City, CA 94062
MLS# ML82062692Listed by: COLDWELL BANKER REALTY - New
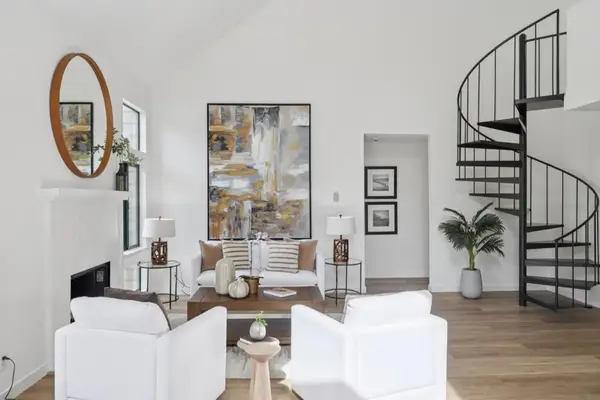 $985,000Active2 beds 2 baths1,470 sq. ft.
20 Cove Lane, Redwood City, CA 94065
MLS# ML82062709Listed by: COLDWELL BANKER REALTY - New
 $2,699,000Active3 beds 2 baths1,330 sq. ft.
2709 Carolina Avenue, Redwood City, CA 94061
MLS# ML82062683Listed by: COMPASS - New
 $1,500,000Active-- beds -- baths1,620 sq. ft.
1440 Valota Road, Redwood City, CA 94061
MLS# ML82062675Listed by: CHRISTIE'S INTERNATIONAL REAL ESTATE SERENO - Open Tue, 11am to 1pmNew
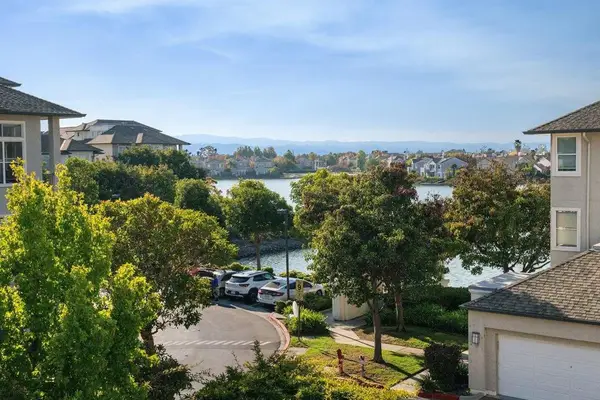 $749,999Active1 beds 2 baths927 sq. ft.
300 Baltic Circle #340, Redwood City, CA 94065
MLS# ML82062523Listed by: COMPASS - New
 $1,538,000Active2 beds 2 baths2,056 sq. ft.
799 Lakeshore Drive, Redwood City, 94065
MLS# 12769131Listed by: COMPASS
- New
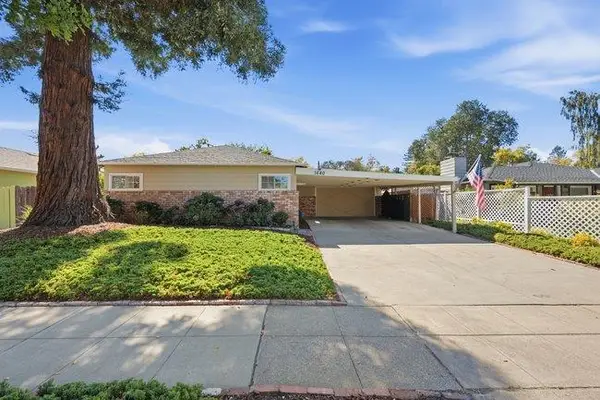 $1,695,000Active3 beds 1 baths1,020 sq. ft.
1640 Maryland Street, Redwood City, CA 94061
MLS# ML82062536Listed by: COMPASS - New
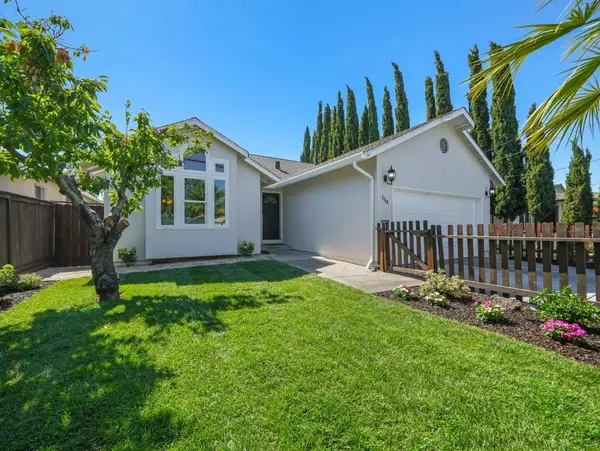 $1,998,000Active3 beds 2 baths1,450 sq. ft.
154 San Carlos Avenue, Redwood City, CA 94061
MLS# ML82062561Listed by: COMPASS - New
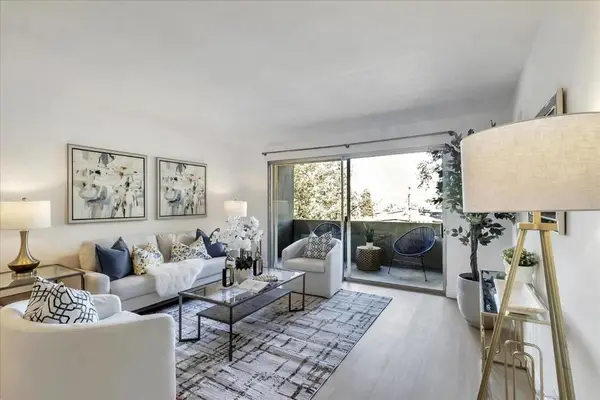 $465,000Active1 beds 1 baths710 sq. ft.
1458 Hudson Street #310, Redwood City, CA 94061
MLS# ML82062562Listed by: SH HOMES


Protect your home and budget from life's surprises with an Assurant Home Warranty, backed by a partner that supports you through every step of homeownership. Explore Plans.
© 2023 - 2026 ERA Franchise Systems LLC. All rights reserved. ERA Franchise Systems LLC fully supports the principles of the Fair Housing Act and the Equal Opportunity Act. ERA, ERA Real Estate powered, and their respective logos are registered service marks of ERA Franchise Systems LLC. Each office is independently owned and operated.