
14605 Tomki Rd, Redwood Valley, CA 95470
Local realty services provided by:ERA North Orange County Real Estate
14605 Tomki Rd,Redwood Valley, CA 95470
$610,000
- 3 Beds
- 2 Baths
- 1,633 sq. ft.
- Single family
- Active
Listed by: benjamin kobetz
Office: century 21 kobetz realty
MLS#:LC26052217
Source:San Diego MLS via CRMLS
Price summary
- Price:$610,000
- Price per sq. ft.:$373.55
About this home
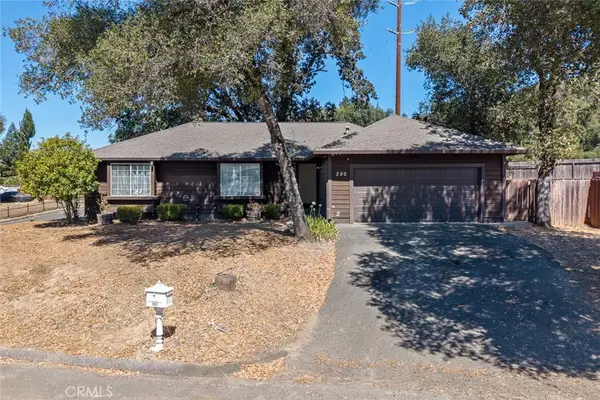
Welcome to your private country ranchette in Redwood Valley! This 3-bedroom, 2-bathroom home offers a comfortable blend of modern updates and rural charm. Vaulted ceilings and updated flooring create a bright, open feel, while the spacious great room and kitchen combination provides an ideal layout for both everyday living and entertaining, centered around a large wood-burning fireplace that adds warmth and character. The home was extensively remodeled down to the subfloor in 1997, with additions that expanded the square footage and improved the overall floor plan. The property is well equipped for country living with a detached garage, covered carport, private well, multiple water storage tanks, natural gas service, and solar. One of the unique highlights is private access to the Russian River, adding to the peaceful setting. Located just off Tomki Road in the northern area of Redwood Valley, the home sits behind a gated entrance offering privacy and seclusion with very few neighboring homes nearby. The mostly usable land features open fields with mature trees lining the edges for natural privacy, with plenty of space for gardening, animals, recreation, or the potential for a second residence. Situated approximately six miles from Redwood Valley Market and about thirteen miles from Ukiah, the property offers the perfect balance of rural living with convenient access to town amenities....
Contact an agent
Home facts
- Year built:1967
- Listing ID #:LC26052217
- Added:243 day(s) ago
- Updated:November 09, 2026 at 03:22 PM
Rooms and interior
- Bedrooms:3
- Total bathrooms:2
- Full bathrooms:2
- Flooring:Carpet, Linoleum/Vinyl, Tile
- Kitchen Description:Dishwasher, Disposal, Gas Oven, Gas Stove, Microwave, Refrigerator
- Living area:1,633 sq. ft.
Heating and cooling
- Cooling:Central Forced Air
- Heating:Forced Air Unit
Structure and exterior
- Roof:Composition
- Year built:1967
- Building area:1,633 sq. ft.
- Architectural Style:Ranch
- Construction Materials:Shingle Siding, Wood
- Exterior Features:Deck, Wrap Around
- Levels:1 Story
Utilities
- Water:Water Connected, Well
- Sewer:Private Sewer, Sewer Connected
Finances and disclosures
- Price:$610,000
- Price per sq. ft.:$373.55
Features and amenities
- Appliances:Dishwasher, Disposal, Gas Oven, Gas Stove, Microwave, Refrigerator
Parking
- Total parking spaces:2
- Garage spaces:2
 This information is deemed reliable but not guaranteed. You should rely on this information only to decide whether or not to further investigate a particular property. BEFORE MAKING ANY OTHER DECISION, YOU SHOULD PERSONALLY INVESTIGATE THE FACTS (e.g. square footage and lot size) with the assistance of an appropriate professional. You may use this information only to identify properties you may be interested in investigating further. All uses except for personal, non-commercial use in accordance with the foregoing purpose are prohibited. Redistribution or copying of this information, any photographs or video tours is strictly prohibited. This information is derived from the Internet Data Exchange (IDX) service provided by San Diego MLS®. Displayed property listings may be held by a brokerage firm other than the broker and/or agent responsible for this display. The information and any photographs and video tours and the compilation from which they are derived is protected by copyright. Compilation © 2020 San Diego MLS®, Inc.
New listings near 14605 Tomki Rd



Protect your home and budget from life's surprises with an Assurant Home Warranty, backed by a partner that supports you through every step of homeownership. Explore Plans.
© 2023 - 2026 ERA Franchise Systems LLC. All rights reserved. ERA Franchise Systems LLC fully supports the principles of the Fair Housing Act and the Equal Opportunity Act. ERA, ERA Real Estate powered, and their respective logos are registered service marks of ERA Franchise Systems LLC. Each office is independently owned and operated.