
18144 E Floral Avenue, Reedley, CA 93654
Local realty services provided by:ERA Valley Pro Realty
18144 E Floral Avenue,Reedley, CA 93654
$2,250,000
- 2 Beds
- 2 Baths
- 2,938 sq. ft.
- Single family
- Active
Listed by: kyle j sweeney
Office: schuil ag real estate
MLS#:244609
Source:CA_TCMLS
Price summary
- Price:$2,250,000
- Price per sq. ft.:$765.83
About this home
An Extraordinary Kings River Retreat | A Rare Opportunity for Custom Riverfront Living Nestled along the picturesque banks of the Kings River, this exceptional 5.38-acre property offers a rare opportunity to create a one-of-a-kind riverfront estate in a setting of extraordinary natural beauty, serenity, and seclusion. Tucked away at the end of a private drive, this enchanting hideaway feels worlds away from everyday life. Manicured mature oak trees create a canopy of natural beauty, while breathtaking, unobstructed riverfront vistas provide a timeless backdrop for a lifetime of memories. With no potential for future development across the river, the property's pristine surroundings offer an enduring sense of privacy and connection to nature. This extraordinary sanctuary invites you to escape the ordinary and embrace a lifestyle where peaceful mornings, spectacular scenery, and the soothing presence of the river become part of everyday living. Despite its secluded, retreat-like atmosphere, the property is conveniently located near Immanuel Schools and the Immanuel Sports Complex, offering an exceptional balance of privacy, natural beauty, and accessibility. The property includes an existing residence with foundation and basement additions completed and the interior prepared for renovation and expansion, providing a significant head start toward realizing a magnificent custom riverfront estate. Permitted plans envision a distinctive contemporary lodge-inspired residence encompassing approximately 6,237 square feet, with four bedrooms and five-and-a-half bathrooms. Designed to embrace its spectacular surroundings, the home features soaring vaulted ceilings, expansive windows framing picturesque views, rich stone and wood accents, multiple living spaces, and extensive decking for seamless indoor-outdoor living. A proposed pool and entertainment area further enhance the vision of an extraordinary private resort experience. With approved plans and substantial project The residence is not complete or move-in ready. The buyer will be responsible for all remaining construction, materials, labor, finishes, inspections, approvals, and associated costs. Buyers are encouraged to independently verify all permits, plans, approvals, utilities, completed work, and remaining construction requirements with the appropriate agencies and qualified professionals. Home This +/-5.38-acre property presents a unique opportunity to complete a substantial custom residential project. The property is being offered AS-IS, with the shell of existing residence and the permitted plans and approvals in place for the proposed additions and improvements. The property has an existing residence. The exterior decks and interior were removed in preparation for a major renovation and expansion. The original residence is the only standing structure currently on the property. The permitted additions have not been completed, and the buyer will be responsible for completing the remaining construction, improvements, and finishes at the buyer's expense. With significant site work and infrastructure already completed, this property provides a buyer with an opportunity to take over an established residential project rather than start from the beginning of the planning, engineering and permitting process. Current Status of Construction Notable work has already been undertaken as part of the permitted residential project, including: Site Preparation: Groundwork and preparation for the planned additions, removal of trees and site clearing, required site fill and topographic survey completed Basement / Lower-Level Addition: Approximately ±576 SF basement addition is nearing completion. Remaining work includes concrete placement over the pan deck and construction of a retaining wall supporting the dirt pad for the planned primary suite/north wing Utilities: New septic system installed, PG&E upgraded transformer installed, new utility pole installed and new two-meter electrical service installed and connected Drainage & Waterproofing: Exterior waterproofing of subterranean structures completed, French drains installed and extensive drainage and site work completed. Home & Expansion Size The property originally included a residence. The interior has been cleared in preparation for the planned renovation and expansion, and the exterior decks have been removed to accommodate the new design. Existing Residence Main Level: ±1,827 SF Lower Level: ±1,683 SF Permitted Additions New Main Level: ±1,336 SF New Upper Level: ±713 SF Lower Storage: ±595 SF New Front Porch: ±76 SF Permitted Home Design The approved plans call for a distinctive contemporary lodge-inspired residence. The proposed home includes the following proposed room configuration: Lower Level Game / Sitting Area Prep Kitchen Hall Bath Mechanical / Pump Area Storage Ground Floor Entry & Hall Living Room Nook Kitchen Butler Pantry Pantry Guest Room Powder Room Guest Bath Sunken Living Room Laundry Master Bath His & Hers Closets Safe Master Bedroom View Deck Lower Deck Side Entry Storage Upper Level Loft Bedrooms 1 & 2 Bathrooms 1 & 2 Proposed Resort Style Pool The planned outdoor environment takes advantage of the property's Kings River frontage and natural setting, with expansive decks, terraces, an outdoor kitchen, gathering areas and a resort-style pool concept with integrated fire features. The landscape architect is currently completing the pool design set for permit submittal....
Contact an agent
Home facts
- Year built:1978
- Subdivision & Development:Not Applicable
- Listing ID #:244609
- Added:13 day(s) ago
- Updated:October 27, 2026 at 04:16 PM
Rooms and interior
- Bedrooms:2
- Total bathrooms:2
- Full bathrooms:2
- Living area:2,938 sq. ft.
Structure and exterior
- Roof:Composition
- Year built:1978
- Building area:2,938 sq. ft.
- Lot area:5.38 Acres
- Lot Features:Irregular Lot
- Levels:2 Story
Utilities
- Sewer:Septic Tank
Finances and disclosures
- Price:$2,250,000
- Price per sq. ft.:$765.83
New listings near 18144 E Floral Avenue
- New
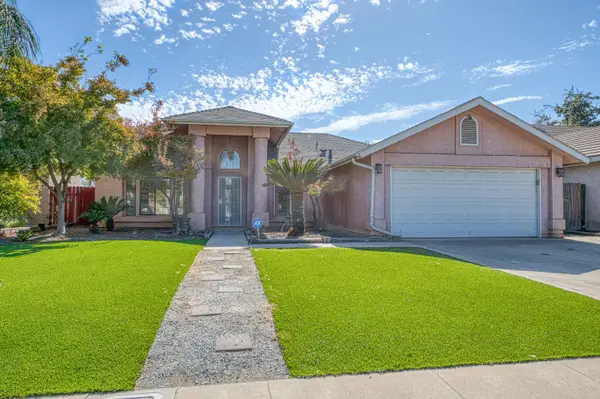 $399,000Active3 beds -- baths1,752 sq. ft.
1339 W Henley Creek Road, Reedley, CA 93654
MLS# 657027Listed by: LONDON PROPERTIES-KINGSBURG - New
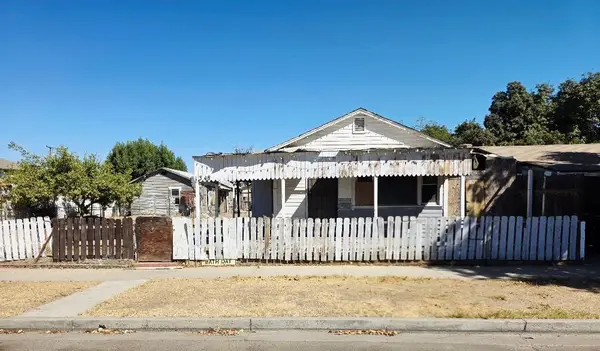 $250,000Active5 beds -- baths1,789 sq. ft.
1348 J Street, Reedley, CA 93654
MLS# 656913Listed by: BELLA VISTA REAL ESTATE 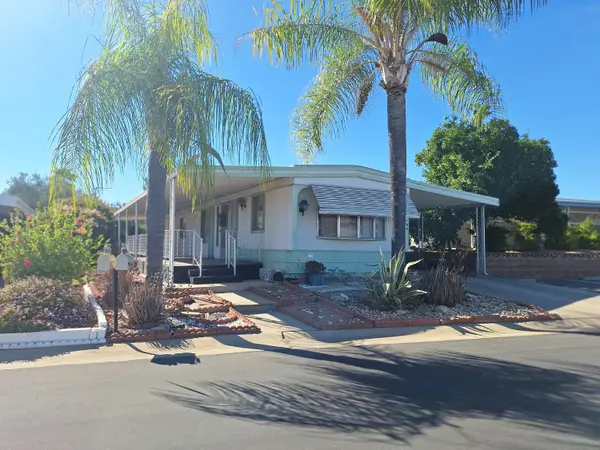 $29,000Active2 beds -- baths890 sq. ft.
1300 W Olson Avenue #166, Reedley, CA 93654
MLS# 656251Listed by: RE/MAX BLUEPRINT REALTY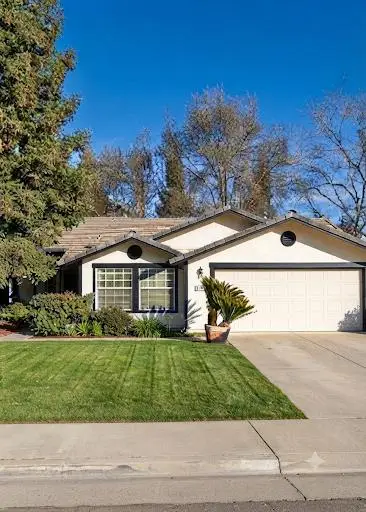 $420,000Active3 beds -- baths1,603 sq. ft.
504 E Carob Avenue, Reedley, CA 93654
MLS# 654097Listed by: HOMESMART PV AND ASSOCIATES $162,999Active2 beds -- baths912 sq. ft.
657 W Parlier Avenue #130, Reedley, CA 93654
MLS# 656502Listed by: REAL BROKERAGE TECHNOLOGIES $449,000Active3 beds 2 baths1,874 sq. ft.
783 W Carpenter Avenue, Reedley, CA 93654
MLS# 244568Listed by: REALTY CONCEPTS, LTD. - FRESNO $162,999Active2 beds 2 baths912 sq. ft.
657 W Parlier Avenue, Reedley, CA 93654
MLS# 244565Listed by: REAL BROKERAGE TECHNOLOGIES $499,950Pending3 beds -- baths1,553 sq. ft.
19637 E American Avenue, Reedley, CA 93654
MLS# 656426Listed by: REALTY CONCEPTS, LTD. - FRESNO $465,000Active3 beds -- baths1,840 sq. ft.
2055 N Cambridge Circle, Reedley, CA 93654
MLS# 656374Listed by: REAL BROKERAGE TECHNOLOGIES


Protect your home and budget from life's surprises with an Assurant Home Warranty, backed by a partner that supports you through every step of homeownership. Explore Plans.
© 2023 - 2026 ERA Franchise Systems LLC. All rights reserved. ERA Franchise Systems LLC fully supports the principles of the Fair Housing Act and the Equal Opportunity Act. ERA, ERA Real Estate powered, and their respective logos are registered service marks of ERA Franchise Systems LLC. Each office is independently owned and operated.