
610 N Plum Avenue #43, Reedley, CA 93654
Local realty services provided by:ERA Valley Pro Realty
610 N Plum Avenue #43,Reedley, CA 93654
$430,490
- 4 Beds
- - Baths
- 1,509 sq. ft.
- Single family
- Active
Listed by: daniel r garcia
Office: d.r. horton ca3, inc.
MLS#:658115
Source:CA_FMLS
Price summary
- Price:$430,490
- Price per sq. ft.:$285.28
About this home
The Adams is a single-story, four-bedroom, two-bath home with approximately 1,509 square feet of versatile living space. An open-concept great room connects effortlessly to the kitchen and dining area, creating a perfect space for gathering. The kitchen is equipped with quartz countertops, shaker-style cabinets, a large island with snack bar, walk-in pantry, and Whirlpool® stainless-steel appliances. The primary suite is tucked off the great room and features dual vanity sinks and a spacious walk-in closet. Three additional bedrooms, a full bathroom, and an indoor laundry area offer flexibility for families, guests, or a home office.
Contact an agent
Home facts
- Year built:2026
- Listing ID #:658115
- Added:1 day(s) ago
- Updated:November 14, 2026 at 03:41 AM
Rooms and interior
- Bedrooms:4
- Living area:1,509 sq. ft.
Heating and cooling
- Cooling:Central Air, Central Heat & Cool
- Heating:Central
Structure and exterior
- Roof:Composition
- Year built:2026
- Building area:1,509 sq. ft.
- Construction Materials:Stucco
- Foundation Description:Concrete
- Levels:1 Story
Schools
- High school:Reedley
- Middle school:Silas Bartsch
- Elementary school:Silas Bartsch
Utilities
- Water:Public
- Sewer:Public Sewer
Finances and disclosures
- Price:$430,490
- Price per sq. ft.:$285.28
Features and amenities
- Laundry features:Inside
 Based on information from the Fresno Association of REALTORS® (alternatively, from the Fresno MLS)as of (November 14, 2026). All data, including all measurements and calculations of area, is obtained from various sources and has not been, and will not be, verified by broker or MLS. All information should be independently reviewed and verified for accuracy.Properties may or may not be listed by the office/agent presenting theinformation.
New listings near 610 N Plum Avenue #43
- New
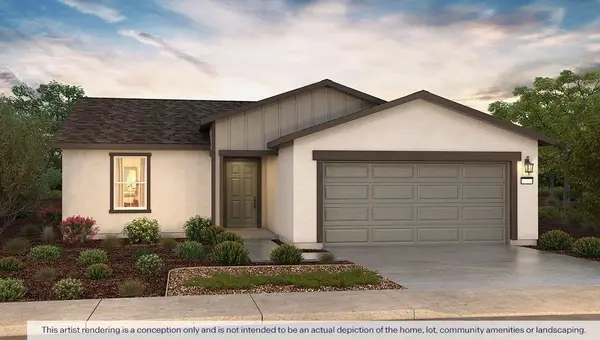 $411,990Active3 beds -- baths1,230 sq. ft.
1875 E Elm Avenue #38, Reedley, CA 93654
MLS# 658118Listed by: D.R. HORTON CA3, INC. - New
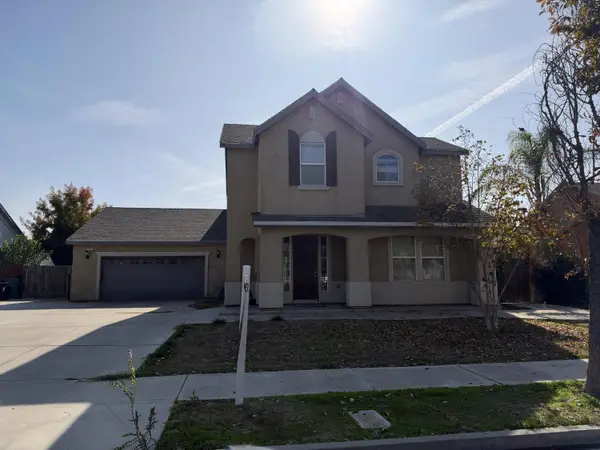 $509,999Active5 beds -- baths2,648 sq. ft.
579 E Abbott Avenue, Reedley, CA 93654
MLS# 657891Listed by: REAL BROKERAGE TECHNOLOGIES - New
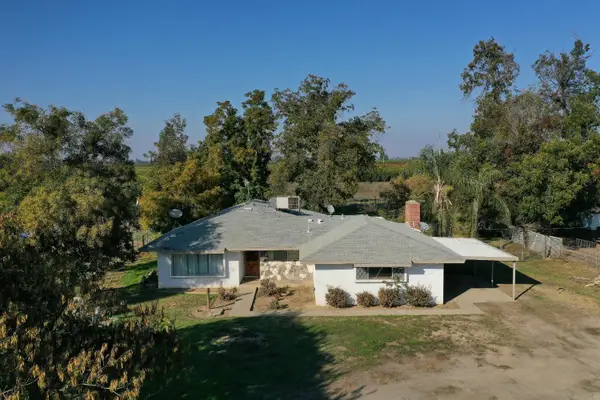 $425,000Active3 beds -- baths1,690 sq. ft.
21864 E Dinuba Avenue, Reedley, CA 93654
MLS# 657974Listed by: HARNESS REALTY - KINGSBURG 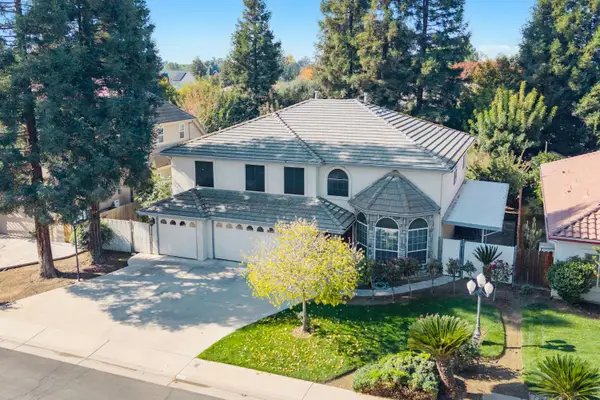 $545,000Pending4 beds -- baths3,154 sq. ft.
387 S Redwood Drive, Reedley, CA 93654
MLS# 657073Listed by: HARNESS REALTY - KINGSBURG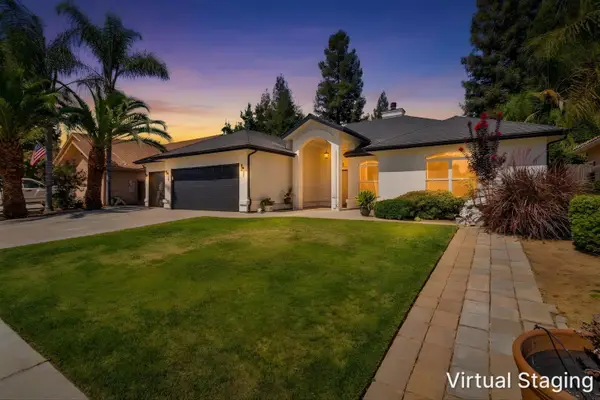 $499,999Active4 beds -- baths1,895 sq. ft.
467 S Maple Drive, Reedley, CA 93654
MLS# 657457Listed by: BOTTOM LINE CRE INC.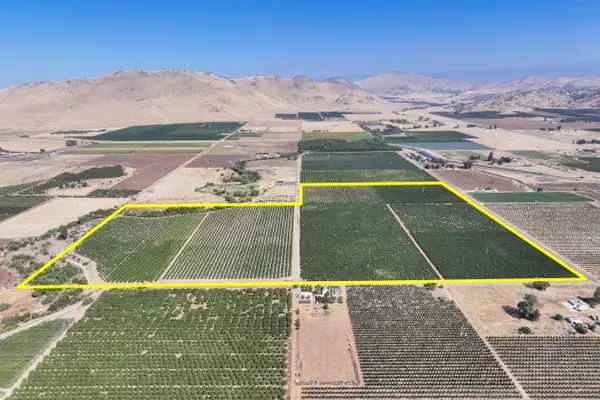 $6,142,000Active-- beds -- baths
Navelencia Avenue, Reedley, CA 93654
MLS# 244875Listed by: SCHUIL AG REAL ESTATE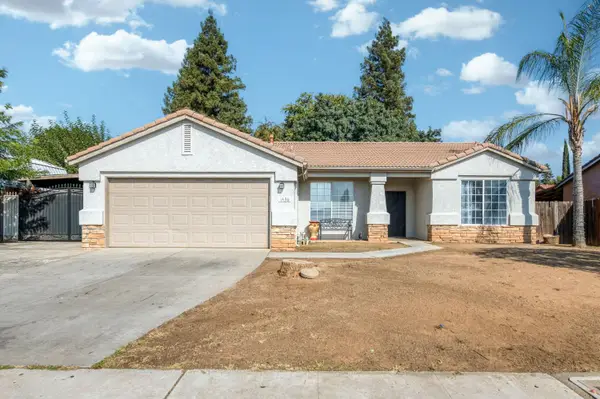 $404,000Active3 beds -- baths1,645 sq. ft.
1436 E Cypress Avenue, Reedley, CA 93654
MLS# 657273Listed by: LONDON PROPERTIES-KINGSBURG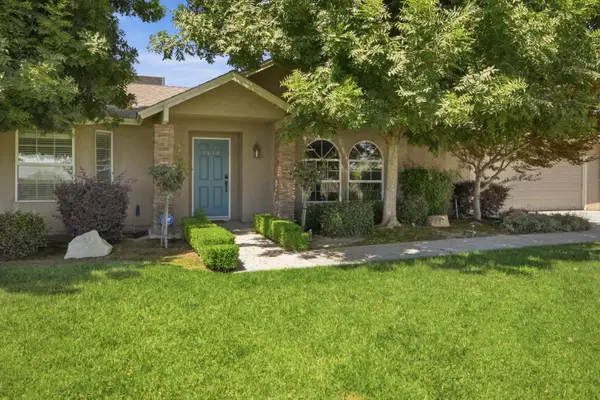 $900,000Active3 beds -- baths1,667 sq. ft.
3448 Avenue 416, Reedley, CA 93654
MLS# 657341Listed by: RPS REAL ESTATE OF KINGSBURG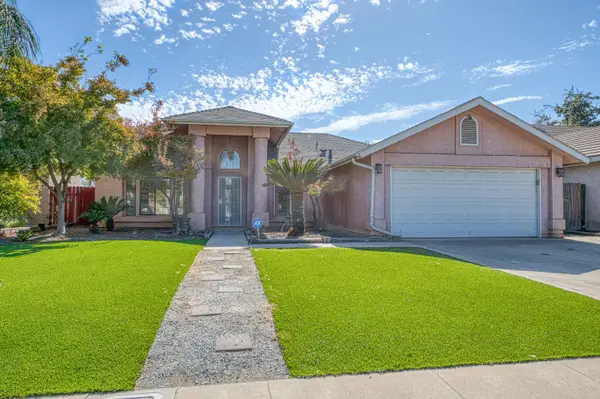 $399,000Pending3 beds -- baths1,752 sq. ft.
1339 W Henley Creek Road, Reedley, CA 93654
MLS# 657027Listed by: LONDON PROPERTIES-KINGSBURG


Protect your home and budget from life's surprises with an Assurant Home Warranty, backed by a partner that supports you through every step of homeownership. Explore Plans.
© 2023 - 2026 ERA Franchise Systems LLC. All rights reserved. ERA Franchise Systems LLC fully supports the principles of the Fair Housing Act and the Equal Opportunity Act. ERA, ERA Real Estate powered, and their respective logos are registered service marks of ERA Franchise Systems LLC. Each office is independently owned and operated.