
3310 Foxmore Lane, Rescue, CA 95672
Local realty services provided by:ERA Carlile Realty Group
3310 Foxmore Lane,Rescue, CA 95672
$1,149,000
- 4 Beds
- 3 Baths
- 2,526 sq. ft.
- Single family
- Active
Listed by: scott ostrode, leisha m freitas
Office: keller williams realty edh
MLS#:226102168
Source:MFMLS
Price summary
- Price:$1,149,000
- Price per sq. ft.:$454.87
About this home
From the moment you step inside, this home welcomes you with an abundance of natural light and a sprawling floor plan, perfectly curated to frame the expansive views of nature and incredible sunsets. The spacious great room is anchored by a stunning contemporary fireplace with custom tile, while striking wood beams add warmth and architectural character to the high ceilings. The heart of the home is a showstopping kitchen featuring gorgeous white cabinetry with glass-front upper cabinets, beautiful finishes, and an impressive, oversized island. The kitchen opens seamlessly to the spacious living and dining areas, creating an effortless flow that's perfect for everyday living. The primary suite is a private retreat, with a soaking tub, large walk-in shower, and two walk-in closets. Step outside to a backyard made for relaxing or entertaining while you soak in the views. The upgrades continue throughout the home, with thoughtful touches around every corner. A converted room in the garage provides valuable space that can easily serve as a home office, workout room, or whatever fits your lifestyle. Situated on a large corner lot and conveniently close to shopping, dining, recreation, and everyday amenities. The solar will save you thousands on your energy bills with an all-electric design for energy efficiency! No HOA dues. Welcome home!...
Contact an agent
Home facts
- Year built:2022
- Listing ID #:226102168
- Added:1 day(s) ago
- Updated:August 21, 2026 at 04:44 AM
Rooms and interior
- Bedrooms:4
- Total bathrooms:3
- Full bathrooms:2
- Flooring:Carpet, Tile Floor, Wood Floors
- Kitchen Description:Built-In Electric Oven, Built-In Electric Range, Dishwasher, Disposal, Double Oven, Microwave
- Living area:2,526 sq. ft.
Heating and cooling
- Cooling:Central
- Heating:Central
Structure and exterior
- Roof:Tile
- Year built:2022
- Building area:2,526 sq. ft.
- Lot area:0.28 Acres
- Lot Features:Corner, Curb(s)/Gutter(s), Landscape Back, Landscape Front
- Construction Materials:Frame, Stucco, Wood
- Exterior Features:Covered Patio, Uncovered Patio
- Foundation Description:Slab
- Levels:1 Story
Utilities
- Sewer:Public Sewer
Finances and disclosures
- Price:$1,149,000
- Price per sq. ft.:$454.87
Features and amenities
- Appliances:Dishwasher, Disposal, Double Oven, Microwave
- Laundry features:Cabinets
Parking
- Garage spaces:2
 MetroList MLS 2026. This information is being provided by MetroList MLS. All measurements and calculations of area are approximate. Information provided by Seller/Other sources, not verified by Broker. All interested persons should independently verify accuracy of information. Provided properties may or may not be listed by the office/agent presenting the information. Data Updated: August 21, 2026. Information being provided is for consumers' personal, non-commercial use and may not be used for any purpose other than to identify prospective properties consumers may be interested in purchasing. Information deemed reliable but not guaranteed. Any offer of compensation is made only to Participants of MLS where the subject listing is filed and in accordance with such MLS's regulations or rules.
New listings near 3310 Foxmore Lane
- New
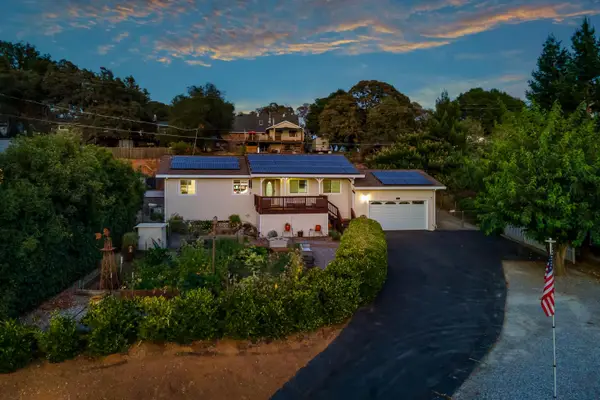 $535,000Active3 beds 2 baths1,360 sq. ft.
2345 Ponderosa Road, Rescue, CA 95672
MLS# 226103236Listed by: CALI HOMES - New
 $450,000Active3 beds 2 baths1,530 sq. ft.
2990 Royce Drive, Rescue, CA 95672
MLS# 226101295Listed by: EXP REALTY OF CALIFORNIA INC.  $525,000Pending2 beds 2 baths1,344 sq. ft.
2970 Sierra Vista Road, Rescue, CA 95672
MLS# 226100561Listed by: COLDWELL BANKER REALTY $175,000Active0.56 Acres
2995 Royce, Rescue, CA 95762
MLS# 226098801Listed by: EXP REALTY OF CALIFORNIA, INC.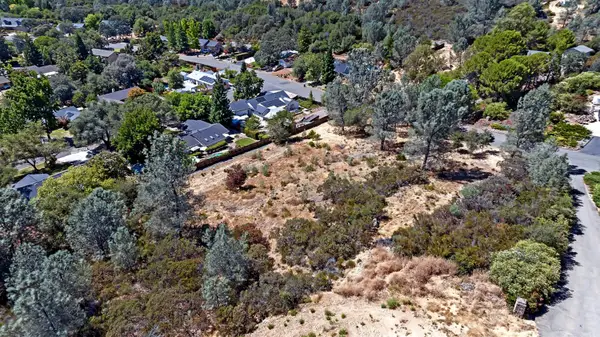 $175,000Active0.49 Acres
2989 Royce Drive, Rescue, CA 95762
MLS# 226098832Listed by: EXP REALTY OF CALIFORNIA, INC.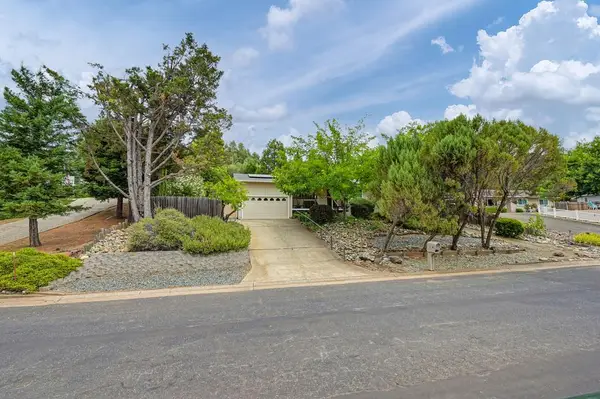 $509,900Active3 beds 2 baths1,134 sq. ft.
2361 Ponderosa Road, Rescue, CA 95672
MLS# 226094549Listed by: REALTY ONE GROUP COMPLETE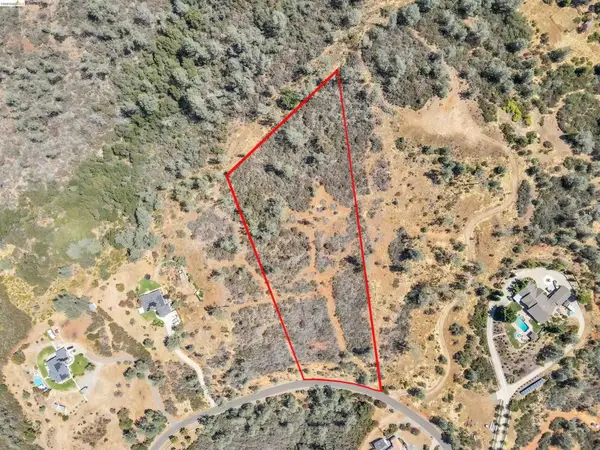 $475,000Active5.04 Acres
4462 Fremonts Loop, Rescue, CA 95672
MLS# 41142947Listed by: MERRILL SIGNATURE PROPERTIES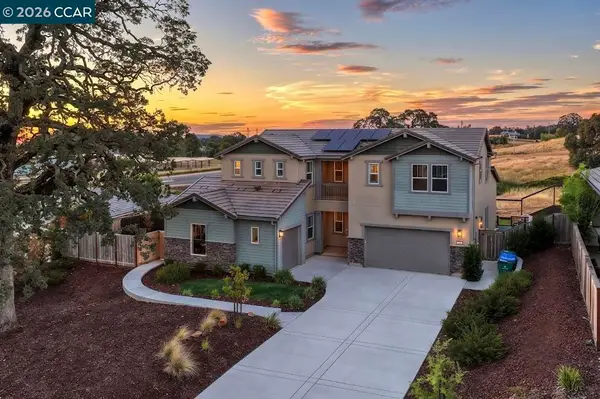 $1,349,000Pending6 beds 5 baths3,457 sq. ft.
1023 Bridger Dr, Rescue, CA 95672
MLS# 41142748Listed by: COMPASS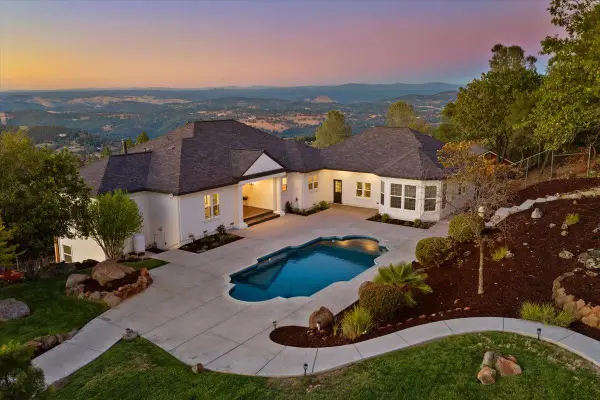 $1,289,000Pending4 beds 4 baths3,227 sq. ft.
3565 Farview Court, Rescue, CA 95672
MLS# 226087456Listed by: RE/MAX GOLD FOLSOM


Protect your home and budget from life's surprises with an Assurant Home Warranty, backed by a partner that supports you through every step of homeownership. Explore Plans.
© 2023 - 2026 ERA Franchise Systems LLC. All rights reserved. ERA Franchise Systems LLC fully supports the principles of the Fair Housing Act and the Equal Opportunity Act. ERA, ERA Real Estate powered, and their respective logos are registered service marks of ERA Franchise Systems LLC. Each office is independently owned and operated.