
4894 Silverleaf Drive, Rescue, CA 95672
Local realty services provided by:ERA Carlile Realty Group
4894 Silverleaf Drive,Rescue, CA 95672
$1,700,000
- 4 Beds
- 4 Baths
- 4,208 sq. ft.
- Single family
- Active
Listed by: rachel mccready
Office: blue mountain construction services inc
MLS#:226109463
Source:MFMLS
Price summary
- Price:$1,700,000
- Price per sq. ft.:$403.99
- Monthly HOA dues:$379
About this home
Build your dream home in Oakhaven! This exceptional 1.56-acre homesite at 4894 Silverleaf Drive offers a rare combination of space, privacy, and an ideal setting. With open space directly behind the property, you can enjoy a peaceful natural backdrop and a strong sense of privacy with no immediate homes behind you. Buyers can personalize their home by selecting finishes, fixtures, and design details through our extensive options program. Don't miss this opportunity to build your dream home on one of Oakhaven's desirable private homesites!
Contact an agent
Home facts
- Listing ID #:226109463
- Added:6 day(s) ago
- Updated:September 06, 2026 at 03:40 PM
Rooms and interior
- Bedrooms:4
- Total bathrooms:4
- Full bathrooms:3
- Living area:4,208 sq. ft.
Heating and cooling
- Cooling:Central, Multi Zone
- Heating:Central, Multi-Zone
Structure and exterior
- Roof:Composition Shingle, Shingle
- Building area:4,208 sq. ft.
- Lot area:1.56 Acres
- Lot Features:Gated Community, Landscape Front
- Construction Materials:Frame, Stucco
- Foundation Description:Concrete, Slab
- Levels:1 Story
Utilities
- Sewer:Septic System
Finances and disclosures
- Price:$1,700,000
- Price per sq. ft.:$403.99
Features and amenities
- Laundry features:Electric, Inside Laundry Room, Sink
Parking
- Garage spaces:3
 MetroList MLS 2026. This information is being provided by MetroList MLS. All measurements and calculations of area are approximate. Information provided by Seller/Other sources, not verified by Broker. All interested persons should independently verify accuracy of information. Provided properties may or may not be listed by the office/agent presenting the information. Data Updated: September 6, 2026. Information being provided is for consumers' personal, non-commercial use and may not be used for any purpose other than to identify prospective properties consumers may be interested in purchasing. Information deemed reliable but not guaranteed. Any offer of compensation is made only to Participants of MLS where the subject listing is filed and in accordance with such MLS's regulations or rules.
New listings near 4894 Silverleaf Drive
- Open Sun, 1 to 4pmNew
 $685,000Active3 beds 3 baths2,200 sq. ft.
2881 Royce Drive, Rescue, CA 95672
MLS# 226111316Listed by: RE/MAX GOLD FOLSOM  $1,985,000Pending4 beds 4 baths4,682 sq. ft.
2351 E Green Springs Court, Rescue, CA 95672
MLS# 226095685Listed by: EXP REALTY OF CALIFORNIA, INC. $1,640,510Active4 beds 4 baths3,442 sq. ft.
7330 Aster Lane, Rescue, CA 95672
MLS# 226106749Listed by: BLUE MOUNTAIN CONSTRUCTION SERVICES INC $1,518,000Active4 beds 4 baths3,442 sq. ft.
6981 Daffodil Trail, Rescue, CA 95672
MLS# 226106363Listed by: BLUE MOUNTAIN CONSTRUCTION SERVICES INC $599,000Active4 beds 3 baths2,175 sq. ft.
2926 Aquamarine Circle, Rescue, CA 95672
MLS# 226105778Listed by: NICK SADEK SOTHEBY'S INTERNATIONAL REALTY $450,000Pending2 beds 2 baths1,178 sq. ft.
3356 Melodye Court, Rescue, CA 95672
MLS# 226105084Listed by: REAL BROKER TECHNOLOGIES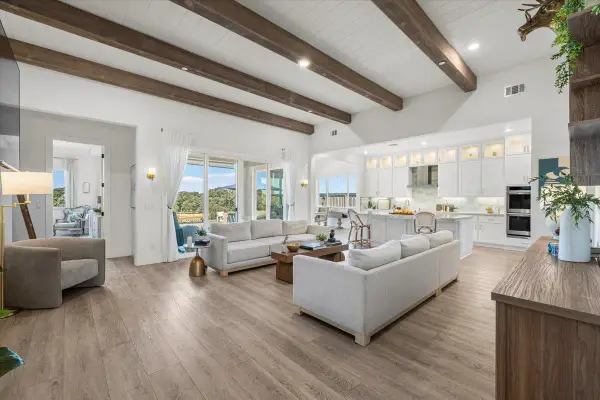 $1,149,000Active4 beds 3 baths2,526 sq. ft.
3310 Foxmore Lane, Rescue, CA 95672
MLS# 226102168Listed by: KELLER WILLIAMS REALTY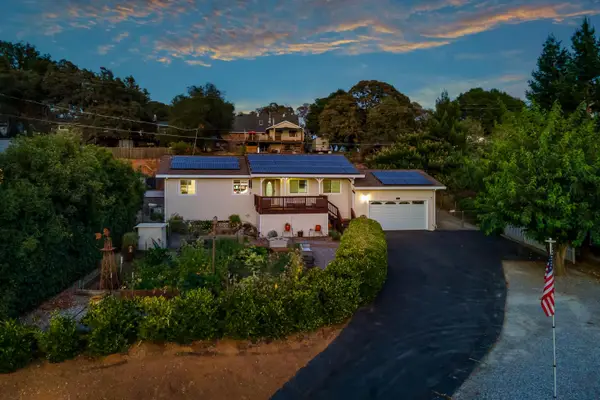 $535,000Active3 beds 2 baths1,360 sq. ft.
2345 Ponderosa Road, Rescue, CA 95672
MLS# 226103236Listed by: CALI HOMES $425,000Active3 beds 2 baths1,530 sq. ft.
2990 Royce Drive, Rescue, CA 95672
MLS# 226101295Listed by: EXP REALTY OF CALIFORNIA INC.


Protect your home and budget from life's surprises with an Assurant Home Warranty, backed by a partner that supports you through every step of homeownership. Explore Plans.
© 2023 - 2026 ERA Franchise Systems LLC. All rights reserved. ERA Franchise Systems LLC fully supports the principles of the Fair Housing Act and the Equal Opportunity Act. ERA, ERA Real Estate powered, and their respective logos are registered service marks of ERA Franchise Systems LLC. Each office is independently owned and operated.