
7735 Zelzah Avenue, Reseda, CA 91335
Local realty services provided by:ERA North Orange County Real Estate
7735 Zelzah Avenue,Reseda, CA 91335
$759,950
- 3 Beds
- 2 Baths
- - sq. ft.
- Single family
- Sold
Listed by: jessica nieto
Office: exp realty of california inc
MLS#:OC26172873
Source:San Diego MLS via CRMLS
Sorry, we are unable to map this address
Price summary
- Price:$759,950
About this home
Welcome to 7735 Zelzah Ave, a beautifully refreshed single-story home in Reseda offering 3 bedrooms, 2 bathrooms, and 1,303 square feet of bright, comfortable living space on a generous 6,969-square-foot lot. Built in 1953, the home blends classic mid-century character with a substantial collection of recent improvements, including fresh interior and exterior paint, new SPC flooring throughout the main living areas, new carpet in the bedrooms, updated lighting and ceiling fans, refreshed bathrooms, and additional improvements throughout. Inside, the home immediately stands out with its vaulted, exposed-beam ceilings that extend through several living spaces and add architectural character and an airy sense of volume. Warm wood-look flooring flows through the main living areas, while abundant windows bring in natural light. The living room is anchored by a distinctive fireplace and connects naturally with the dining area, creating a comfortable layout for everyday living and entertaining. The kitchen features generous cabinetry and counter space, stainless-steel appliances, a new dishwasher and kitchen faucet, and convenient access to the surrounding dining and living areas. The three bedrooms offer comfortable proportions and newly installed carpeting, while both bathrooms have been refreshed with updates including new mirrors, vanity lighting, shower and tub trim, and other finishing touches. Outside, the spacious backyard provides plenty of room to personalize and enjoy, highlighted by a large covered patio that creates a natural extension of the home's living space for o...
Contact an agent
Home facts
- Year built:1953
- Listing ID #:OC26172873
- Added:62 day(s) ago
- Updated:October 27, 2026 at 04:16 PM
Rooms and interior
- Bedrooms:3
- Total bathrooms:2
- Full bathrooms:2
- Kitchen Description:Dishwasher, Gas Oven, Gas Range, Microwave
Heating and cooling
- Cooling:Central Forced Air
- Heating:Forced Air Unit
Structure and exterior
- Year built:1953
- Levels:1 Story
Utilities
- Water:Public, Water Connected
- Sewer:Public Sewer, Sewer Connected
Finances and disclosures
- Price:$759,950
Features and amenities
- Appliances:Dishwasher, Gas Oven, Gas Range, Microwave
Parking
- Total parking spaces:2
- Parking description:Garage - Two Door
- Garage spaces:2
 This information is deemed reliable but not guaranteed. You should rely on this information only to decide whether or not to further investigate a particular property. BEFORE MAKING ANY OTHER DECISION, YOU SHOULD PERSONALLY INVESTIGATE THE FACTS (e.g. square footage and lot size) with the assistance of an appropriate professional. You may use this information only to identify properties you may be interested in investigating further. All uses except for personal, non-commercial use in accordance with the foregoing purpose are prohibited. Redistribution or copying of this information, any photographs or video tours is strictly prohibited. This information is derived from the Internet Data Exchange (IDX) service provided by San Diego MLS®. Displayed property listings may be held by a brokerage firm other than the broker and/or agent responsible for this display. The information and any photographs and video tours and the compilation from which they are derived is protected by copyright. Compilation © 2020 San Diego MLS®, Inc.
New listings near 7735 Zelzah Avenue
- Coming Soon
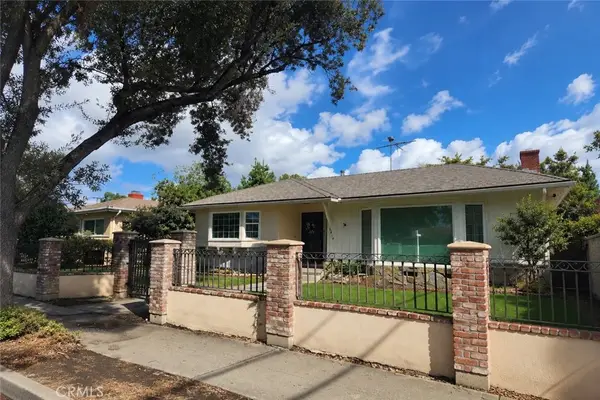 $999,000Coming Soon4 beds 2 baths1,927 sq. ft.
6414 Corbin Avenue, Reseda, CA 91335
MLS# BB26229558Listed by: EQUITY UNION - Coming Soon
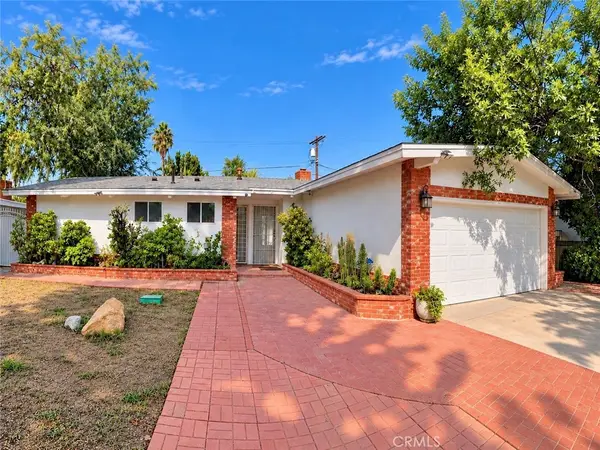 $848,888Coming Soon3 beds 2 baths1,531 sq. ft.
7727 Zelzah Avenue, Reseda, CA 91335
MLS# SR26221576Listed by: JOHNHART REAL ESTATE - Open Fri, 11am to 4pmNew
 $895,000Active4 beds 2 baths1,200 sq. ft.
18701 Gilmore, Reseda, CA 91335
MLS# SR26227654Listed by: CITY ONE REALTY - New
 $1,020,000Active3 beds 3 baths1,876 sq. ft.
18119 Calvert Street, Tarzana, CA 91335
MLS# GD26229925Listed by: COLDWELL BANKER HALLMARK - New
 $695,000Active4 beds 2 baths1,188 sq. ft.
7900 Zelzah Avenue, Reseda, CA 91335
MLS# V1-39437Listed by: RE/MAX GOLD COAST-BEACH MARINA OFFICE - New
 $865,000Active3 beds 2 baths1,296 sq. ft.
19412 Cantara St, Reseda, CA 91335
MLS# GD26192836Listed by: GLENCORE PROPERTIES - New
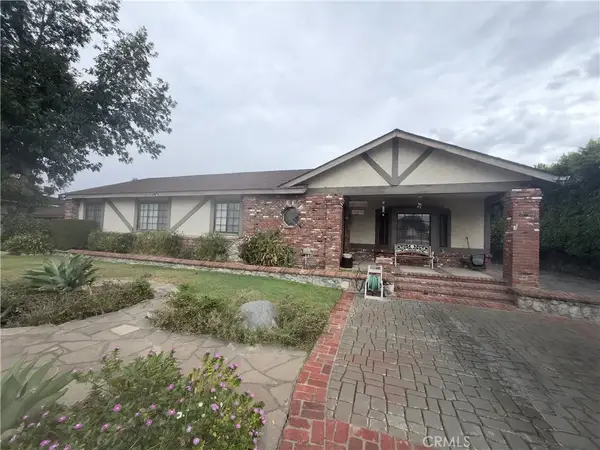 $1,349,950Active4 beds 3 baths2,615 sq. ft.
19551 Lanark, Reseda, CA 91335
MLS# SR26229001Listed by: PINNACLE ESTATE PROPERTIES, INC. - New
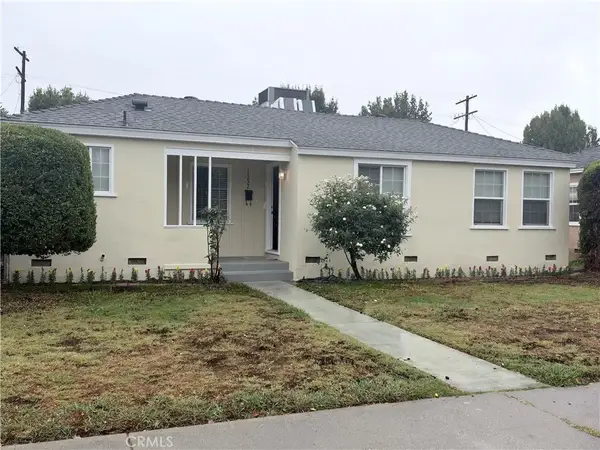 $699,950Active3 beds 2 baths1,340 sq. ft.
17822 Vanowen, Reseda, CA 91335
MLS# SR26229429Listed by: PINNACLE ESTATE PROPERTIES, INC. - New
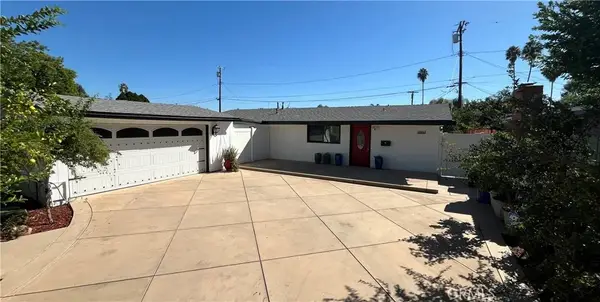 $865,000Active3 beds 2 baths1,296 sq. ft.
19412 Cantara St, Reseda, CA 91335
MLS# GD26192836Listed by: GLENCORE PROPERTIES - New
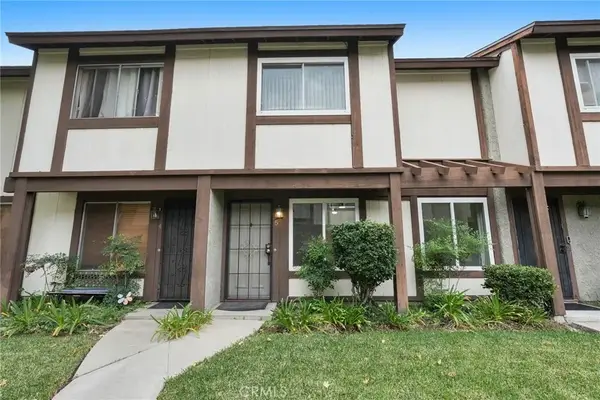 $549,000Active3 beds 3 baths1,281 sq. ft.
19024 Archwood Street #5, Reseda, CA 91335
MLS# SR26228672Listed by: PINNACLE ESTATE PROPERTIES, INC.


Protect your home and budget from life's surprises with an Assurant Home Warranty, backed by a partner that supports you through every step of homeownership. Explore Plans.
© 2023 - 2026 ERA Franchise Systems LLC. All rights reserved. ERA Franchise Systems LLC fully supports the principles of the Fair Housing Act and the Equal Opportunity Act. ERA, ERA Real Estate powered, and their respective logos are registered service marks of ERA Franchise Systems LLC. Each office is independently owned and operated.