
1018 W Casmalia, Rialto, CA 92377
Local realty services provided by:ERA Donahoe Realty
1018 W Casmalia,Rialto, CA 92377
$695,000
- 4 Beds
- 2 Baths
- 1,889 sq. ft.
- Single family
- Active
Listed by: jose jimenez
Office: san antonio realty
MLS#:PW26137218
Source:San Diego MLS via CRMLS
Price summary
- Price:$695,000
- Price per sq. ft.:$367.92
About this home
Welcome to this rare opportunity to own a spacious pool home with a spa, situated on a massive 20,000+ sq. ft. lot! This exceptional property has been offered for sale only twice since it was built, making it a truly unique find. Featuring 4 bedrooms, 2 updated bathrooms, and nearly 1,900 square feet of living space, this home offers comfort, functionality, and endless potential. Recent improvements include updated flooring throughout, freshly painted rooms, and remodeled bathrooms. While the property could benefit from a little TLC, it presents the perfect opportunity to add your personal touch and create your dream home. One of the standout features is the dual driveway access, with entry from both the front of the property and the private rear alley, providing added convenience, extra parking, and exciting possibilities for future expansion. The oversized lot offers ample space for outdoor entertaining, RV parking, a workshop, or the potential for an ADU (buyer to verify with the city). Conveniently located near the 210, 15, and 215 freeways, this home offers excellent commuter access while being just minutes from shopping, dining, and entertainment. Enjoy nearby Costco, major shopping centers, Renaissance Marketplace, Cinemark Bistro, XD & ScreenX theaters, and Sierra Lakes Golf Club. Elementary and middle schools are within walking distance, with the local high school just a short drive away. Dont miss this incredible opportunity to own a property with space, location, and unlimited potential. Schedule your private showing today!...
Contact an agent
Home facts
- Year built:1978
- Listing ID #:PW26137218
- Added:50 day(s) ago
- Updated:August 13, 2026 at 02:12 PM
Rooms and interior
- Bedrooms:4
- Total bathrooms:2
- Full bathrooms:2
- Living area:1,889 sq. ft.
Heating and cooling
- Cooling:Central Forced Air
- Heating:Forced Air Unit
Structure and exterior
- Year built:1978
- Building area:1,889 sq. ft.
- Levels:1 Story
Utilities
- Water:Public
- Sewer:Public Sewer, Sewer Available, Sewer Not Available
Finances and disclosures
- Price:$695,000
- Price per sq. ft.:$367.92
Features and amenities
- Laundry features:Gas
- Pool features:Above Ground, Below Ground, Fenced, Heated, Private
Parking
- Total parking spaces:2
- Garage spaces:2
 This information is deemed reliable but not guaranteed. You should rely on this information only to decide whether or not to further investigate a particular property. BEFORE MAKING ANY OTHER DECISION, YOU SHOULD PERSONALLY INVESTIGATE THE FACTS (e.g. square footage and lot size) with the assistance of an appropriate professional. You may use this information only to identify properties you may be interested in investigating further. All uses except for personal, non-commercial use in accordance with the foregoing purpose are prohibited. Redistribution or copying of this information, any photographs or video tours is strictly prohibited. This information is derived from the Internet Data Exchange (IDX) service provided by San Diego MLS®. Displayed property listings may be held by a brokerage firm other than the broker and/or agent responsible for this display. The information and any photographs and video tours and the compilation from which they are derived is protected by copyright. Compilation © 2020 San Diego MLS®, Inc.
New listings near 1018 W Casmalia
- New
 $519,999Active3 beds 2 baths1,219 sq. ft.
1181 Camphor, Rialto, CA 92376
MLS# CV26176289Listed by: REAL BROKERAGE TECHNOLOGIES - Open Sun, 1 to 4pmNew
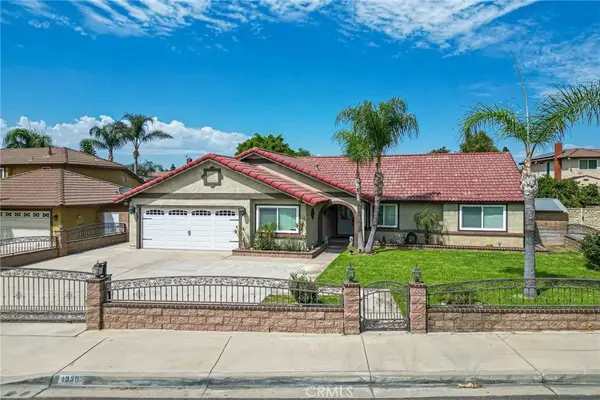 $620,000Active3 beds 2 baths1,496 sq. ft.
1330 S Althea, Bloomington, CA 92316
MLS# CV26176295Listed by: SYNERGY ONE REAL ESTATE - New
 $525,000Active4 beds 2 baths1,180 sq. ft.
740 Riverside, Rialto, CA 92376
MLS# PW26176663Listed by: HOME SAVER REALTY - Open Sat, 12 to 3pmNew
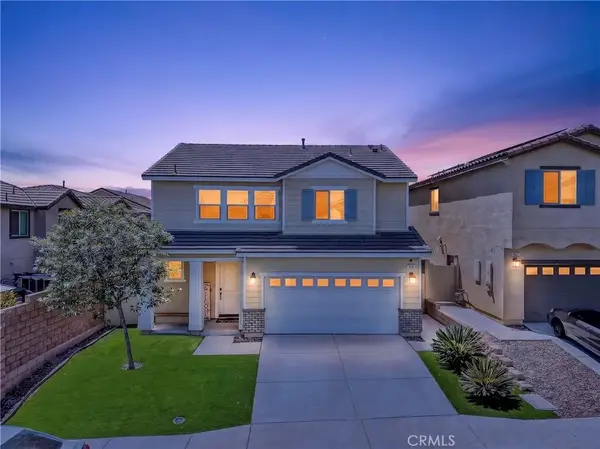 $589,900Active3 beds 3 baths1,864 sq. ft.
860 S Sumac, Rialto, CA 92376
MLS# IV26174600Listed by: RE/MAX TIME REALTY - New
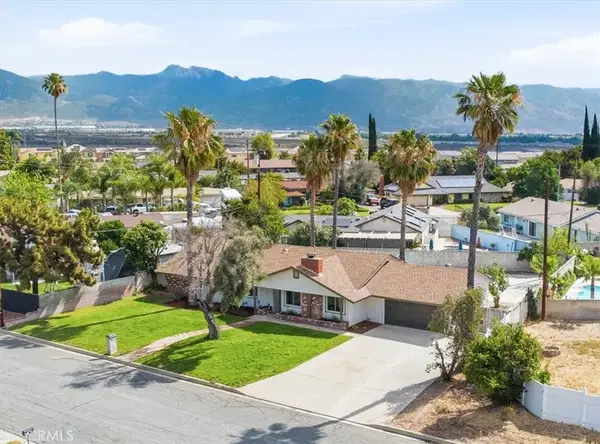 $699,900Active4 beds 2 baths1,792 sq. ft.
5871 Geremander Avenue, Rialto, CA 92377
MLS# SR26174405Listed by: PLATINUM REAL ESTATE VIP - Open Sat, 12 to 2pmNew
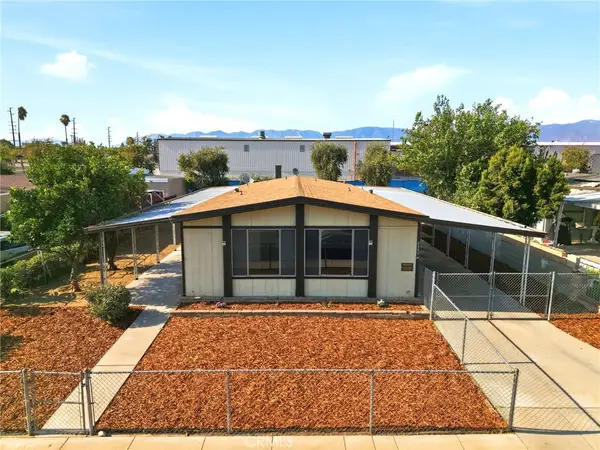 $348,888Active2 beds 2 baths1,344 sq. ft.
2848 W Walnut Street, Rialto, CA 92376
MLS# CV26174989Listed by: CENTURY 21 PRIMETIME REALTORS - New
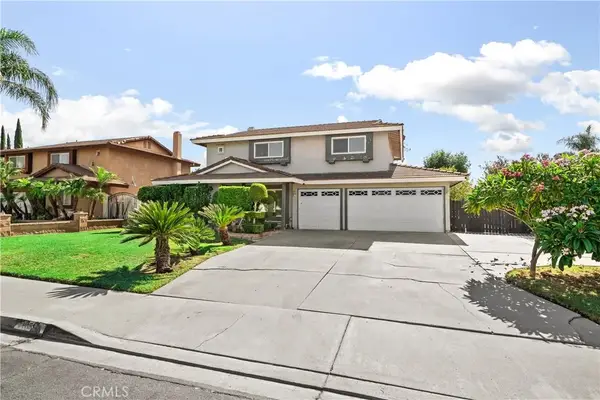 $639,999Active4 beds 3 baths1,970 sq. ft.
859 S Spruce, Rialto, CA 92376
MLS# TR26175131Listed by: RE/MAX TOP PRODUCERS 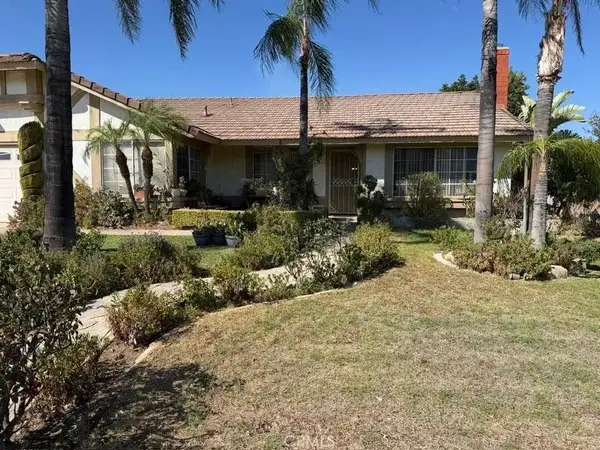 $455,000Pending3 beds 2 baths1,496 sq. ft.
1133 Brentwood, Rialto, CA 92376
MLS# CV26174667Listed by: VISMAR REAL ESTATE- New
 $525,000Active4 beds 3 baths1,800 sq. ft.
1222 W Cimarron, Rialto, CA 92377
MLS# CV26174673Listed by: EXP REALTY OF CALIFORNIA INC - New
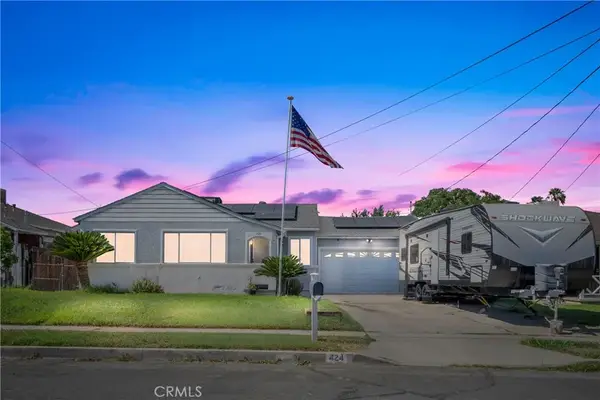 $549,900Active3 beds 1 baths1,088 sq. ft.
424 E 3rd, Rialto, CA 92376
MLS# IG26173997Listed by: KELLER WILLIAMS REALTY


Protect your home and budget from life's surprises with an Assurant Home Warranty, backed by a partner that supports you through every step of homeownership. Explore Plans.
© 2023 - 2026 ERA Franchise Systems LLC. All rights reserved. ERA Franchise Systems LLC fully supports the principles of the Fair Housing Act and the Equal Opportunity Act. ERA, ERA Real Estate powered, and their respective logos are registered service marks of ERA Franchise Systems LLC. Each office is independently owned and operated.