
1551 W Via Bello Drive, Rialto, CA 92377
Local realty services provided by:ERA Excel Realty
1551 W Via Bello Drive,Rialto, CA 92377
$710,000
- 5 Beds
- 3 Baths
- 1,999 sq. ft.
- Single family
- Coming Soon
Listed by: carlos tovar
Office: jce realty909-254-4371
MLS#:CV26183932
Source:CRMLS
Price summary
- Price:$710,000
- Price per sq. ft.:$355.18
About this home
A home that gives you options — flexible space downstairs, room to spread out, and a backyard designed for everyday enjoyment. Coming Soon in Rialto, this 5-bedroom, 3-bath home offers approximately 1,999 sq. ft. of living space on an approximately 9,800 sq. ft. lot. The flexible floor plan includes two bedrooms and a full bathroom on the main level. Inside, you'll also find granite kitchen countertops, white-framed dual-pane windows, a fireplace, indoor laundry, and a remodeled shower in the primary bathroom. Fresh interior and exterior paint adds to the home’s clean, updated presentation.
Outside is where this property really expands its living space. Enjoy the pool and spa, a large covered patio with an upper deck/balcony accessible from the primary bedroom, a BBQ area with sink, mature fruit trees, and additional backyard space. An oversized driveway, RV access/parking area, and 3-car garage provide added flexibility for vehicles, storage, and recreational needs.
Additional photos coming soon. Property is scheduled to become Active and available for showings August 28, 2026....
Contact an agent
Home facts
- Year built:1988
- Listing ID #:CV26183932
- Updated:August 22, 2026 at 01:50 AM
Rooms and interior
- Bedrooms:5
- Total bathrooms:3
- Full bathrooms:3
- Flooring:Tile, Vinyl
- Kitchen Description:Gas Range, Microwave
- Living area:1,999 sq. ft.
Heating and cooling
- Cooling:Central Air
- Heating:Central Furnace, Fireplaces
- Central air:Yes
Structure and exterior
- Roof:Tile
- Year built:1988
- Building area:1,999 sq. ft.
- Lot area:0.23 Acres
- Lot Features:Back Yard, Front Yard, Lawn, Level with Street, Near Park, Paved, Sprinkler System, Sprinklers In Front, Sprinklers Timer
- Architectural Style:Traditional
- Construction Materials:Stucco
- Exterior Features:Barbecue, Deck, Patio, Wood Patio
- Foundation Description:Slab
- Levels:2 Story
Utilities
- Water:Water Connected
- Sewer:Public Sewer, Sewer Connected
Finances and disclosures
- Price:$710,000
- Price per sq. ft.:$355.18
Features and amenities
- Appliances:Gas Range, Microwave
- Laundry features:Electric Dryer Hookup, Gas Dryer Hookup, Inside, Laundry Room, Washer Hookup
- Amenities:Attic, Balcony, Barbecue, Carbon Monoxide Detectors, Cathedral Ceilings, Ceiling Fans, Double Pane Windows, High Ceilings, Open Floorplan, Rain Gutters, Recessed Lighting, Smoke Detectors, Two Story Ceilings, Walk In Closets
- Pool features:In Ground, Private Pool
Parking
- Total parking spaces:8
- Parking description:Direct Access, Door Multi, Driveway, Driveway Up Slope From Street, Garage, Garage Faces Front
- Garage:Yes
- Garage spaces:3
New listings near 1551 W Via Bello Drive
- Coming Soon
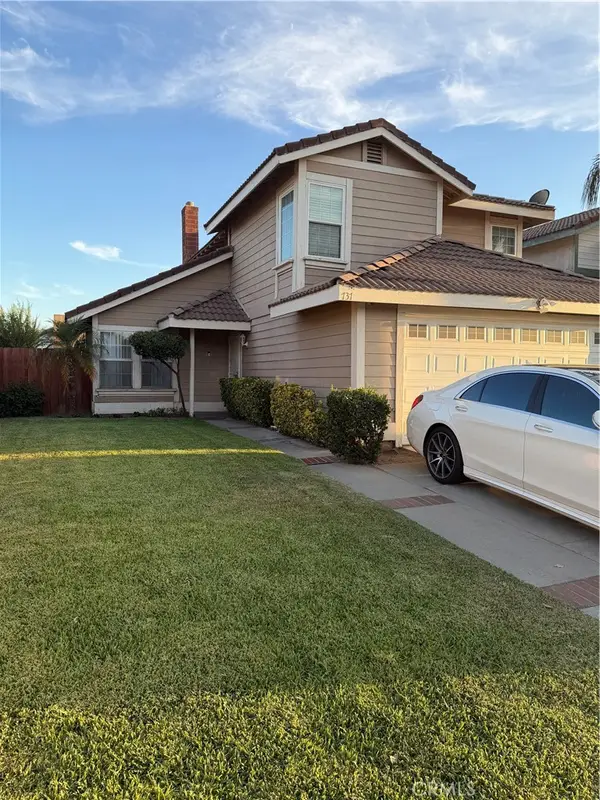 $590,000Coming Soon3 beds 3 baths1,540 sq. ft.
737 E Jackson, Rialto, CA 92376
MLS# IV26180529Listed by: BAZAN REAL ESTATE - Coming Soon
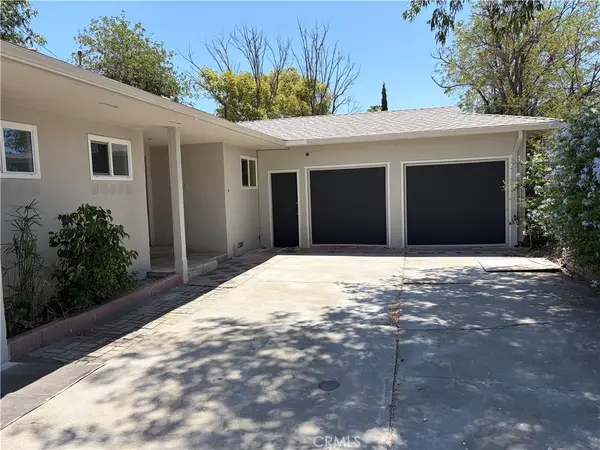 $789,000Coming Soon6 beds 2 baths1,866 sq. ft.
149 W Grove, Rialto, CA 92376
MLS# SW26176987Listed by: RE/MAX DIAMOND PRESTIGE - Coming Soon
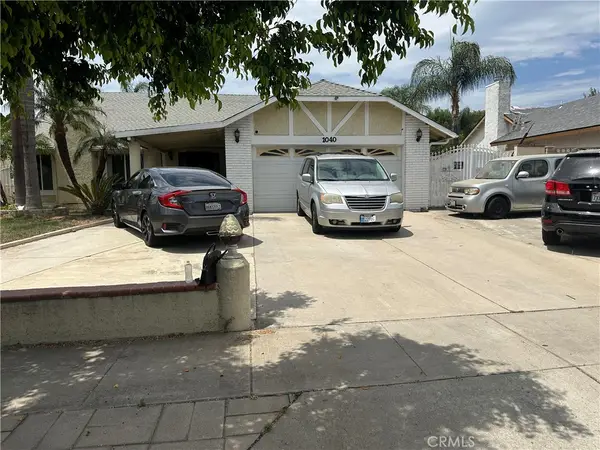 $600,000Coming Soon3 beds 2 baths1,238 sq. ft.
1040 S Alice, Rialto, CA 92376
MLS# CV26173322Listed by: JV REALTY CONSULTING GROUP - New
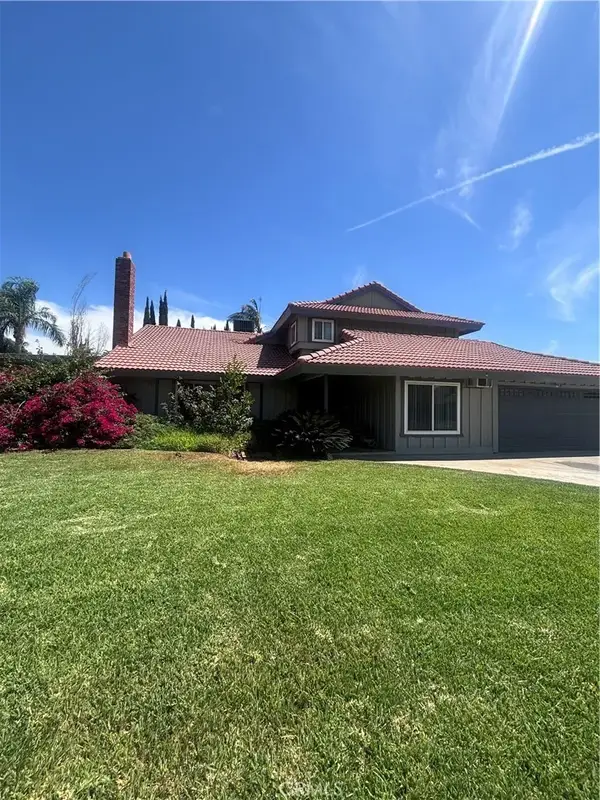 $595,000Active4 beds 3 baths2,418 sq. ft.
19559 Oakland, Rialto, CA 92377
MLS# SB26184091Listed by: EXP REALTY OF CALIFORNIA INC - New
 $529,900Active2 beds 1 baths938 sq. ft.
548 E Etiwanda, Rialto, CA 92376
MLS# CV26182865Listed by: BERKSHIRE HATH HM SVCS CA PROP - New
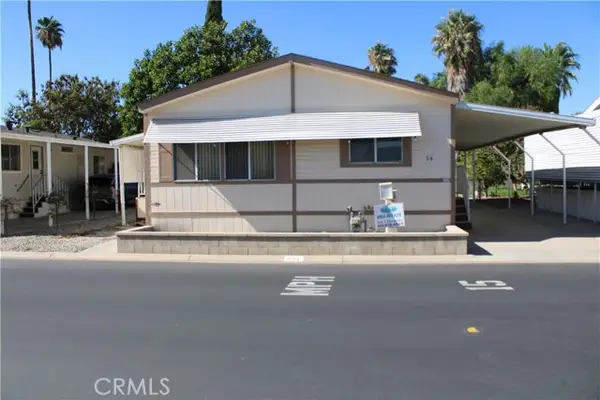 $135,000Active3 beds 2 baths1,056 sq. ft.
1010 Terrace Road #74, San Bernardino, CA 92410
MLS# IG26182454Listed by: D & F REAL ESTATE & PROP MGMT
- New
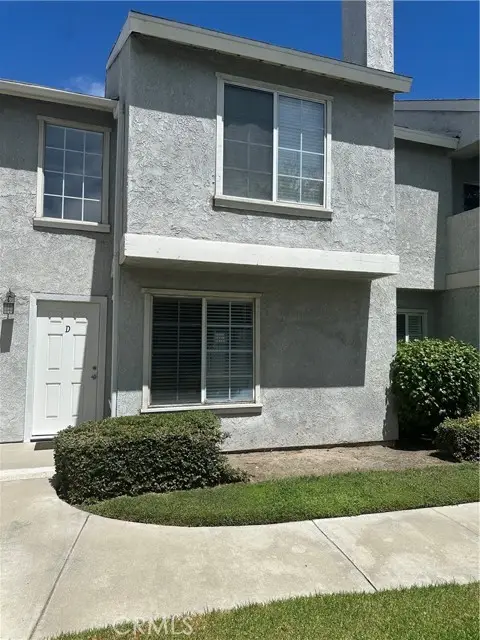 $399,999Active3 beds 3 baths1,462 sq. ft.
172 Walnut #D, Rialto, CA 92376
MLS# TR26180750Listed by: EXP REALTY OF SOUTHERN CA, INC - New
 $705,000Active4 beds 3 baths1,923 sq. ft.
1090 W Huff Street, Rialto, CA 92376
MLS# PW26176740Listed by: KHORR REALTY - Open Sun, 12 to 2pmNew
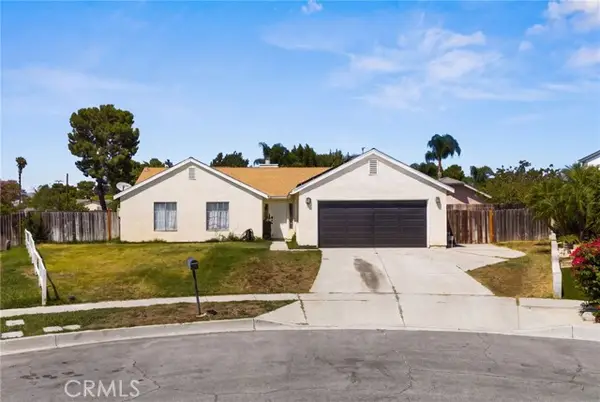 $537,000Active3 beds 2 baths1,224 sq. ft.
254 Hawthorne Street, Rialto, CA 92376
MLS# IG26181715Listed by: SHAW REAL ESTATE BROKERS


Protect your home and budget from life's surprises with an Assurant Home Warranty, backed by a partner that supports you through every step of homeownership. Explore Plans.
© 2023 - 2026 ERA Franchise Systems LLC. All rights reserved. ERA Franchise Systems LLC fully supports the principles of the Fair Housing Act and the Equal Opportunity Act. ERA, ERA Real Estate powered, and their respective logos are registered service marks of ERA Franchise Systems LLC. Each office is independently owned and operated.