
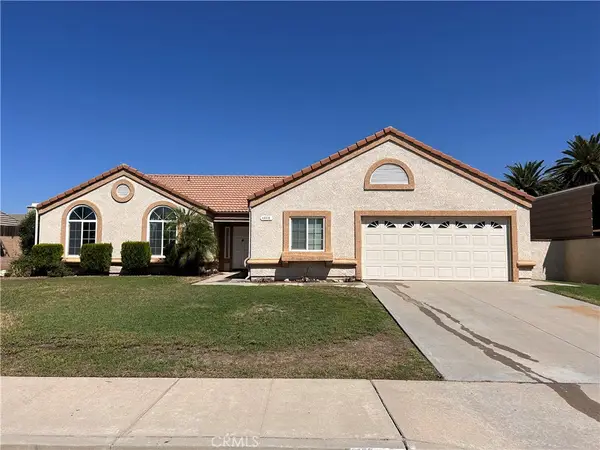
2633 W Loma Vista Drive, Rialto, CA 92377
Local realty services provided by:ERA North Orange County Real Estate
2633 W Loma Vista Drive,Rialto, CA 92377
$664,900
- 3 Beds
- 3 Baths
- 1,748 sq. ft.
- Single family
- Active
Listed by: victor del carpio
Office: kw executive
MLS#:TR26197177
Source:San Diego MLS via CRMLS
Price summary
- Price:$664,900
- Price per sq. ft.:$380.38
About this home
Welcome to a home designed for connection, comfort, and unforgettable gatheringswhere the pizza oven stays hot, the grill is always ready, and every gathering feels like a celebration. This beautiful listing showcases a warm, inviting home made for gathering. The 3-bedroom, 2.5-bath Rialto residence (1,748 sq ft, built 1991, ~6,200 sq ft lot) pairs comfortable indoor living with an exceptional backyard entertaining space. The true heart of the home is the backyardan entertainers escape where the custom brick, wood-fire barbecue and pizza oven create the perfect setting for fresh-made pizza, weekend cookouts, celebrations, and unforgettable evenings with the people you love. Inside, enjoy a welcoming layout with private upstairs bedroomsone primary suite featuring a walk-in closet and a door to a private balcony (buyer to verify/perform their own due diligence)renovated bathrooms, a cozy fireplace, downstairs laundry, and a convenient guest bath. This beautiful home is located in a quiet neighborhood near schools, shopping, restaurants, and freeway accessa place where memories are ready to be made....
Contact an agent
Home facts
- Year built:1991
- Listing ID #:TR26197177
- Added:3 day(s) ago
- Updated:September 15, 2026 at 10:37 AM
Rooms and interior
- Bedrooms:3
- Total bathrooms:3
- Full bathrooms:2
- Half bathrooms:1
- Flooring:Carpet, Stone
- Kitchen Description:Gas Oven, Gas Range, Gas Stove, Microwave
- Living area:1,748 sq. ft.
Heating and cooling
- Cooling:Central Forced Air
- Heating:Fireplace, Forced Air Unit
Structure and exterior
- Roof:Tile/Clay
- Year built:1991
- Building area:1,748 sq. ft.
- Architectural Style:Modern
- Construction Materials:Ducts Prof Air-Sealed
- Exterior Features:Concrete, Covered, Patio, Patio Open, Slab
- Levels:2 Story
Utilities
- Water:Public, Water Available, Water Connected
- Sewer:Public Sewer, Sewer Connected
Finances and disclosures
- Price:$664,900
- Price per sq. ft.:$380.38
Features and amenities
- Appliances:Gas Oven, Gas Range, Gas Stove, Microwave
- Laundry features:Electric, Gas
Parking
- Total parking spaces:2
- Parking description:Direct Garage Access, Garage, Garage - Single Door, Garage Door Opener
- Garage spaces:2
 This information is deemed reliable but not guaranteed. You should rely on this information only to decide whether or not to further investigate a particular property. BEFORE MAKING ANY OTHER DECISION, YOU SHOULD PERSONALLY INVESTIGATE THE FACTS (e.g. square footage and lot size) with the assistance of an appropriate professional. You may use this information only to identify properties you may be interested in investigating further. All uses except for personal, non-commercial use in accordance with the foregoing purpose are prohibited. Redistribution or copying of this information, any photographs or video tours is strictly prohibited. This information is derived from the Internet Data Exchange (IDX) service provided by San Diego MLS®. Displayed property listings may be held by a brokerage firm other than the broker and/or agent responsible for this display. The information and any photographs and video tours and the compilation from which they are derived is protected by copyright. Compilation © 2020 San Diego MLS®, Inc.
New listings near 2633 W Loma Vista Drive
- Coming SoonOpen Sat, 12 to 2pm
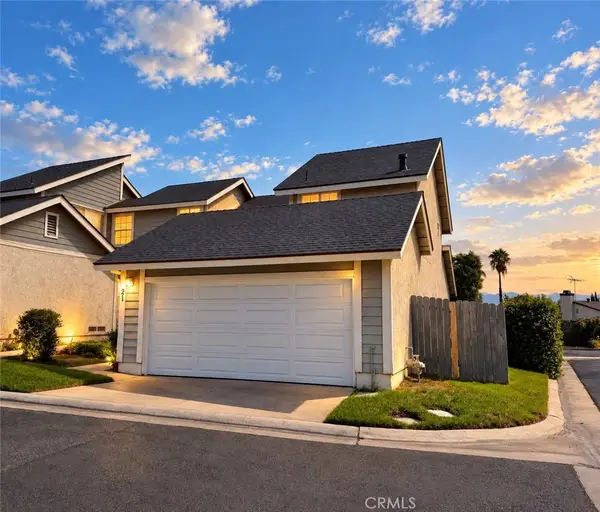 $430,000Coming Soon3 beds 3 baths1,428 sq. ft.
1173 S Cactus, Rialto, CA 92376
MLS# SW26200563Listed by: KW TEMECULA - New
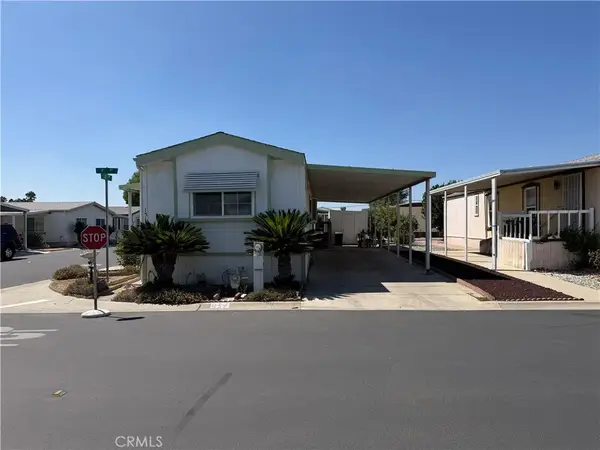 $109,999Active2 beds 2 baths858 sq. ft.
1010 Terrace, San Bernardino, CA 92410
MLS# CV26201510Listed by: HOMESBETTER.COM - New
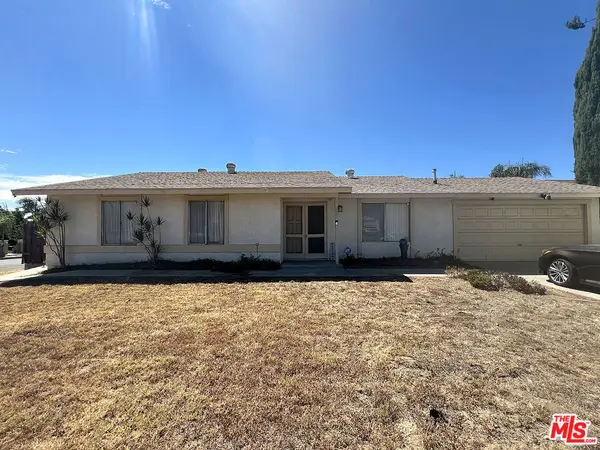 $495,000Active3 beds 2 baths1,241 sq. ft.
837 W Fontlee Lane, Bloomington, CA 92316
MLS# 26984847Listed by: EXP REALTY OF CALIFORNIA INC - New
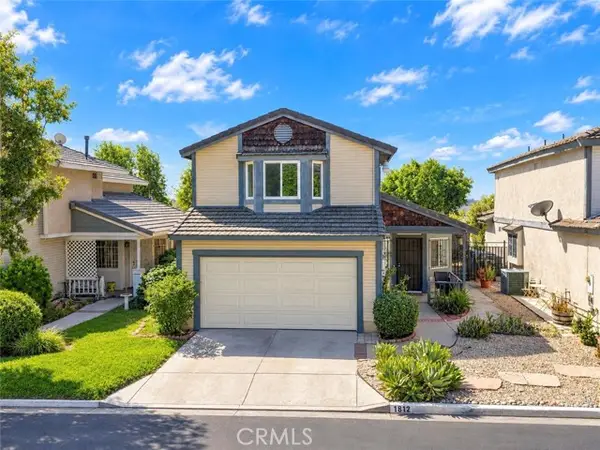 $535,000Active3 beds 3 baths1,563 sq. ft.
3037 Cardamon Street, Rialto, CA 92376
MLS# IG26200130Listed by: KW COLLEGE PARK - New
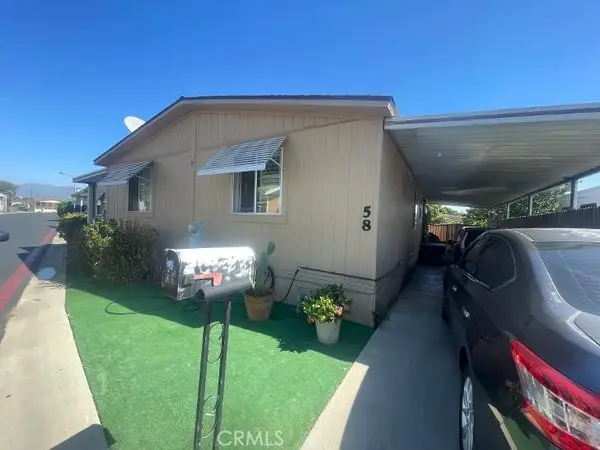 $125,000Active3 beds 2 baths1,120 sq. ft.
2930 Rialto, Rialto, CA 92376
MLS# IG26200300Listed by: TOWN & COUNTRY REAL ESTATE - Open Sat, 11am to 3pmNew
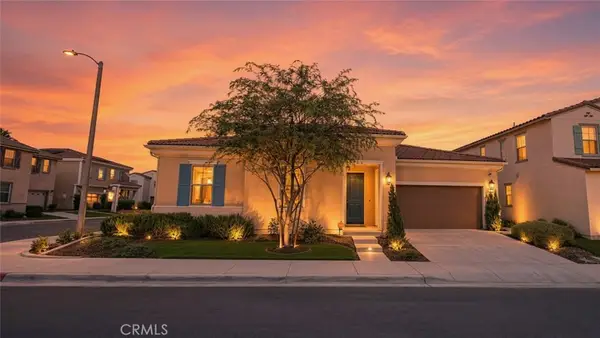 $608,000Active3 beds 2 baths1,698 sq. ft.
493 N Pinewood Avenue, Rialto, CA 92376
MLS# IV26199600Listed by: RE/MAX CHAMPIONS - Open Sat, 1 to 4pmNew
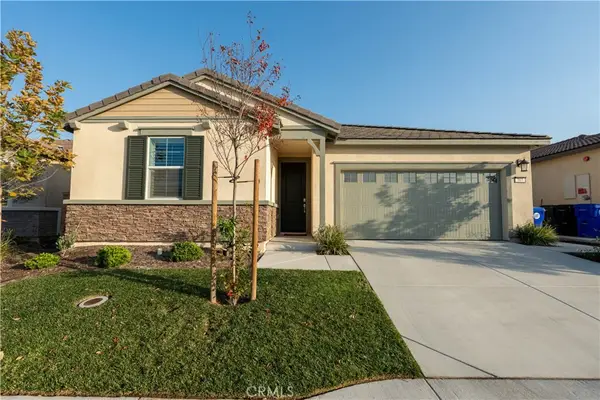 $699,000Active4 beds 3 baths2,238 sq. ft.
565 Hudson Way, Rialto, CA 92377
MLS# CV26200039Listed by: EXP REALTY OF CALIFORNIA INC - New
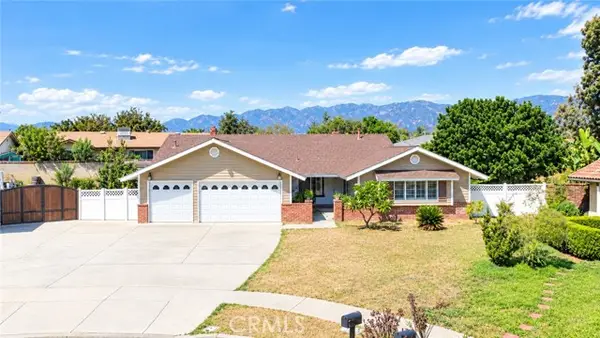 $649,900Active4 beds 2 baths1,932 sq. ft.
2164 Date, Rialto, CA 92377
MLS# IV26195118Listed by: KELLER WILLIAMS RIVERSIDE CENT - Open Sat, 1 to 4pmNew
 $629,000Active4 beds 2 baths1,502 sq. ft.
1210 W Cimarron, Rialto, CA 92377
MLS# AR26199749Listed by: WETRUST REALTY


Protect your home and budget from life's surprises with an Assurant Home Warranty, backed by a partner that supports you through every step of homeownership. Explore Plans.
© 2023 - 2026 ERA Franchise Systems LLC. All rights reserved. ERA Franchise Systems LLC fully supports the principles of the Fair Housing Act and the Equal Opportunity Act. ERA, ERA Real Estate powered, and their respective logos are registered service marks of ERA Franchise Systems LLC. Each office is independently owned and operated.