
561 Yukon Road, Rialto, CA 92377
Local realty services provided by:ERA North Orange County Real Estate
561 Yukon Road,Rialto, CA 92377
$679,999
- 4 Beds
- 2 Baths
- 2,091 sq. ft.
- Single family
- Active
Listed by: kurt frejlach
Office: berkshire hath hm svcs ca prop
MLS#:CV26200853
Source:San Diego MLS via CRMLS
Price summary
- Price:$679,999
- Price per sq. ft.:$325.2
- Monthly HOA dues:$264
About this home
HIGHLY UPGRADED SINGLE STORY! Prime flat and private lot in the best area of the pristine RIVER RANCH planned Community. SOLAR IS PAID OFF. Enter under a shady covered front porch. The sprawling open + bright floorplan greet you. The extensive foyer is accentuated with top grade ceramic tiling leading you into this DREAM HOME. Featuring 4 extra large bedrooms, including the primary suite which boasts a large walk-in closet, flowing en suite bathroom with private soaking tub and a separate shower, and custom ceiling fan. 3 other bedrooms share the fully equipped 2nd bathroom which boasts a double sink vanity and polished quartz countertops. THE KITCHEN IS AMAZING! Lots of cupboard + counter space including giant sink island which also serves as a family breakfast bar. The stainless steel appliances pair perfectly with the glimmering designer granite countertops, and dont forget the built-in coffee bar. The Living-Family area is MASSIVE, super sized to accommodate large dining and entertainment gatherings, also perfect for everyday family room functionality, containing all the modern bells & whistles for the largest and most state of the art entertainment devices. Other amenities include finished oversized 2 car garage, indoor laundry room, tankless water heater, and custom ceiling fans throughout. Enjoy the sliding glass door access to the private backyard. New concrete patio and walkway to go with the beautiful new vinyl fencing. Enjoy resort style amenities including community pool, clubhouse + Rec center, pickleball, basketball, tot lot, greenbelts, dog park, and walking...
Contact an agent
Home facts
- Year built:2024
- Listing ID #:CV26200853
- Added:3 day(s) ago
- Updated:September 20, 2026 at 02:57 PM
Rooms and interior
- Bedrooms:4
- Total bathrooms:2
- Full bathrooms:2
- Flooring:Carpet, Tile
- Kitchen Description:Dishwasher, Disposal, Double Oven, Gas Stove, Microwave
- Living area:2,091 sq. ft.
Heating and cooling
- Cooling:Central Forced Air
- Heating:Forced Air Unit
Structure and exterior
- Roof:Tile/Clay
- Year built:2024
- Building area:2,091 sq. ft.
- Architectural Style:Modern
- Construction Materials:Stucco
- Exterior Features:Patio
- Levels:1 Story
Utilities
- Water:Public, Water Connected
- Sewer:Public Sewer, Sewer Connected
Finances and disclosures
- Price:$679,999
- Price per sq. ft.:$325.2
Features and amenities
- Appliances:Dishwasher, Disposal, Double Oven, Gas Stove, Microwave
- Pool features:Community/Common, Pool
Parking
- Total parking spaces:4
- Parking description:Garage - Two Door
- Garage spaces:2
 This information is deemed reliable but not guaranteed. You should rely on this information only to decide whether or not to further investigate a particular property. BEFORE MAKING ANY OTHER DECISION, YOU SHOULD PERSONALLY INVESTIGATE THE FACTS (e.g. square footage and lot size) with the assistance of an appropriate professional. You may use this information only to identify properties you may be interested in investigating further. All uses except for personal, non-commercial use in accordance with the foregoing purpose are prohibited. Redistribution or copying of this information, any photographs or video tours is strictly prohibited. This information is derived from the Internet Data Exchange (IDX) service provided by San Diego MLS®. Displayed property listings may be held by a brokerage firm other than the broker and/or agent responsible for this display. The information and any photographs and video tours and the compilation from which they are derived is protected by copyright. Compilation © 2020 San Diego MLS®, Inc.
New listings near 561 Yukon Road
- Coming Soon
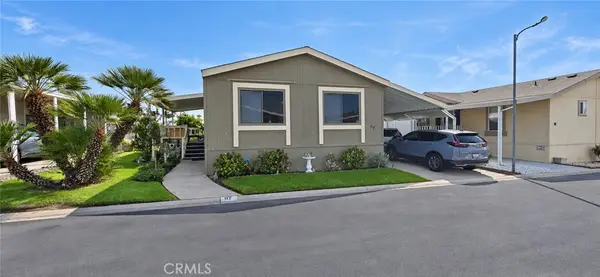 $167,000Coming Soon3 beds 2 baths1,248 sq. ft.
2598 Ayala Drive, Rialto, CA 92377
MLS# IV26205616Listed by: DYNASTY REAL ESTATE - Coming SoonOpen Fri, 4 to 6pm
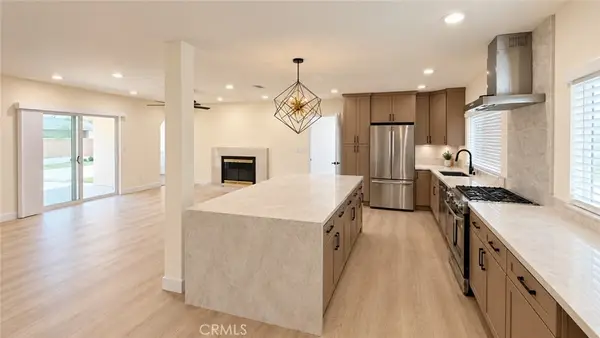 $739,000Coming Soon5 beds 3 baths2,080 sq. ft.
5737 Riverside Avenue, Rialto, CA 92377
MLS# CV26174756Listed by: EXP REALTY OF CALIFORNIA INC - Coming Soon
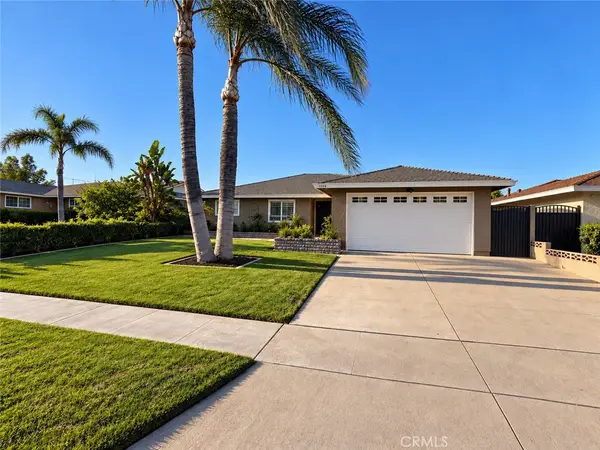 $649,900Coming Soon3 beds 2 baths1,675 sq. ft.
1364 Pinedale Avenue, Bloomington, CA 92316
MLS# CV26202687Listed by: FIV REALTY CO - Open Fri, 1 to 3pmNew
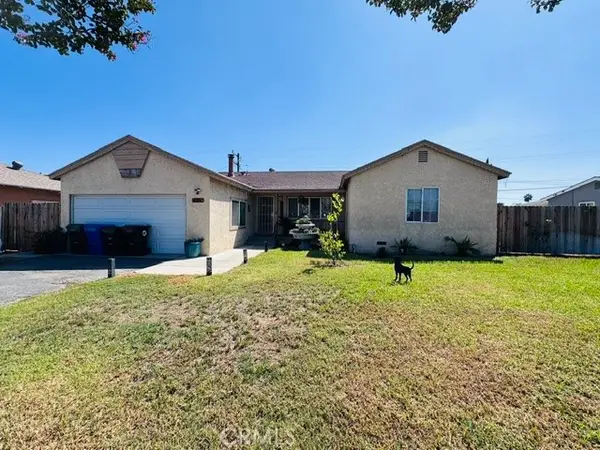 $530,000Active4 beds 2 baths1,160 sq. ft.
191 E Fromer, Rialto, CA 92376
MLS# DW26204441Listed by: CENTURY 21 MASTERS - Open Sun, 11am to 4pmNew
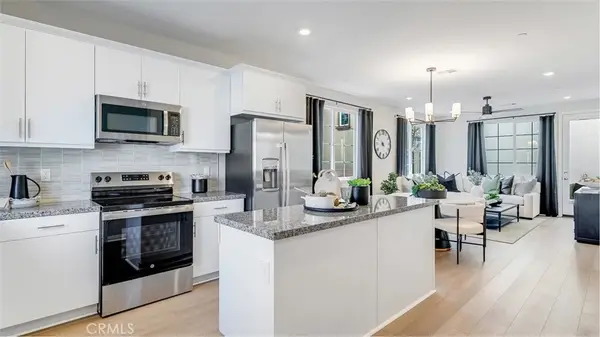 $593,184Active4 beds 3 baths1,790 sq. ft.
1201 Yeager Avenue, Rialto, CA 92376
MLS# SW26204425Listed by: CENTURY 21 MASTERS - New
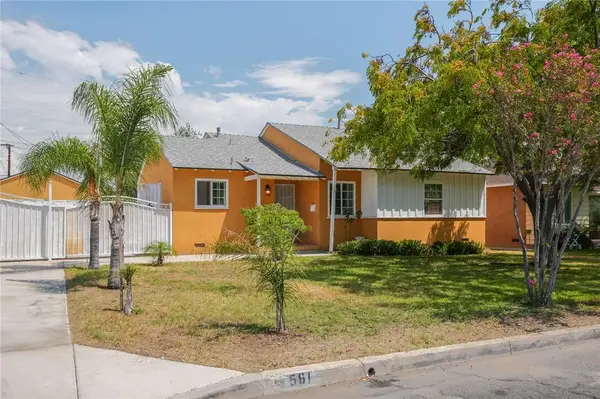 $525,999Active3 beds 2 baths1,062 sq. ft.
561 N Park, Rialto, CA 92376
MLS# HD26203855Listed by: KELLER WILLIAMS HIGH DESERT - New
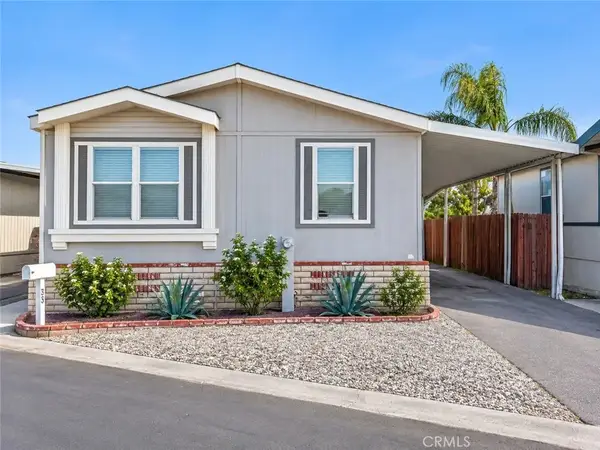 $179,900Active3 beds 2 baths1,344 sq. ft.
135 N Pepper #50, Rialto, CA 92376
MLS# IV26202472Listed by: RIVER LENDING AND REAL ESTATE INC - Open Sun, 12:30 to 2pmNew
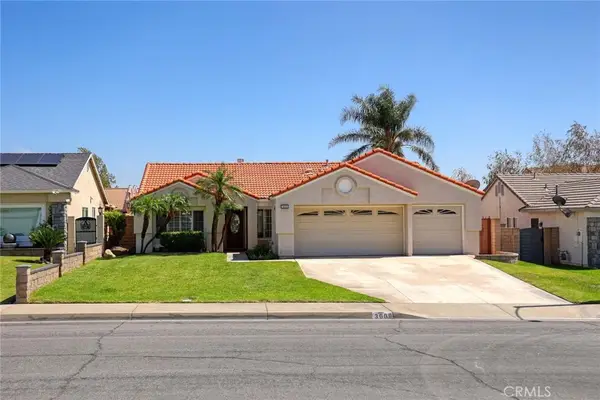 $500,000Active4 beds 2 baths1,556 sq. ft.
3669 N Sweet Leaf Avenue Avenue, Rialto, CA 92377
MLS# GD26202492Listed by: HARCOURTS CORNERSTONE REALTY GROUP - New
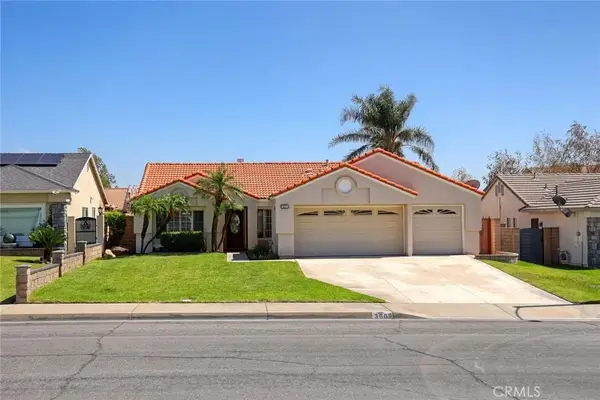 $500,000Active4 beds 2 baths1,556 sq. ft.
3669 N Sweet Leaf Avenue Avenue, Rialto, CA 92377
MLS# GD26202492Listed by: HARCOURTS CORNERSTONE REALTY GROUP - New
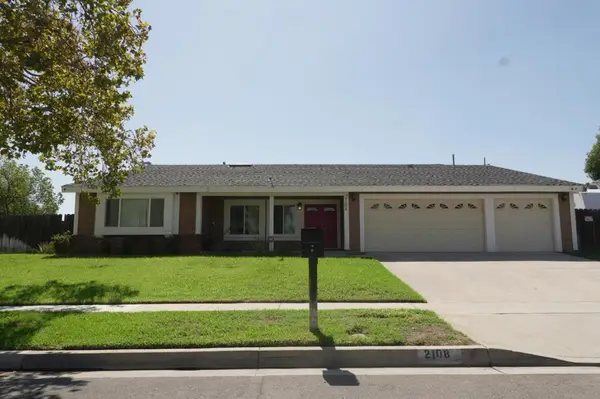 $610,000Active4 beds 2 baths1,977 sq. ft.
2108 N Apple Avenue, Rialto, CA 92377
MLS# ML82061531Listed by: REAL BROKERAGE TECHNOLOGIES


Protect your home and budget from life's surprises with an Assurant Home Warranty, backed by a partner that supports you through every step of homeownership. Explore Plans.
© 2023 - 2026 ERA Franchise Systems LLC. All rights reserved. ERA Franchise Systems LLC fully supports the principles of the Fair Housing Act and the Equal Opportunity Act. ERA, ERA Real Estate powered, and their respective logos are registered service marks of ERA Franchise Systems LLC. Each office is independently owned and operated.