
721 N Sandalwood Avenue, Rialto, CA 92376
Local realty services provided by:ERA North Orange County Real Estate
721 N Sandalwood Avenue,Rialto, CA 92376
$666,888
- 3 Beds
- 2 Baths
- 1,788 sq. ft.
- Single family
- Active
Listed by: virginia lowe
Office: homequest real estate
MLS#:IV26203166
Source:San Diego MLS via CRMLS
Price summary
- Price:$666,888
- Price per sq. ft.:$372.98
About this home
Come see it TODAY and ENJOY BEING IN YOUR NEW HOME BY CHRISTMAS! Don't miss seeing this CHARMING SINGLE STORY HOME WITH A DETACHED 20 X 12 "MAN CAVE/WORKSHOP" situated in a well estsblished neighborhood in Rialto. This is a 1,788 square foot home with 3 bedrooms, 2 baths, a living room, dining room, kitchen, nook area next to the family room and a laundry room on a 8,000 square foot lot. The floor plan is very exciting, and a couple fearures of the home are that it has a two-sided fireplace and the vaulted ceilings enhance the open concept for this home's comfortable atmosphere making it perfect for relaxing and entertaining. There is also a small shed that is approximately 3 X 4 that has been used for storing gardening tools and other miscellaneous small items. This home delivers space, comfort, style and accessibility for every day living and is conveniently located near local schools, shopping centers, parks and major freeways. The home is turnkey and there is NO HOA. BUYERS MUST COME TO SEE IT TO APPRECIATE IT! Seller reserves services....
Contact an agent
Home facts
- Year built:1999
- Listing ID #:IV26203166
- Added:50 day(s) ago
- Updated:November 18, 2026 at 03:51 PM
Rooms and interior
- Bedrooms:3
- Total bathrooms:2
- Full bathrooms:2
- Flooring:Carpet, Laminate, Tile
- Kitchen Description:Dishwasher, Disposal, Gas Range, Pantry
- Living area:1,788 sq. ft.
Heating and cooling
- Cooling:Central Forced Air, Gas
- Heating:Forced Air Unit
Structure and exterior
- Year built:1999
- Building area:1,788 sq. ft.
- Architectural Style:Modern
- Construction Materials:Ducts Prof Air-Sealed, Glass, Stucco
- Levels:1 Story
Utilities
- Water:Public, Water Available, Water Connected
- Sewer:Sewer Paid
Finances and disclosures
- Price:$666,888
- Price per sq. ft.:$372.98
Features and amenities
- Appliances:Dishwasher, Disposal, Gas Range
- Laundry features:Gas & Electric Dryer HU
Parking
- Total parking spaces:3
- Parking description:Direct Garage Access, Garage, Garage Door Opener
- Garage spaces:3
 This information is deemed reliable but not guaranteed. You should rely on this information only to decide whether or not to further investigate a particular property. BEFORE MAKING ANY OTHER DECISION, YOU SHOULD PERSONALLY INVESTIGATE THE FACTS (e.g. square footage and lot size) with the assistance of an appropriate professional. You may use this information only to identify properties you may be interested in investigating further. All uses except for personal, non-commercial use in accordance with the foregoing purpose are prohibited. Redistribution or copying of this information, any photographs or video tours is strictly prohibited. This information is derived from the Internet Data Exchange (IDX) service provided by San Diego MLS®. Displayed property listings may be held by a brokerage firm other than the broker and/or agent responsible for this display. The information and any photographs and video tours and the compilation from which they are derived is protected by copyright. Compilation © 2020 San Diego MLS®, Inc.
New listings near 721 N Sandalwood Avenue
- Coming SoonOpen Sat, 12 to 3pm
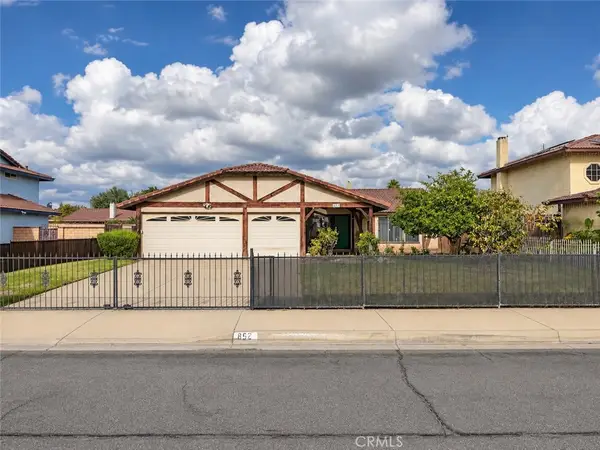 $599,900Coming Soon4 beds 2 baths1,732 sq. ft.
852 W Walnut, Rialto, CA 92376
MLS# IV26244223Listed by: RE/MAX TIME REALTY - Coming Soon
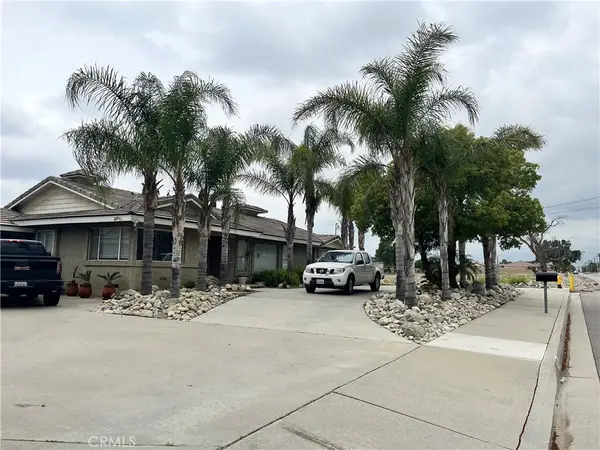 $799,900Coming Soon5 beds 3 baths2,880 sq. ft.
1359 W Summit, Rialto, CA 92377
MLS# CV26243854Listed by: VISMAR REAL ESTATE - Coming Soon
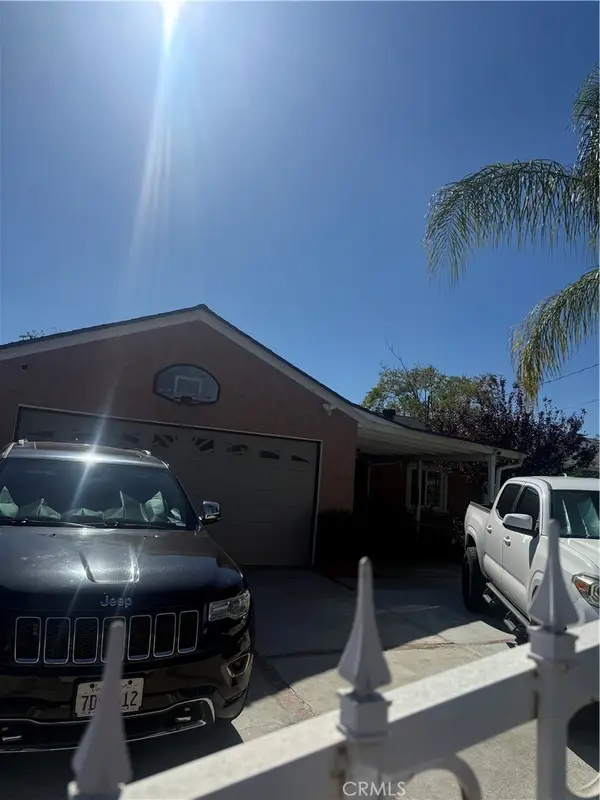 $560,000Coming Soon3 beds 1 baths1,060 sq. ft.
325 Allen St, Rialto, CA 92376
MLS# CV26232309Listed by: ROA CALIFORNIA INC - New
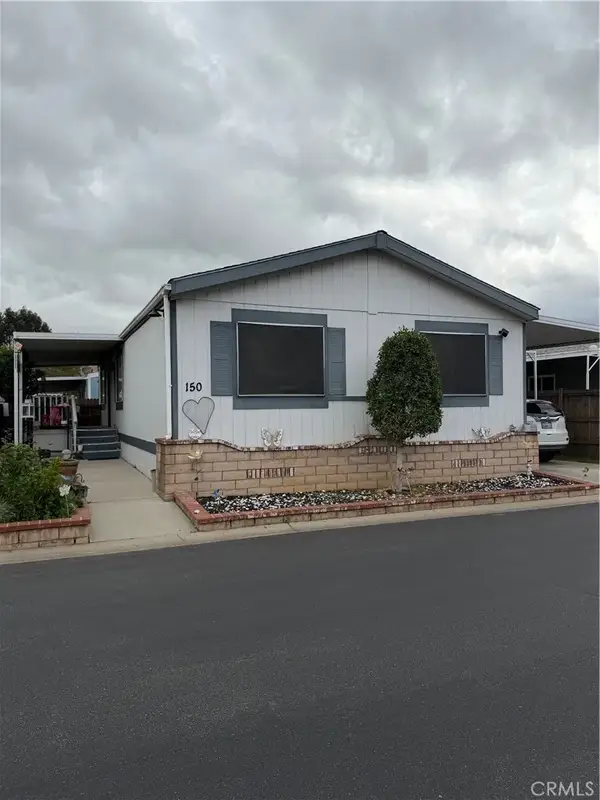 $189,900Active3 beds 2 baths1,152 sq. ft.
1155 S Riverside, Rialto, CA 92376
MLS# CV26244309Listed by: REALTY WORLD DIAMOND - New
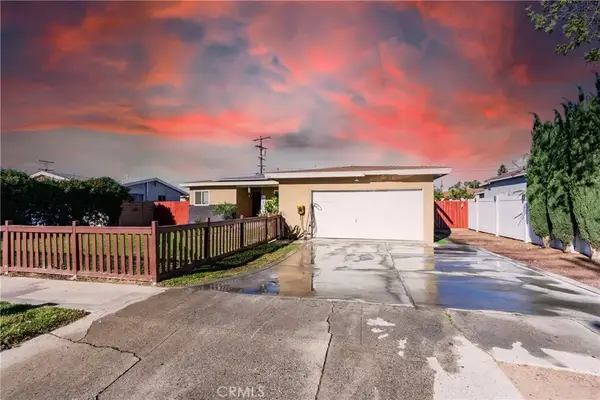 $534,900Active2 beds 2 baths1,027 sq. ft.
722 S Sycamore, Rialto, CA 92376
MLS# IV26244279Listed by: CLAUDIA VARGAS, BROKER - New
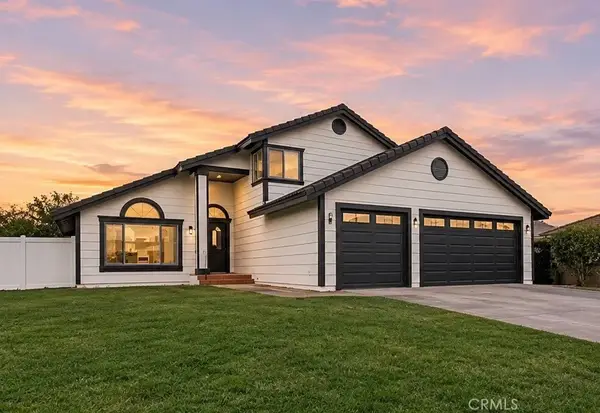 $695,000Active4 beds 3 baths1,800 sq. ft.
2537 N Vine Avenue, Rialto, CA 92377
MLS# IV26243188Listed by: MONACO REALTY - New
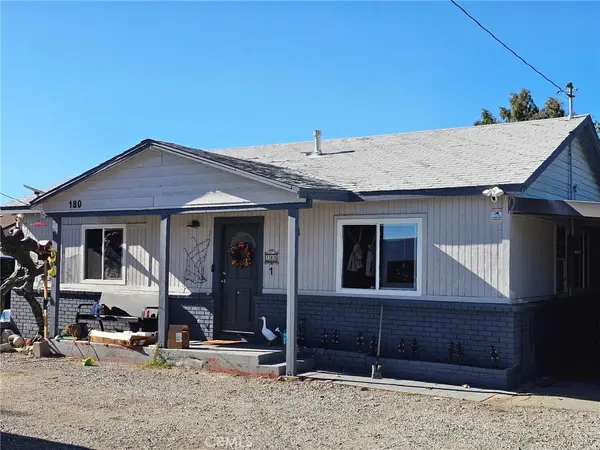 $735,000Active-- beds -- baths3,000 sq. ft.
180 Bloomington Avenue, Rialto, CA 92376
MLS# TR26235148Listed by: CENTURY 21 MASTERS - Open Sat, 11am to 2pmNew
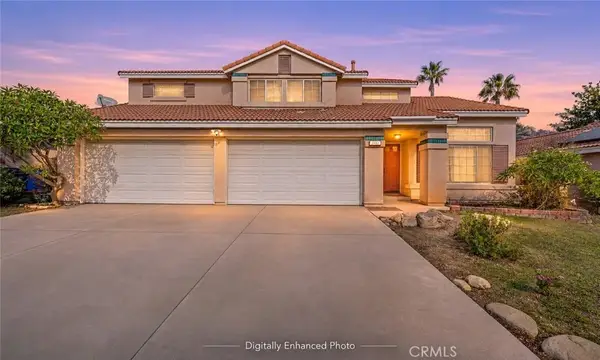 $722,000Active4 beds 3 baths2,560 sq. ft.
2742 W Loma Vista, Rialto, CA 92377
MLS# CV26242860Listed by: EXP REALTY OF CALIFORNIA INC - New
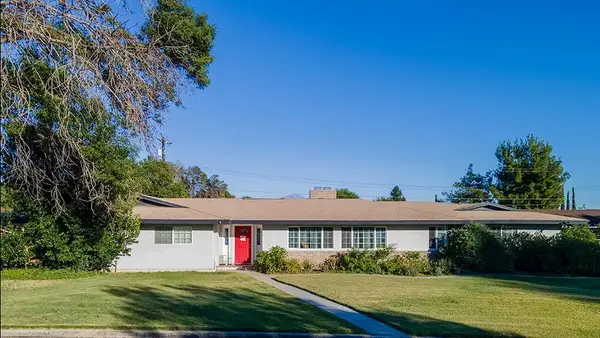 $650,000Active3 beds 2 baths1,874 sq. ft.
6497 Lilac, Rialto, CA 92377
MLS# CV26242070Listed by: TOP PRODUCERS REALTY PARTNERS - New
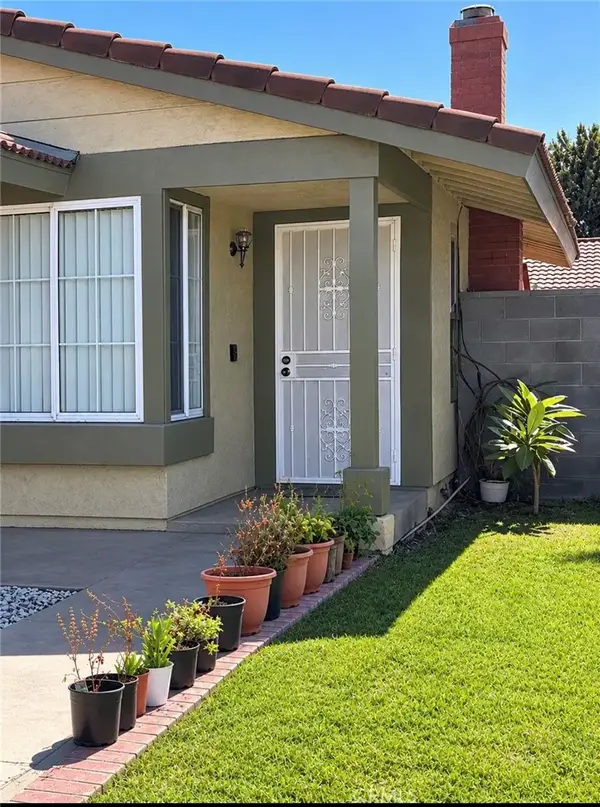 $460,000Active3 beds 2 baths1,020 sq. ft.
721 W Home Street, Rialto, CA 92376
MLS# WS26241804Listed by: LPT REALTY, INC


Protect your home and budget from life's surprises with an Assurant Home Warranty, backed by a partner that supports you through every step of homeownership. Explore Plans.
© 2023 - 2026 ERA Franchise Systems LLC. All rights reserved. ERA Franchise Systems LLC fully supports the principles of the Fair Housing Act and the Equal Opportunity Act. ERA, ERA Real Estate powered, and their respective logos are registered service marks of ERA Franchise Systems LLC. Each office is independently owned and operated.