
144 S 5th St, Richmond, CA 94804
Local realty services provided by:ERA Excel Realty
144 S 5th St,Richmond, CA 94804
$400,000
- 2 Beds
- 2 Baths
- 980 sq. ft.
- Single family
- Active
Listed by: yasumi davis
Office: sakura realty925-313-0200
MLS#:41141285
Source:CRMLS
Price summary
- Price:$400,000
- Price per sq. ft.:$408.16
About this home
Investor and first-time home buyer opportunity. This home features 2 bedrooms, 3 dens, 1.5 bathrooms, a laundry room, and a Florida room. The updated eat-in kitchen includes granite countertops, a gas stove, exhaust fan, and ample cabinet space. Hardwood floors, dual-pane windows, a newer roof, and abundant storage space throughout the home. Extended off-street driveway for parking. Property is being sold in its present AS-IS condition. Convenient location near shopping, schools, BART, freeways, and the Richmond Ferry. Occupied property. Do not disturb occupants. Showings by appointment only for qualified buyers.
Contact an agent
Home facts
- Year built:1916
- Subdivision & Development:SANTA FE
- Listing ID #:41141285
- Added:25 day(s) ago
- Updated:August 08, 2026 at 01:24 PM
Rooms and interior
- Bedrooms:2
- Total bathrooms:2
- Full bathrooms:1
- Half bathrooms:1
- Flooring:Tile, Wood
- Living area:980 sq. ft.
Heating and cooling
- Heating:Wall Furnace
Structure and exterior
- Roof:Shingle
- Year built:1916
- Building area:980 sq. ft.
- Lot area:0.1 Acres
- Lot Features:Back Yard, Front Yard, Yard
- Architectural Style:Cottage
- Construction Materials:Wood Siding
- Exterior Features:Porch
- Foundation Description:Raised
- Levels:1 Story
Finances and disclosures
- Price:$400,000
- Price per sq. ft.:$408.16
Features and amenities
- Appliances:Gas Water Heater
- Amenities:Workshop
Parking
- Total parking spaces:2
- Parking description:Off Street
New listings near 144 S 5th St
- New
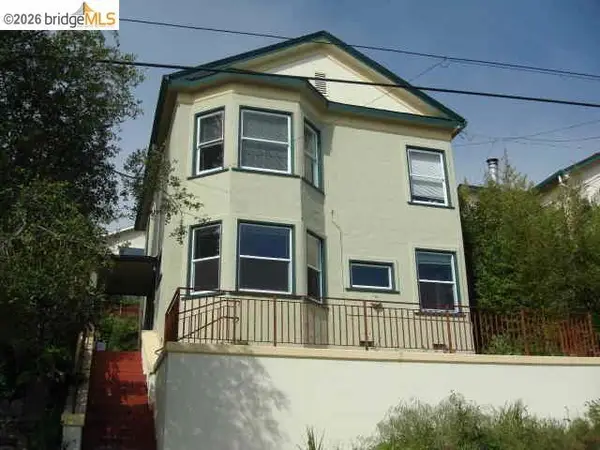 $799,000Active-- beds -- baths
213 Nicholl Ave, Richmond, CA 94801
MLS# 41144510Listed by: RE/MAX ACCORD - New
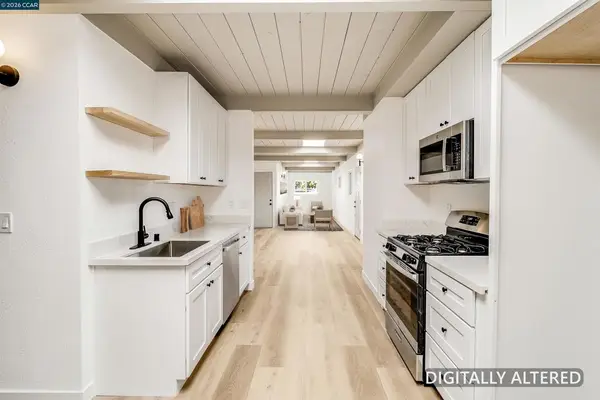 $499,000Active4 beds 2 baths1,356 sq. ft.
2415 Maine Ave, Richmond, CA 94804
MLS# 41144488Listed by: KELLER WILLIAMS REALTY - New
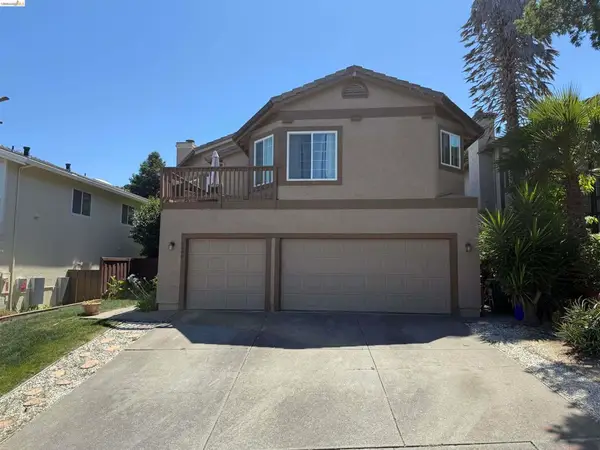 $899,900Active4 beds 3 baths2,425 sq. ft.
5490 Lenora Rd, Richmond, CA 94803
MLS# 41144310Listed by: CENTURY 21 MASTERS - New
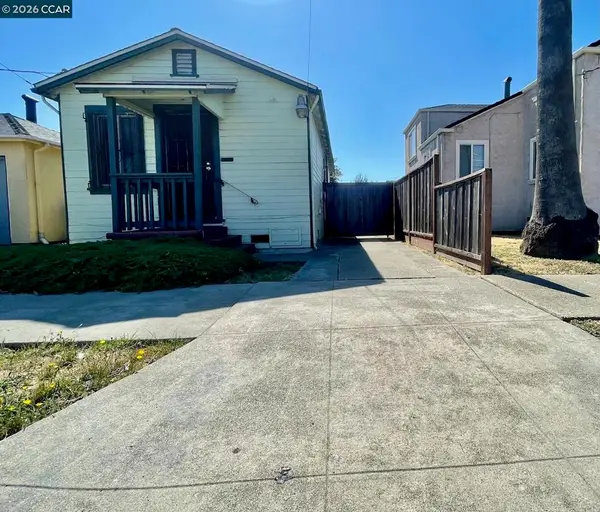 $285,000Active1 beds 1 baths503 sq. ft.
311 S 17th St, Richmond, CA 94804
MLS# 41144311Listed by: WRIGHT REALTORS - Open Sun, 2 to 4pmNew
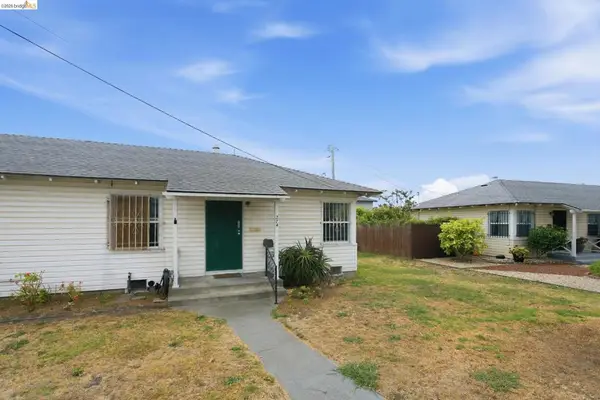 $219,000Active2 beds 1 baths672 sq. ft.
274 Collins, Richmond, CA 94801
MLS# 41144326Listed by: COLDWELL BANKER REALTY - New
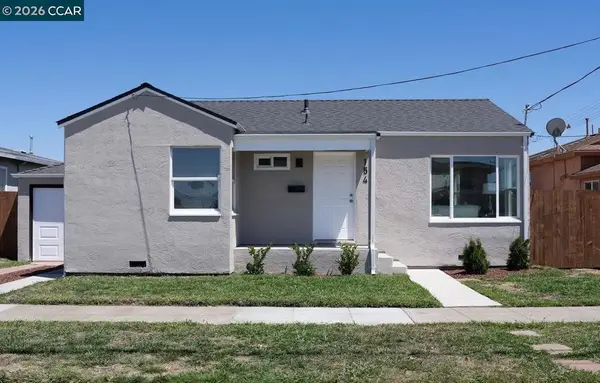 $499,900Active2 beds 1 baths789 sq. ft.
154 S 12th, Richmond, CA 94804
MLS# 41144261Listed by: EXP REALTY OF CALIFORNIA, INC. - New
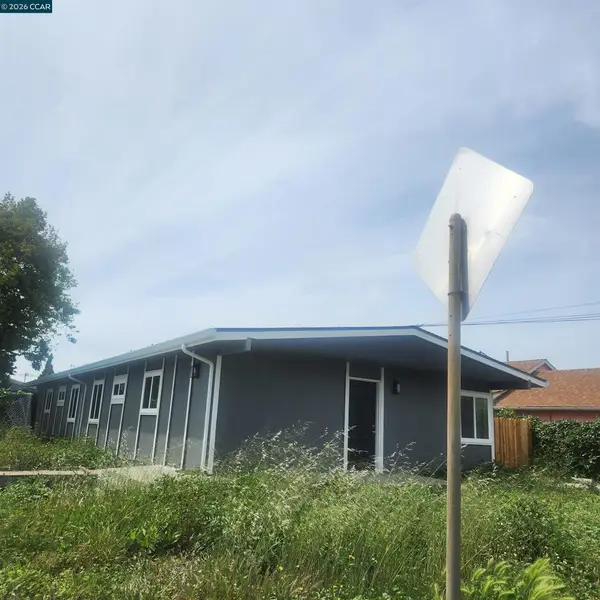 $513,000Active4 beds 2 baths1,155 sq. ft.
1730 Fred Jackson Way, Richmond, CA 94801
MLS# 41142203Listed by: HOMESMART OPTIMA REALTY, INC - New
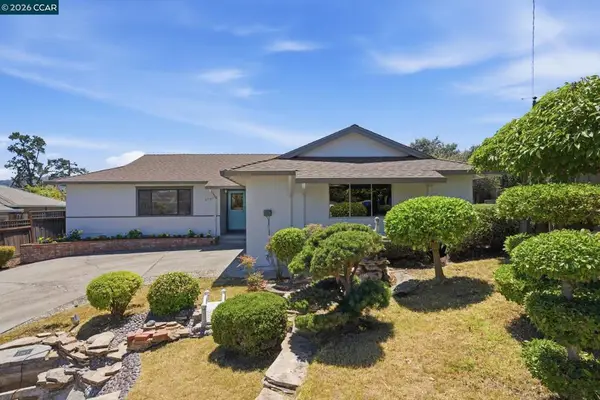 $799,000Active4 beds 2 baths1,485 sq. ft.
3307 Ahern Ct, Richmond, CA 94803
MLS# 41144213Listed by: NEW HORIZON REAL ESTATE - New
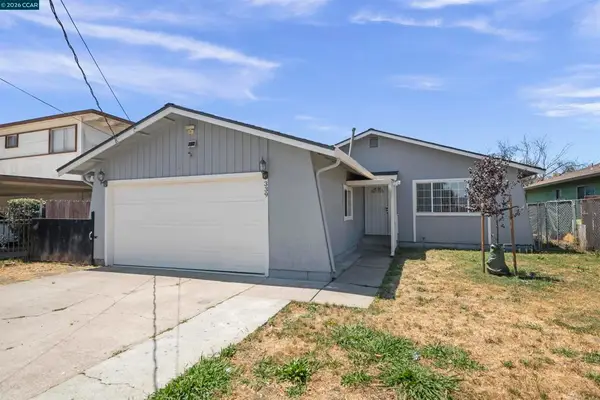 $549,000Active4 beds 2 baths1,204 sq. ft.
339 S 29th St, Richmond, CA 94804
MLS# 41144215Listed by: MARGARITA MINO REALTY & LOANS - New
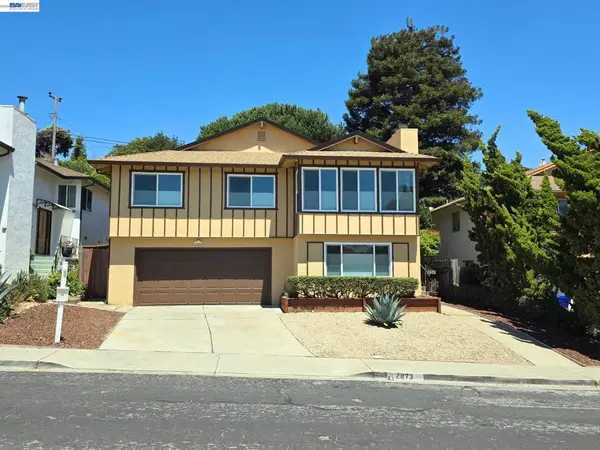 $749,900Active4 beds 3 baths1,936 sq. ft.
2873 Oxford Ave, Richmond, CA 94806
MLS# 41142458Listed by: INTERO REAL ESTATE SERVICES


Protect your home and budget from life's surprises with an Assurant Home Warranty, backed by a partner that supports you through every step of homeownership. Explore Plans.
© 2023 - 2026 ERA Franchise Systems LLC. All rights reserved. ERA Franchise Systems LLC fully supports the principles of the Fair Housing Act and the Equal Opportunity Act. ERA, ERA Real Estate powered, and their respective logos are registered service marks of ERA Franchise Systems LLC. Each office is independently owned and operated.