
210 Tanglewood Drive, Richmond, CA 94806
Local realty services provided by:ERA Excel Realty
210 Tanglewood Drive,Richmond, CA 94806
$1,120,000
- 5 Beds
- 4 Baths
- 3,604 sq. ft.
- Single family
- Active
Listed by: lily zong
Office: lpt realty, inc.877-366-2213
MLS#:41149502
Source:CRMLS
Price summary
- Price:$1,120,000
- Price per sq. ft.:$310.77
- Monthly HOA dues:$145
About this home
Welcome to spacious living in the desirable Country Club Vista community! A rare opportunity to own a Generous 3,604-square-foot floor plan with two stories, 5 bedrooms and 4 full bathrooms home, 2-car garage with epoxy flake floor, approximately 6,916 sq. ft. lot (0,159 acre), build in 2006, It's offering exceptional flexibility of the combination of space, a desirable community setting of Country Club Vista/golf-course proximity for today's lifestyle. Conveniently located for commuters, with easy access to I-80 and I-580 and convenient connections to surrounding Bay Area communities. Shopping, dining, Hilltop Plaza, public transportation, and recreational amenities are all nearby. Step out an inviting backyard, patio, BBQ area, fruit trees and fenced yard, decorative brick borders, curved retaining walls, landscaped garden areas, and multiple seating spaces create a warm and versatile setting for entertaining, outdoor dining, gatherings, relaxation, and enjoying California's indoor-outdoor lifestyle. Come to see everything this Country Club Vista residence has to offer! Open House on Saturday and Sunday Oct. 3rd & 4th 1pm-4pm. Property is occupied, no lockbox. Please do not disturb the residents. Contact listing agent for showing instructions....
Contact an agent
Home facts
- Year built:2006
- Subdivision & Development:HILLTOP
- Listing ID #:41149502
- Added:1 day(s) ago
- Updated:September 29, 2026 at 05:44 AM
Rooms and interior
- Bedrooms:5
- Total bathrooms:4
- Full bathrooms:4
- Flooring:Carpet, Wood
- Living area:3,604 sq. ft.
Heating and cooling
- Cooling:Central Air
- Heating:Gravity Heating
- Central air:Yes
Structure and exterior
- Roof:Tile
- Year built:2006
- Building area:3,604 sq. ft.
- Lot area:0.16 Acres
- Lot Features:Back Yard, Front Yard, Sprinklers In Rear, Street Level, Yard
- Architectural Style:Mediterranean
- Construction Materials:Stucco, Wood Siding
- Exterior Features:Patio
- Levels:2 Story
Finances and disclosures
- Price:$1,120,000
- Price per sq. ft.:$310.77
Features and amenities
- Appliances:Dryer, Gas Water Heater
- Laundry features:Dryer
Parking
- Total parking spaces:4
- Parking description:Garage, Garage Door Opener, Off Street, One Space
- Garage:Yes
- Garage spaces:2
New listings near 210 Tanglewood Drive
- Coming Soon
 $980,000Coming Soon5 beds 4 baths2,796 sq. ft.
3593 Morningside Dr, Richmond, CA 94803
MLS# 41081692Listed by: FEAGLEY REALTORS - Open Sat, 2 to 4pmNew
 $405,000Active1 beds 1 baths771 sq. ft.
11 Bayside Ct, Richmond, CA 94804
MLS# 41149640Listed by: RED OAK REALTY - New
 $488,000Active2 beds 1 baths773 sq. ft.
820 Pennsylvania Ave, RICHMOND, CA 94801
MLS# 41149581Listed by: MARGARITA MINO REALTY & LOANS
- Open Sat, 1 to 4pmNew
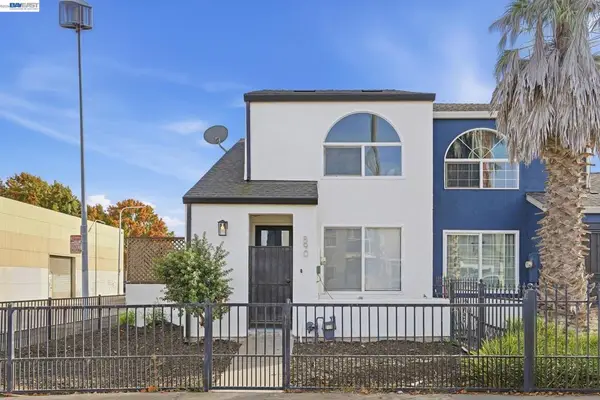 $429,888Active3 beds 2 baths952 sq. ft.
890 Bissell Ct, Richmond, CA 94801
MLS# 41149560Listed by: KW ADVISORS - New
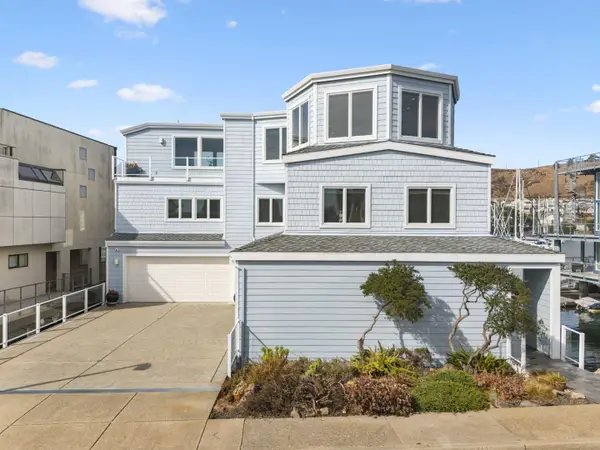 $2,299,999Active4 beds 5 baths4,929 sq. ft.
1425 Sandpiper Spit, Richmond, CA 94801
MLS# 82062712Listed by: KOLLAB REAL ESTATE - Open Sun, 1 to 4pmNew
 $799,000Active3 beds 2 baths1,712 sq. ft.
4814 Morwood Dr, Richmond, CA 94803
MLS# 41149482Listed by: KELLER WILLIAMS REALTY - New
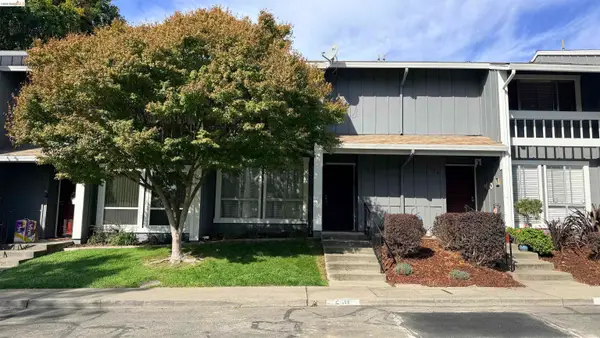 $448,000Active2 beds 2 baths1,080 sq. ft.
206 Park Lane, RICHMOND, CA 94803
MLS# 41149485Listed by: PRIME METROPOLIS PROPERTIES INC - New
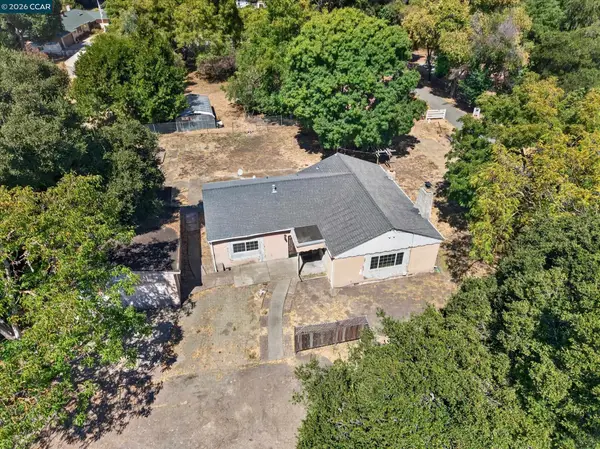 $550,000Active2 beds 2 baths1,488 sq. ft.
31 Laurel Ln., RICHMOND, CA 94803
MLS# 41149486Listed by: KELLER WILLIAMS REALTY - New
 $610,000Active2 beds 2 baths1,352 sq. ft.
345 S 37th Street, Richmond, CA 94804
MLS# 226119783Listed by: LPT REALTY, INC


Protect your home and budget from life's surprises with an Assurant Home Warranty, backed by a partner that supports you through every step of homeownership. Explore Plans.
© 2023 - 2026 ERA Franchise Systems LLC. All rights reserved. ERA Franchise Systems LLC fully supports the principles of the Fair Housing Act and the Equal Opportunity Act. ERA, ERA Real Estate powered, and their respective logos are registered service marks of ERA Franchise Systems LLC. Each office is independently owned and operated.