
2815 Canterbury Dr,, Richmond, CA 94806
Local realty services provided by:ERA North Orange County Real Estate
2815 Canterbury Dr,,Richmond, CA 94806
$849,999
- 3 Beds
- 2 Baths
- 1,759 sq. ft.
- Single family
- Active
Listed by: suraj pakhrin
Office: everest realty group415-640-0932
MLS#:41148038
Source:CRMLS
Price summary
- Price:$849,999
- Price per sq. ft.:$483.23
About this home
Welcome to this beautifully maintained solar equipped with electric car charging port , 3 bedroom, 2-bathroom ranch-style home, ideally situated on an expansive 8,520-square-foot lot in Richmond’s desirable Rollingwood neighborhood. Gorgeous hardwood floors welcome you into the bright living room, featuring a picture window and wood-burning fireplace insert. The formal dining room opens to the backyard through French doors, while the remodeled kitchen offers stainless steel appliances and a custom mosaic tile backsplash. The spacious primary suite includes an en-suite bathroom, large walk-in closet, and direct backyard access. Two additional bedrooms provide flexibility for family, guests, or a home office. Upstairs, the expansive family room features vaulted ceilings, abundant natural light, and a striking stone fireplace—perfect for hobbies, relaxation, or play. Enjoy the large backyard with a newly built, lighted deck, a well-maintained front yard, RV parking in the side yard, and an upgraded garage ideal for a gym, home theater, workshop, or recreational space. Additional highlights include solar panels with a low monthly payment and an electric vehicle charging port. Conveniently located within walking distance of Contra Costa College, Hilltop Mall, and public transportation, this home offers comfort, versatility, and modern convenience in a desirable Richmond location....
Contact an agent
Home facts
- Year built:1963
- Subdivision & Development:ROLLINGWOOD
- Listing ID #:41148038
- Added:26 day(s) ago
- Updated:September 27, 2026 at 01:09 AM
Rooms and interior
- Bedrooms:3
- Total bathrooms:2
- Full bathrooms:2
- Flooring:Vinyl, Wood
- Living area:1,759 sq. ft.
Heating and cooling
- Cooling:Central Air
- Heating:Floor Furnace
- Central air:Yes
Structure and exterior
- Roof:Shingle
- Year built:1963
- Building area:1,759 sq. ft.
- Lot area:0.2 Acres
- Lot Features:Back Yard, Street Level, Yard
- Construction Materials:Brick, Stucco, Vinyl Siding
- Exterior Features:Deck
- Levels:2 Story
Finances and disclosures
- Price:$849,999
- Price per sq. ft.:$483.23
Features and amenities
- Appliances:Gas Water Heater
Parking
- Total parking spaces:2
- Parking description:Garage, Garage Door Opener
- Garage:Yes
- Garage spaces:2
New listings near 2815 Canterbury Dr,
- Coming Soon
 $980,000Coming Soon5 beds 4 baths2,796 sq. ft.
3593 Morningside Dr, Richmond, CA 94803
MLS# 41081692Listed by: FEAGLEY REALTORS - Open Sun, 2 to 4pmNew
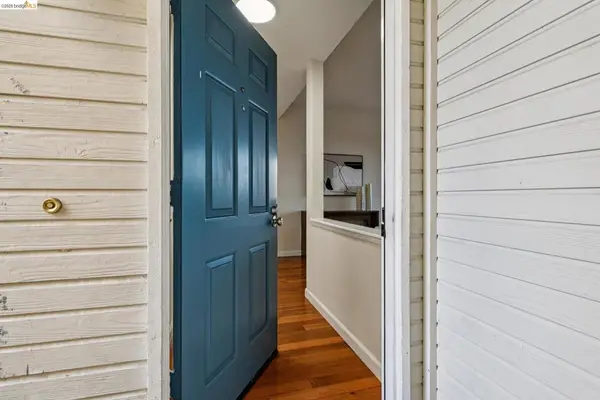 $369,000Active2 beds 2 baths1,152 sq. ft.
3769 Stoneglen North, Richmond, CA 94806
MLS# 41149487Listed by: COMPASS - Open Sat, 1 to 4pmNew
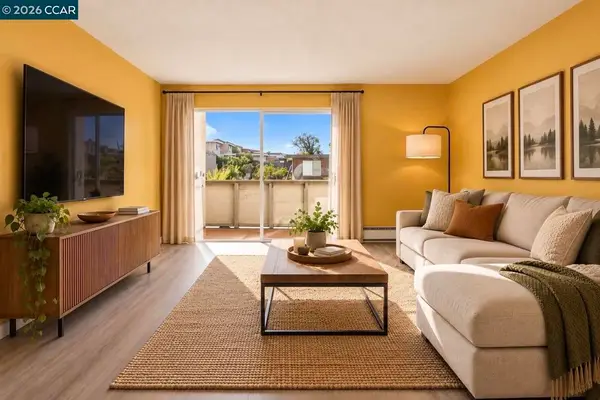 $295,000Active2 beds 2 baths1,156 sq. ft.
3161 Birmingham Dr #205, Richmond, CA 94806
MLS# 41150572Listed by: EXP REALTY OF CALIFORNIA, INC. - Open Sat, 2 to 4pmNew
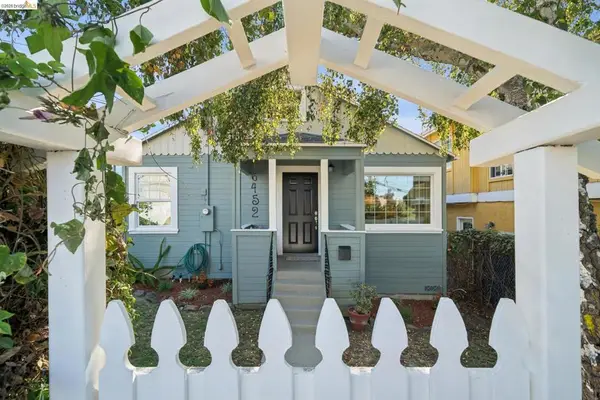 $725,000Active2 beds 1 baths957 sq. ft.
6452 Kensington Ave, Richmond, CA 94805
MLS# 41150537Listed by: BERKELEY HILLS REALTY - Open Sat, 2 to 4pmNew
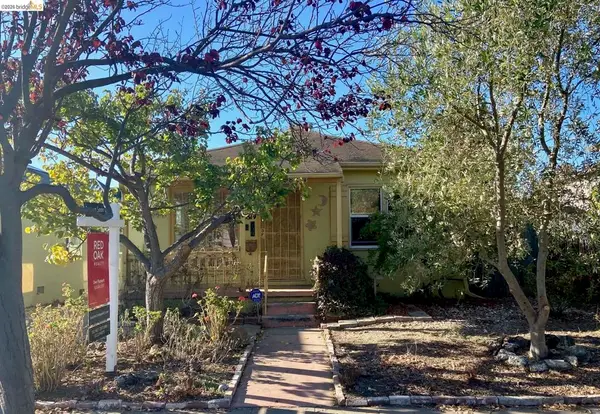 $489,000Active2 beds 1 baths845 sq. ft.
2814 Roosevelt Ave, Richmond, CA 94804
MLS# 41148538Listed by: RED OAK REALTY - Open Sat, 2 to 4pmNew
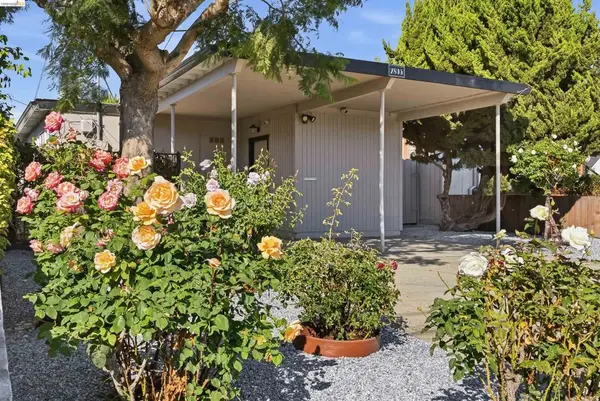 $549,000Active3 beds 2 baths1,031 sq. ft.
2805 Florida Ave, Richmond, CA 94804
MLS# 41149762Listed by: COLDWELL BANKER REALTY - New
 $2,265,000Active-- beds -- baths6,010 sq. ft.
652 23rd, Richmond, CA 94804
MLS# 226124905Listed by: PMZ COMMERCIAL REAL ESTATE - Open Sat, 2 to 4pmNew
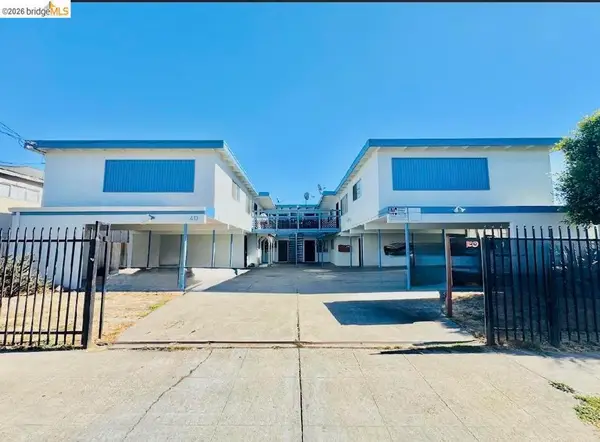 $1,238,000Active-- beds -- baths
410 S 34th St, Richmond, CA 94804
MLS# 41150314Listed by: PACIFIC EAST REALTY & MORTGAGE CORPORATION - New
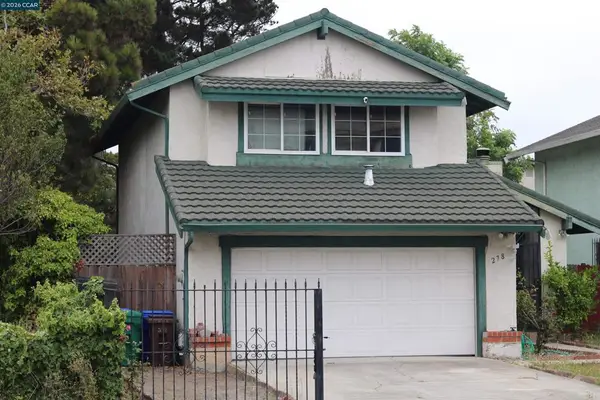 $599,000Active3 beds 3 baths1,531 sq. ft.
278 6th St, Richmond, CA 94801
MLS# 41150273Listed by: RE/MAX REGENCY - New
 $399,000Active1 beds 1 baths541 sq. ft.
5101 Columbia Ave., Richmond, CA 94801
MLS# 41150216Listed by: LPT REALTY, INC.


Protect your home and budget from life's surprises with an Assurant Home Warranty, backed by a partner that supports you through every step of homeownership. Explore Plans.
© 2023 - 2026 ERA Franchise Systems LLC. All rights reserved. ERA Franchise Systems LLC fully supports the principles of the Fair Housing Act and the Equal Opportunity Act. ERA, ERA Real Estate powered, and their respective logos are registered service marks of ERA Franchise Systems LLC. Each office is independently owned and operated.