
327 Hawk Ridge Dr, Richmond, CA 94806
Local realty services provided by:ERA Excel Realty
327 Hawk Ridge Dr,Richmond, CA 94806
$995,000
- 5 Beds
- 4 Baths
- 3,446 sq. ft.
- Single family
- Active
Upcoming open houses
- Sat, Aug 1502:00 pm - 04:00 pm
- Sun, Aug 1602:00 pm - 04:00 pm
Listed by: wayne cory
Office: coldwell banker realty
MLS#:41144860
Source:MLSListings
Price summary
- Price:$995,000
- Price per sq. ft.:$288.74
- Monthly HOA dues:$145
About this home
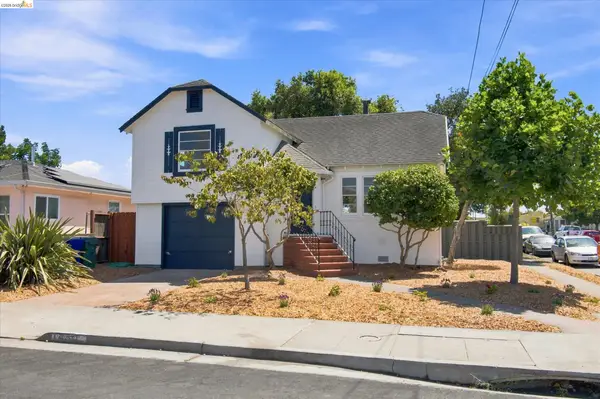
Stunning Luxury Home Alongside Richmond Country Club. Beautifully blending elegance, comfort, and California lifestyle, this exceptional 5+ bedroom, 4-full-bath home offers approximately 3,446 sqft of thoughtfully designed living space-perfect for raising a family, hosting gatherings, and creating lasting memories. The home features a gourmet kitchen with granite countertops, a central island, and a gas range. A flexible open floor plan features a spacious ground-level primary retreat with a lounge or additional bonus room with a full bathroom. The upper level offers a versatile den and open-concept living space that can be used as an office, study, or game room - for everyday living and entertaining. Embrace the ultimate California indoor-outdoor living in an expansive backyard designed for entertaining, relaxing, dining, and play. A beautiful gazebo and entertaining pavilion set the stage for al fresco dinners, morning coffee, weekend gatherings, and evenings under the stars. The oversized grounds offer privacy and endless possibilities. Picture movie nights, holiday celebrations, weekends with friends, and quiet evenings together in a home designed to make everyone feel welcome. Beyond the home, enjoy the rare convenience of a premier golf and country club community and lifestyle, complemented by nearby farmers' markets, local eateries, convenient highway access, scenic parks and trails, beautiful beaches, and exceptional shopping-all just moments from your everyday life. This is more than a beautiful residence. It is a home to gather, relax, celebrate, and enjoy the moments that become your favorite memories....
Contact an agent
Home facts
- Year built:2005
- Listing ID #:41144860
- Added:1 day(s) ago
- Updated:August 15, 2026 at 04:45 AM
Rooms and interior
- Bedrooms:5
- Total bathrooms:4
- Full bathrooms:4
- Flooring:Concrete, Laminate, Linoleum, Tile, Wall to Wall Carpet
- Kitchen Description:Built-in Oven, Built-in Oven/Range Combo, Dishwasher, Garbage Disposal, Microwave, Refrigerator
- Living area:3,446 sq. ft.
Heating and cooling
- Cooling:No Cooling
- Heating:Central Forced Air, Gas
Structure and exterior
- Roof:Tile
- Year built:2005
- Building area:3,446 sq. ft.
- Lot area:0.19 Acres
- Architectural Style:Contemporary
- Construction Materials:Stucco
- Exterior Features:Fenced Yard, Patio
- Levels:2 Story
Utilities
- Water:Gas Water Heater
Finances and disclosures
- Price:$995,000
- Price per sq. ft.:$288.74
Features and amenities
- Laundry features:Gas Hook-up, Hookups Only, In Laundry Room
Parking
- Parking description:2 Car Garage, Attached, Garage, Off Street Parking
 The information being provided by Mlslistings Inc is for the consumer's personal, non-commercial use and may not be used for any purpose other than to identify prospective properties consumer may be interested in purchasing. Any information relating to real estate for sale referenced on this web site comes from the Internet Data Exchange (IDX) program of the Mlslistings Inc. ERA Excel Realty is not a Multiple Listing Service (MLS), nor does it offer MLS access. This website is a service of ERA Excel Realty, a broker participant of Mlslistings Inc. This web site may reference real estate listing(s) held by a brokerage firm other than the broker and/or agent who owns this web site.
The accuracy of all information, regardless of source, including but not limited to open house information, square footages and lot sizes, is deemed reliable but not guaranteed and should be personally verified through personal inspection by and/or with the appropriate professionals. The data contained herein is copyrighted by Mlslistings Inc and is protected by all applicable copyright laws. Any unauthorized dissemination of this information is in violation of copyright laws and is strictly prohibited.
Properties in listings may have been sold or may no longer be available.
Copyright 2026 Mlslistings Inc. All rights reserved.
The information being provided by Mlslistings Inc is for the consumer's personal, non-commercial use and may not be used for any purpose other than to identify prospective properties consumer may be interested in purchasing. Any information relating to real estate for sale referenced on this web site comes from the Internet Data Exchange (IDX) program of the Mlslistings Inc. ERA Excel Realty is not a Multiple Listing Service (MLS), nor does it offer MLS access. This website is a service of ERA Excel Realty, a broker participant of Mlslistings Inc. This web site may reference real estate listing(s) held by a brokerage firm other than the broker and/or agent who owns this web site.
The accuracy of all information, regardless of source, including but not limited to open house information, square footages and lot sizes, is deemed reliable but not guaranteed and should be personally verified through personal inspection by and/or with the appropriate professionals. The data contained herein is copyrighted by Mlslistings Inc and is protected by all applicable copyright laws. Any unauthorized dissemination of this information is in violation of copyright laws and is strictly prohibited.
Properties in listings may have been sold or may no longer be available.
Copyright 2026 Mlslistings Inc. All rights reserved.New listings near 327 Hawk Ridge Dr
- Open Sun, 2 to 4pmNew
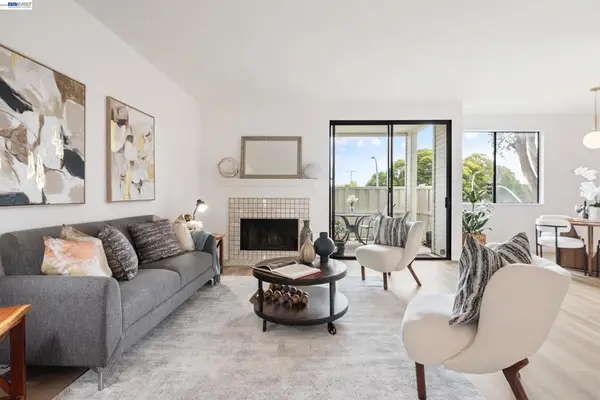 $369,000Active2 beds 2 baths1,152 sq. ft.
3773 Stoneglen, Richmond, CA 94806
MLS# 41145074Listed by: COMPASS - Open Sat, 5 to 7pmNew
 $929,900Active4 beds 3 baths1,853 sq. ft.
2520 Garvin Ave, Richmond, CA 94804
MLS# 41143869Listed by: ALLIANCE BAY REALTY - Open Sun, 2 to 4pmNew
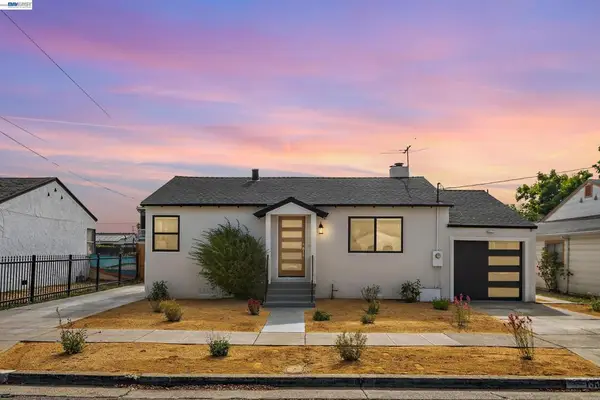 $599,000Active3 beds 2 baths1,355 sq. ft.
138 S 18th St, Richmond, CA 94804
MLS# 41144968Listed by: COMPASS - New
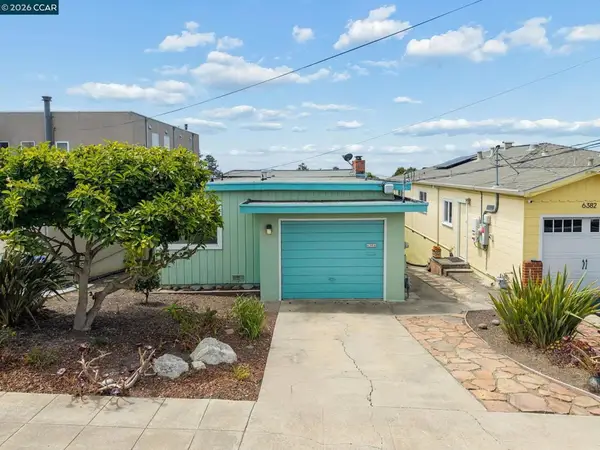 $799,000Active3 beds 2 baths1,388 sq. ft.
6386 Claremont Ave, Richmond, CA 94805
MLS# 41144971Listed by: NEW HORIZON REAL ESTATE - Open Sun, 12 to 3pmNew
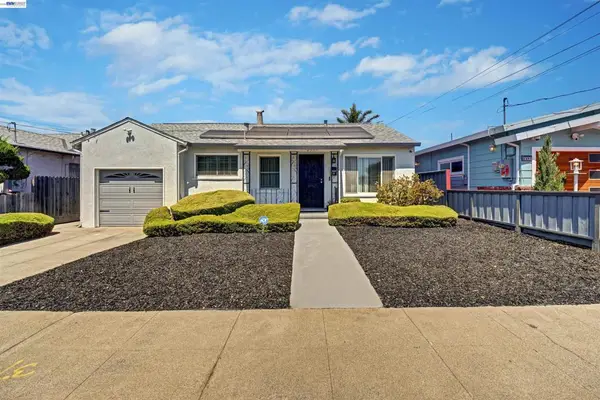 $490,000Active2 beds 1 baths771 sq. ft.
2331 Humphrey Ave, Richmond, CA 94804
MLS# 41145042Listed by: BRIVIO REALTY - Open Sat, 2 to 4pmNew
 $419,000Active1 beds 1 baths779 sq. ft.
124 Lakeshore Ct, RICHMOND, CA 94804
MLS# 41145003Listed by: KW ADVISORS EAST BAY - New
 $175,000Active0.17 Acres
0 Alamo Ave, RICHMOND, CA 94801
MLS# 41144871Listed by: MOSO REAL ESTATE - New
 $1,049,000Active5 beds 3 baths2,624 sq. ft.
1220 Fascination Cir, RICHMOND, CA 94803
MLS# 41143246Listed by: RE/MAX REGENCY - Open Sat, 1 to 3pmNew
 $399,000Active2 beds 1 baths945 sq. ft.
1700 Gaynor Ave, RICHMOND, CA 94801
MLS# 41144902Listed by: KELLER WILLIAMS RLTY EAST BAY - Open Sun, 2 to 4pmNew
 $545,000Active2 beds 1 baths1,091 sq. ft.
4315 Nevin Ave, Richmond, CA 94805
MLS# 41144899Listed by: REDFIN


Protect your home and budget from life's surprises with an Assurant Home Warranty, backed by a partner that supports you through every step of homeownership. Explore Plans.
© 2023 - 2026 ERA Franchise Systems LLC. All rights reserved. ERA Franchise Systems LLC fully supports the principles of the Fair Housing Act and the Equal Opportunity Act. ERA, ERA Real Estate powered, and their respective logos are registered service marks of ERA Franchise Systems LLC. Each office is independently owned and operated.