
3300 Southridge Dr, Richmond, CA 94806
Local realty services provided by:ERA North Orange County Real Estate
3300 Southridge Dr,Richmond, CA 94806
$659,000
- 3 Beds
- 3 Baths
- 2,097 sq. ft.
- Townhouse
- Active
Listed by: mala mahlebashian
Office: winkler real estate group510-528-2200
MLS#:41139452
Source:CRMLS
Price summary
- Price:$659,000
- Price per sq. ft.:$314.26
- Monthly HOA dues:$784
About this home
Discover the hidden gem of Meadowcrest- where spacious townhome living, resort style amenities, and everday convenience come together in one of Richmond's most inviting communities. Built in 1987, these distinctive A-frame townhomes feature high ceilings creating a bright, open sense of space. Inside the home feels easy and expansive, with large rooms, generous closets, and beautiful natural light pouring through the windows and skylights. It is a place where you can live comfortably, entertain with ease, and enjoy a relaxed everyday rhythm. The Meadowcrest community feels like a park-like retreat, surrounded by lush greenery, redwood trees, small parks, walkable paths and resort amenities. As part of the Village, residents enjoy access to 2 pools, 2 hot tubs, tennis courts and shared outdoor spaces that make it easy to unwind close to home. Meadowcrest offers something rare: a true neighborhood feel. Hwy 80 is just minutes away connecting to SF or Sacramento, or head to Orinda to catch Hwy 24 to Walnut Creek or Oakland, or take the Richmond Parkway to Point Richmond for a spectacular day on the bay at Miller Knox park. This location is close to multiple connections to reach work or recreation with ease. Expand your lifestyle in Meadowcrest-where home feels spacious, community feels connected, and everyday living can be simple, convenient and fun....
Contact an agent
Home facts
- Year built:1987
- Subdivision & Development:HILLTOP
- Listing ID #:41139452
- Added:39 day(s) ago
- Updated:July 30, 2026 at 01:30 PM
Rooms and interior
- Bedrooms:3
- Total bathrooms:3
- Full bathrooms:2
- Half bathrooms:1
- Flooring:Carpet, Tile
- Kitchen Description:Washer
- Living area:2,097 sq. ft.
Heating and cooling
- Heating:Gravity Heating, Natural Gas
Structure and exterior
- Roof:Shingle
- Year built:1987
- Building area:2,097 sq. ft.
- Lot area:0.07 Acres
- Lot Features:Sprinklers Timer, Street Level
- Architectural Style:Contemporary
- Construction Materials:Wood Siding
- Exterior Features:Patio
- Foundation Description:Slab
- Levels:2 Story
Finances and disclosures
- Price:$659,000
- Price per sq. ft.:$314.26
Features and amenities
- Appliances:Dryer, Gas Water Heater, Washer
- Laundry features:Dryer, Washer
- Amenities:Maintenance Grounds, Playground, Pool, Tennis Courts
- Pool features:Association Pool, In Ground, Pool
Parking
- Total parking spaces:4
- Parking description:Garage, Garage Door Opener, One Space
- Garage:Yes
- Garage spaces:2
New listings near 3300 Southridge Dr
- New
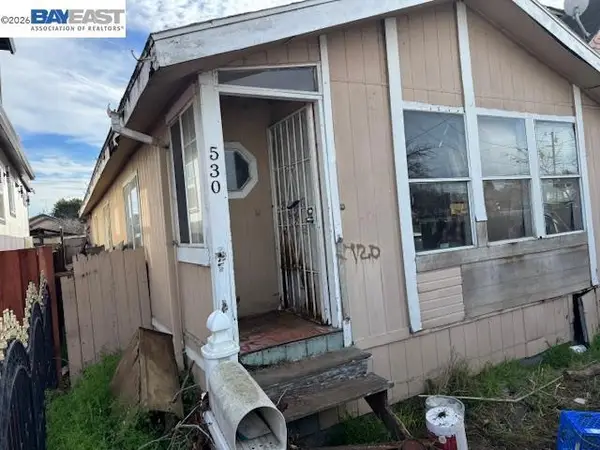 $375,000Active3 beds 2 baths1,104 sq. ft.
530 4th St, Richmond, CA 94801
MLS# 41143770Listed by: EXP REALTY OF CALIFORNIA, INC - New
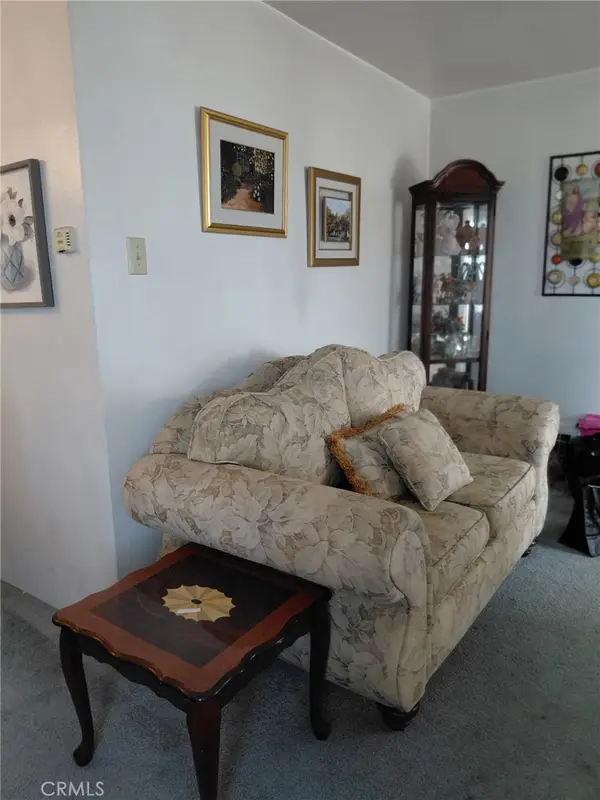 $595,000Active3 beds 1 baths990 sq. ft.
3500 Mcbryde Ave., Richmond, CA 94805
MLS# GD26163913Listed by: COLDWELL BANKER HALLMARK - New
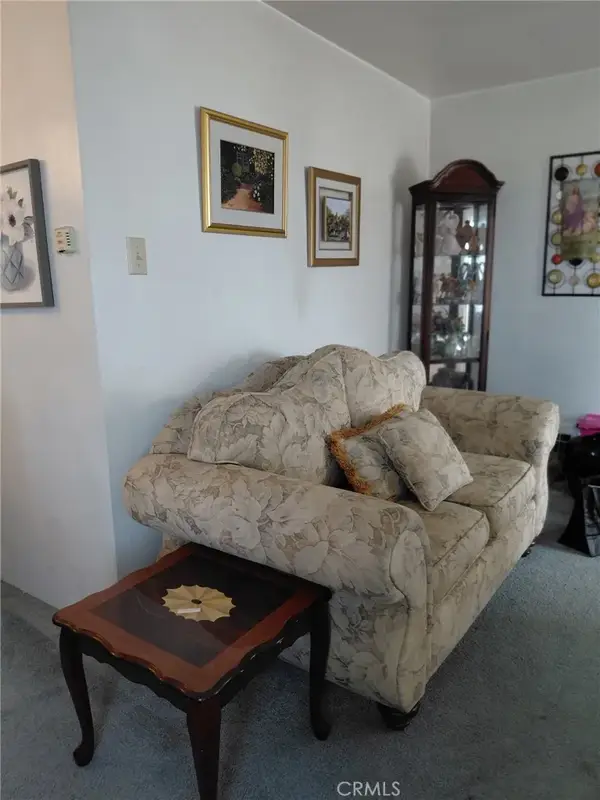 $595,000Active3 beds 1 baths990 sq. ft.
3500 Mcbryde Ave., Richmond, CA 94805
MLS# GD26163913Listed by: COLDWELL BANKER HALLMARK - New
 $211,000Active2 beds 1 baths816 sq. ft.
1532 Chanslor Ave, Richmond, CA 94801
MLS# 41143573Listed by: HOMECOIN.COM - New
 $719,000Active2 beds 2 baths1,086 sq. ft.
3615 Natalie Ct, Richmond, CA 94805
MLS# 41143492Listed by: COLDWELL BANKER BARTELS - New
 $115,000Active0.06 Acres
1241 Battery Street, Richmond, CA 94801
MLS# 41143474Listed by: RED OAK REALTY - New
 $899,000Active4 beds 3 baths2,436 sq. ft.
4949 Wagon Wheel, El Sobrante, CA 94803
MLS# 41143449Listed by: BHG RE RELIANCE PARTNERS - Open Sat, 2 to 4:30pmNew
 $630,000Active4 beds 2 baths1,520 sq. ft.
5104 Tehama Ave, Richmond, CA 94804
MLS# 41143384Listed by: KW ADVISORS EAST BAY - Open Thu, 9:30am to 12pmNew
 $699,000Active2 beds 1 baths1,032 sq. ft.
1934 Santa Clara St, Richmond, CA 94804
MLS# 41143354Listed by: WINKLER REAL ESTATE GROUP - New
 $648,500Active4 beds 2 baths1,528 sq. ft.
1072 View Dr, Richmond, CA 94803
MLS# 41142603Listed by: CORCORAN ICON PROPERTIES


Protect your home and budget from life's surprises with an Assurant Home Warranty, backed by a partner that supports you through every step of homeownership. Explore Plans.
© 2023 - 2026 ERA Franchise Systems LLC. All rights reserved. ERA Franchise Systems LLC fully supports the principles of the Fair Housing Act and the Equal Opportunity Act. ERA, ERA Real Estate powered, and their respective logos are registered service marks of ERA Franchise Systems LLC. Each office is independently owned and operated.