
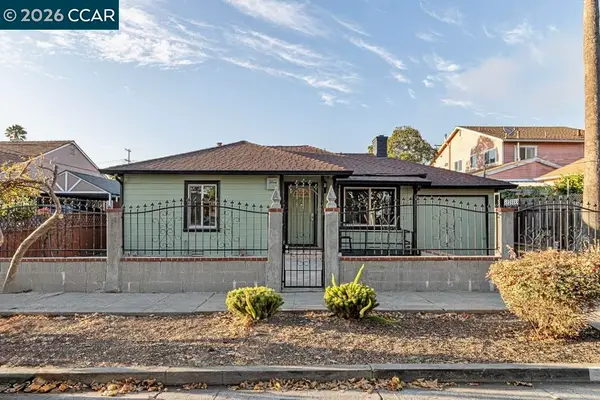
4424 Taft, Richmond, CA 94804
Local realty services provided by:ERA Excel Realty
4424 Taft,Richmond, CA 94804
$750,000
- 3 Beds
- 2 Baths
- 1,588 sq. ft.
- Single family
- Active
Listed by: tiffany shields
Office: the shields group510-393-0718
MLS#:SR26182635
Source:CRMLS
Price summary
- Price:$750,000
- Price per sq. ft.:$472.29
About this home
Welcome to 4424 Taft Ave, a beautifully maintained Richmond home where **pride of ownership shines throughout**. Thoughtfully cared for by the seller, this inviting property offers a warm and welcoming atmosphere, abundant natural light, and comfortable living spaces that make it easy to feel right at home. From the moment you arrive, you'll appreciate the care and attention given to this special property. Conveniently located near shopping, dining, parks, schools, and major commuter routes with access to surrounding Bay Area communities. **Beautifully cared for and ready for its next chapter, 4424 Taft Ave is one you won't want to miss!**
Contact an agent
Home facts
- Year built:1965
- Listing ID #:SR26182635
- Added:1 day(s) ago
- Updated:August 20, 2026 at 10:29 PM
Rooms and interior
- Bedrooms:3
- Total bathrooms:2
- Full bathrooms:1
- Half bathrooms:1
- Bedroom Description:All Bedrooms Up
- Living area:1,588 sq. ft.
Heating and cooling
- Heating:Central Furnace
Structure and exterior
- Year built:1965
- Building area:1,588 sq. ft.
- Lot area:0.09 Acres
- Levels:2 Story
Utilities
- Water:Public
- Sewer:Public Sewer
Finances and disclosures
- Price:$750,000
- Price per sq. ft.:$472.29
Features and amenities
- Laundry features:Electric Dryer Hookup, In Garage
New listings near 4424 Taft
- Coming Soon
 $980,000Coming Soon5 beds 4 baths2,796 sq. ft.
3593 Morningside Dr, Richmond, CA 94803
MLS# 41081692Listed by: FEAGLEY REALTORS - Open Fri, 5 to 7pmNew
 $1,125,000Active3 beds 3 baths1,878 sq. ft.
65 Seagull Dr, Richmond, CA 94804
MLS# 41145615Listed by: KW ADVISORS EAST BAY - Open Sun, 2 to 4:30pmNew
 $548,000Active2 beds 1 baths975 sq. ft.
630 27th St, Richmond, CA 94804
MLS# 41145635Listed by: EXP REALTY OF CALIFORNIA, INC. - Open Sat, 1:30 to 4:30pmNew
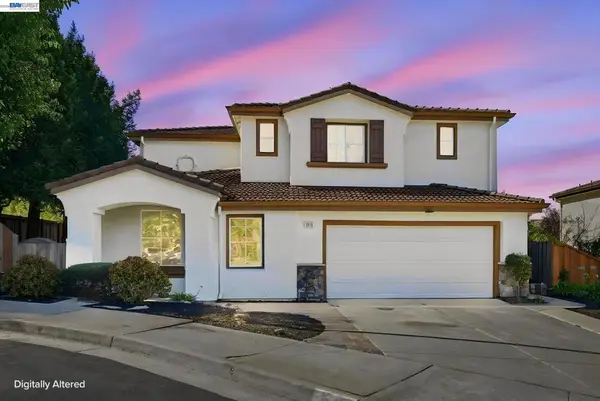 $998,500Active4 beds 3 baths2,146 sq. ft.
1015 Canyon Oaks Dr, El Sobrante, CA 94803
MLS# 41145570Listed by: EVERHOME - Open Sat, 11am to 2pmNew
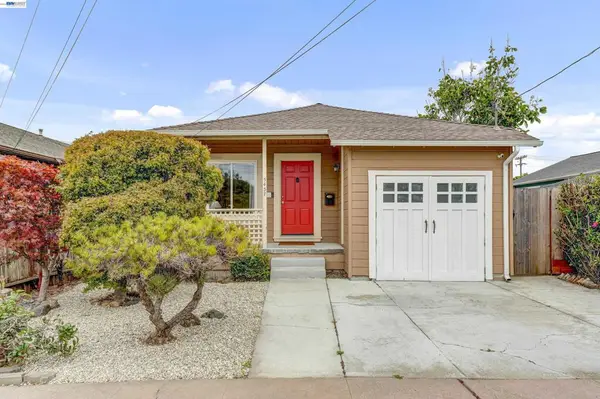 $669,000Active2 beds 1 baths809 sq. ft.
5437 Colusa Ave, Richmond, CA 94804
MLS# 41145557Listed by: EXP REALTY OF CALIFORNIA, INC - Open Sat, 2 to 4:30pmNew
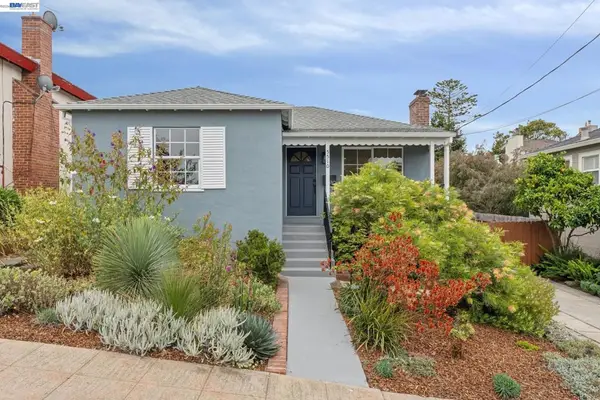 $749,000Active3 beds 2 baths1,118 sq. ft.
5510 Panama Ave, Richmond, CA 94804
MLS# 41145480Listed by: RED OAK REALTY - Open Sun, 12 to 2pmNew
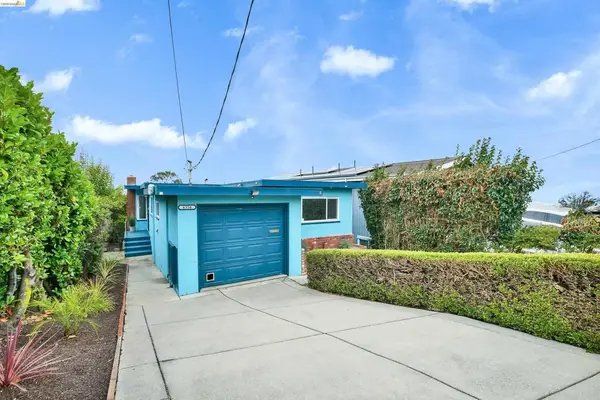 $738,000Active2 beds 1 baths1,309 sq. ft.
6556 Claremont Ave, Richmond, CA 94805
MLS# 41145516Listed by: CORCORAN ICON PROPERTIES - Open Sat, 10am to 12pmNew
 $615,000Active4 beds 3 baths2,142 sq. ft.
1419 Esmond Ave, RICHMOND, CA 94801
MLS# 41145477Listed by: REAL BROKER
- Open Sat, 1:30 to 4:30pmNew
 $725,000Active3 beds 2 baths1,333 sq. ft.
6067 Dimm Way, Richmond, CA 94805
MLS# 41145279Listed by: RED OAK REALTY


Protect your home and budget from life's surprises with an Assurant Home Warranty, backed by a partner that supports you through every step of homeownership. Explore Plans.
© 2023 - 2026 ERA Franchise Systems LLC. All rights reserved. ERA Franchise Systems LLC fully supports the principles of the Fair Housing Act and the Equal Opportunity Act. ERA, ERA Real Estate powered, and their respective logos are registered service marks of ERA Franchise Systems LLC. Each office is independently owned and operated.