
550 Summer Ln, Richmond, CA 94806
Local realty services provided by:ERA Excel Realty
550 Summer Ln,Richmond, CA 94806
$578,000
- 3 Beds
- 3 Baths
- 1,628 sq. ft.
- Townhouse
- Active
Listed by: benson tong lin
Office: bay realty group408-623-1168
MLS#:41142589
Source:CRMLS
Price summary
- Price:$578,000
- Price per sq. ft.:$355.04
- Monthly HOA dues:$190
About this home
Spacious 3-bedroom, 2.5-bath townhouse, nestled in Richmond Hilltop District. The upper level features a spacious primary bedroom suite along with two additional bedrooms and a full bathroom. The main level offers an open-concept kitchen with abundant counter space, ample cabinetry, and a breakfast nook for casual dining. The kitchen flows seamlessly into the family room, creating the perfect space for everyday living and entertaining. This unique floor plan includes an additional space in the interior garage, ideal for a home gym, workshop, office, or extra storage. The home is conveniently located near shopping plazas, Making Waves Academy (a tuition-free public charter school), and offers easy access to I-80 for San Francisco and Berkeley, I-580 for Marin County, as well as a short drive to BART and the ferry, making commuting a breeze. It is also just a few minutes' walk to the J bus stop, which provides convenient service to the BART station.
Contact an agent
Home facts
- Year built:2005
- Subdivision & Development:HILLTOP
- Listing ID #:41142589
- Added:92 day(s) ago
- Updated:September 19, 2026 at 01:24 PM
Rooms and interior
- Bedrooms:3
- Total bathrooms:3
- Full bathrooms:2
- Half bathrooms:1
- Flooring:Carpet, Laminate, Tile
- Living area:1,628 sq. ft.
Heating and cooling
- Heating:Forced Air, Natural Gas
Structure and exterior
- Roof:Shingle
- Year built:2005
- Building area:1,628 sq. ft.
- Lot area:0.03 Acres
- Lot Features:Street Level
- Architectural Style:Traditional
- Construction Materials:Vinyl Siding
- Exterior Features:Patio
- Foundation Description:Slab
- Levels:2 Story
Finances and disclosures
- Price:$578,000
- Price per sq. ft.:$355.04
Features and amenities
- Appliances:Gas Water Heater
- Amenities:Clubhouse, Playground, Workshop
Parking
- Total parking spaces:2
- Parking description:Garage, Garage Door Opener
- Garage:Yes
- Garage spaces:2
New listings near 550 Summer Ln
- Coming Soon
 $980,000Coming Soon5 beds 4 baths2,796 sq. ft.
3593 Morningside Dr, Richmond, CA 94803
MLS# 41081692Listed by: FEAGLEY REALTORS - Open Sun, 2 to 4pmNew
 $549,000Active2 beds 1 baths844 sq. ft.
3115 Clinton Ave, Richmond, CA 94804
MLS# 41151608Listed by: COMPASS - New
 $380,000Active0.08 Acres
Address Withheld By Seller, Richmond, CA 94804
MLS# 41152169Listed by: FIFTY HILLS REAL ESTATE - New
 $690,000Active3 beds 3 baths1,588 sq. ft.
1036 Suncrest Ct, Richmond, CA 94806
MLS# 41152101Listed by: MARGARITA MINO REALTY & LOANS - Open Sat, 1 to 3pmNew
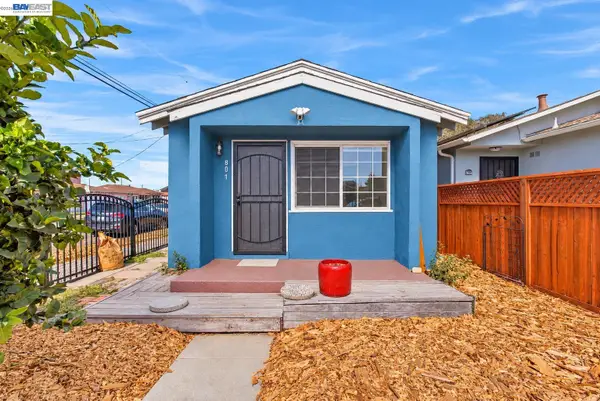 $330,000Active1 beds 1 baths680 sq. ft.
801 Maine Ave, RICHMOND, CA 94804
MLS# 41151980Listed by: EXP REALTY OF NORTHERN CALIFORNIA, INC
- Open Sun, 2 to 4pmNew
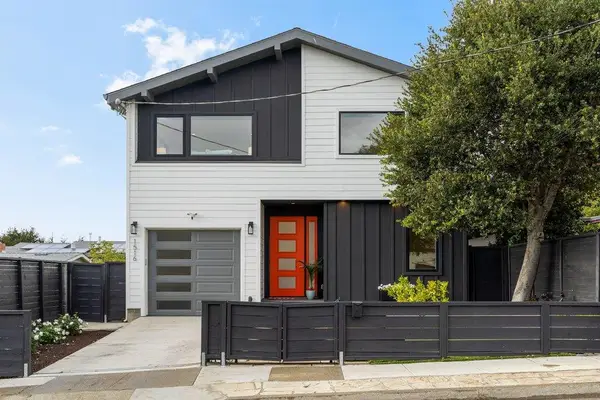 $998,000Active4 beds 3 baths2,098 sq. ft.
1516 Elm Avenue, Richmond, CA 94805
MLS# ML82065338Listed by: COMPASS - Open Sat, 1 to 4pmNew
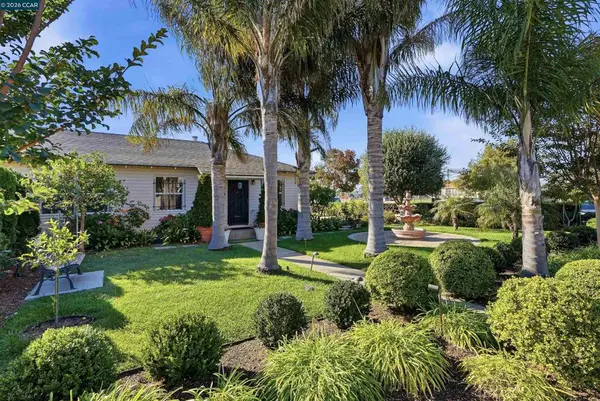 $285,000Active2 beds 2 baths865 sq. ft.
140 W Bissell Ave, Richmond, CA 94801
MLS# 41151110Listed by: LUXE REALTY GROUP - Open Sun, 2 to 4pmNew
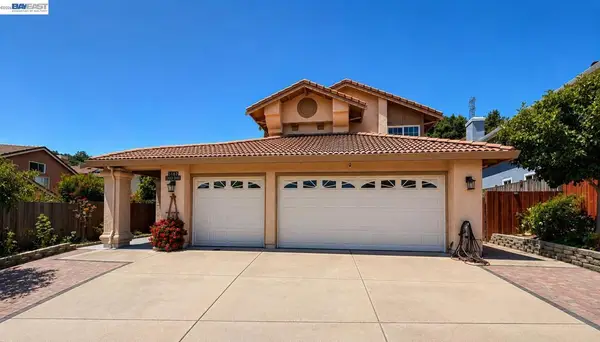 $1,049,000Active3 beds 3 baths2,436 sq. ft.
5182 Coach, Richmond, CA 94803
MLS# 41151814Listed by: ALLIANCE BAY REALTY - New
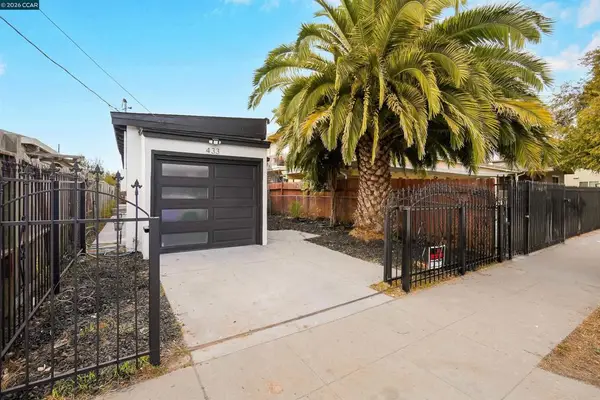 $499,900Active3 beds 2 baths1,012 sq. ft.
433 S 9th St, Richmond, CA 94804
MLS# 41151816Listed by: GDL REALTY - Open Sun, 2 to 4pmNew
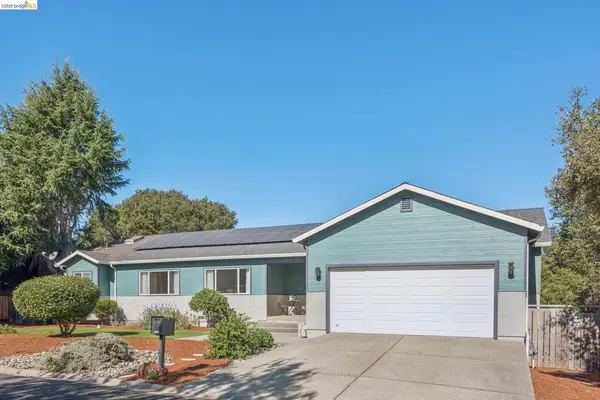 $998,000Active3 beds 2 baths2,840 sq. ft.
2929 Salvino Ct, Richmond, CA 94803
MLS# 41151821Listed by: DISTRICT HOMES


Protect your home and budget from life's surprises with an Assurant Home Warranty, backed by a partner that supports you through every step of homeownership. Explore Plans.
© 2023 - 2026 ERA Franchise Systems LLC. All rights reserved. ERA Franchise Systems LLC fully supports the principles of the Fair Housing Act and the Equal Opportunity Act. ERA, ERA Real Estate powered, and their respective logos are registered service marks of ERA Franchise Systems LLC. Each office is independently owned and operated.