
1066 Ruess Road, Ripon, CA 95366
Local realty services provided by:Legacy Real Estate & Associates ERA Powered
1066 Ruess Road,Ripon, CA 95366
$675,000
- 4 Beds
- 3 Baths
- 2,178 sq. ft.
- Single family
- Active
Upcoming open houses
- Sun, Sep 0601:00 pm - 04:00 pm
Listed by: neeta patel
Office: vista sotheby's international realty
MLS#:226109888
Source:MFMLS
Price summary
- Price:$675,000
- Price per sq. ft.:$309.92
About this home
Welcome to 1066 Ruess Road in Ripon! RV ACCESS, dedicated 30-amp RV hookup, 3-car garage, 4 bedrooms and 3 FULL bathrooms this home offers the space, flexibility and features buyers are looking for! Step inside to soaring ceilings, abundant natural light and a beautiful curved staircase that creates an impressive first impression. The well-designed floor plan offers separate living and family rooms, providing plenty of room to gather, entertain or simply spread out. The family room features a fireplace and flows naturally into the kitchen and dining area for comfortable everyday living. The spacious kitchen offers abundant cabinetry and counter space, breakfast-bar seating and stainless steel appliances. Wood-style flooring extends throughout much of the home, with tile in select areas. A standout feature is the main-level bedroom with a full bathroom nearby, offering excellent flexibility for guests, extended household needs, a home office or additional private living space. An indoor laundry room adds convenience, and the home is also equipped with an alarm system. Upstairs, the open loft overlooking the entry creates another flexible area for an office, study space, reading area or lounge. The generous primary suite features a vaulted ceiling, walk-in closet and private bath with dual sinks, soaking tub and separate shower. Two additional bedrooms and another full bathroom complete the upper level. Outside, the possibilities continue. Dedicated RV access with a 30-amp electrical hookup makes this property especially appealing for RV owners and those needing additional recreational vehicle space. The fenced backyard offers mature trees for added privacy, lawn area and extensive concrete patio space ready for outdoor dining, entertaining or creating your own backyard retreat. And don't forget the 3-car garage, offering room for vehicles, storage, hobbies and all the extras. Located in an established Ripon neighborhood with convenient access to shopping, dining, parks, schools and commuter routes. RV ACCESS + 30-AMP HOOKUP, 4 BEDROOMS, 3 FULL BATHS, DOWNSTAIRS BEDROOM, LOFT, 3-CAR GARAGE AND ALARM SYSTEM1066 Ruess Road delivers the versatility that is increasingly hard to find. Come see everything this home has to offer!...
Contact an agent
Home facts
- Year built:1994
- Listing ID #:226109888
- Added:5 day(s) ago
- Updated:September 06, 2026 at 03:12 PM
Rooms and interior
- Bedrooms:4
- Total bathrooms:3
- Full bathrooms:3
- Rooms Total:9
- Flooring:Laminate, Tile Floor
- Kitchen Description:Built-In Gas Oven, Dishwasher, Free Standing Gas Range, Microwave
- Living area:2,178 sq. ft.
Heating and cooling
- Cooling:Ceiling Fan(s), Central
- Heating:Central, Gas
Structure and exterior
- Roof:Tile
- Year built:1994
- Building area:2,178 sq. ft.
- Lot area:0.14 Acres
- Lot Features:Shape Regular
- Construction Materials:Stucco
- Foundation Description:Slab
- Levels:2 Story
Utilities
- Sewer:Public Sewer
Finances and disclosures
- Price:$675,000
- Price per sq. ft.:$309.92
Features and amenities
- Appliances:Dishwasher, Microwave
- Laundry features:Cabinets, Hookups Only, Inside Laundry Room, Sink
Parking
- Garage spaces:3
 MetroList MLS 2026. This information is being provided by MetroList MLS. All measurements and calculations of area are approximate. Information provided by Seller/Other sources, not verified by Broker. All interested persons should independently verify accuracy of information. Provided properties may or may not be listed by the office/agent presenting the information. Data Updated: September 6, 2026. Information being provided is for consumers' personal, non-commercial use and may not be used for any purpose other than to identify prospective properties consumers may be interested in purchasing. Information deemed reliable but not guaranteed. Any offer of compensation is made only to Participants of MLS where the subject listing is filed and in accordance with such MLS's regulations or rules. MFMLS Member Broker: William Aboumrad
New listings near 1066 Ruess Road
- New
 $535,000Active2 beds 2 baths1,415 sq. ft.
762 E Milgeo Avenue, Ripon, CA 95366
MLS# 226111453Listed by: WEEKS REAL ESTATE - Open Sun, 2:30 to 4:30pmNew
 $1,190,000Active5 beds 3 baths3,160 sq. ft.
1684 Miriam Way, Ripon, CA 95366
MLS# 226110789Listed by: THE REAL ESTATE SYNDICATE - New
 $799,000Active4 beds 3 baths2,408 sq. ft.
966 Shelly Court, Ripon, CA 95366
MLS# 226110691Listed by: PMZ REAL ESTATE - New
 $1,485,000Active32.98 Acres
19312 S Wagner Ave, Ripon, CA 95366
MLS# 226108554Listed by: PEOPLES COMPANY  $585,000Pending3 beds 2 baths1,577 sq. ft.
217 Palm Avenue, Ripon, CA 95366
MLS# 226104345Listed by: RE/MAX EXECUTIVE $765,000Active4 beds 3 baths2,802 sq. ft.
1652 Cady Lane, Ripon, CA 95366
MLS# 226105456Listed by: REAL BROKER TECHNOLOGIES $715,000Pending3 beds 3 baths1,696 sq. ft.
887 E Milgeo Avenue, Ripon, CA 95366
MLS# 226104516Listed by: INTEGRITY FIRST REALTY $989,990Active3 beds 3 baths2,176 sq. ft.
645 Guy Turner Drive, Camarillo, CA 93010
MLS# OC26181177Listed by: KELLER WILLIAMS REALTY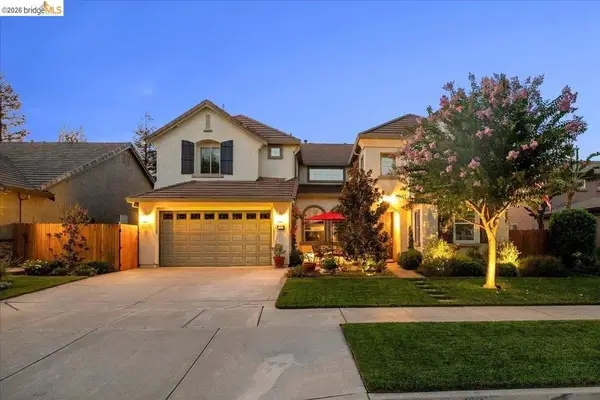 $1,099,000Active5 beds 4 baths3,734 sq. ft.
653 Bouma Ln, Ripon, CA 95366
MLS# 41145001Listed by: HOMECOIN.COM


Protect your home and budget from life's surprises with an Assurant Home Warranty, backed by a partner that supports you through every step of homeownership. Explore Plans.
© 2023 - 2026 ERA Franchise Systems LLC. All rights reserved. ERA Franchise Systems LLC fully supports the principles of the Fair Housing Act and the Equal Opportunity Act. ERA, ERA Real Estate powered, and their respective logos are registered service marks of ERA Franchise Systems LLC. Each office is independently owned and operated.