
565 Sepp Ct., Ripon, CA 95366
Local realty services provided by:ERA Carlile Realty Group
565 Sepp Ct.,Ripon, CA 95366
$774,999
- 4 Beds
- 2 Baths
- 1,991 sq. ft.
- Single family
- Active
Listed by: alexander levy
Office: exp realty of northern california, inc.
MLS#:226116243
Source:MetroList
Price summary
- Price:$774,999
- Price per sq. ft.:$389.25
About this home
This 4 bedroom, 2 bath home offers 1,991 sq ft of thoughtfully designed living space on a spacious .23-acre lot, with a versatile layout and numerous updates throughout. Interior features include updated lighting, black stainless steel appliances, surround sound in the living room, an updated main bathroom, and a tankless water heater. A Titan security screen door and video surveillance system add an extra layer of convenience and security. The spacious backyard is designed for both everyday enjoyment and entertaining. A covered patio features ceiling fans and wiring for an outdoor TV, while additional electrical outlets along the eaves add convenience. The yard also includes a secure dog run, swing set, and dedicated garden area plumbed for easy watering. Adding even more versatility is a detached two-car garage / shop with separate electrical panel, air conditioning and access through an automatic gate, providing valuable space for vehicles, projects, hobbies, or storage. Conveniently located in a cul-de-sac across the street from the neighborhood park and near local shopping, dining, and everyday conveniences, this home offers an ideal combination of location, functionality, and versatility. With extensive parking and storage, a detached two-car shop, and thoughtfully designed indoor and outdoor spaces, this exceptional property is one you won't want to miss!...
Contact an agent
Home facts
- Year built:2015
- Listing ID #:226116243
- Added:58 day(s) ago
- Updated:November 14, 2026 at 03:50 PM
Rooms and interior
- Bedrooms:4
- Total bathrooms:2
- Full bathrooms:2
- Flooring:Carpet, Tile Floor
- Kitchen Description:Dishwasher, Disposal, Double Oven, Free Standing Refrigerator, Gas Cook Top, Microwave
- Living area:1,991 sq. ft.
Heating and cooling
- Cooling:Ceiling Fan(s), Central
- Heating:Central
Structure and exterior
- Roof:Tile
- Year built:2015
- Building area:1,991 sq. ft.
- Lot area:0.23 Acres
- Lot Features:Auto Sprinkler F&R, Curb(s)/Gutter(s), Landscape Back, Landscape Front
- Construction Materials:Frame, Stone, Stucco, Wood
- Foundation Description:Slab
- Levels:1 Story
Utilities
- Sewer:Public Sewer
Finances and disclosures
- Price:$774,999
- Price per sq. ft.:$389.25
Features and amenities
- Appliances:Dishwasher, Disposal, Double Oven, Microwave, Tankless Water Heater
- Laundry features:Cabinets, Inside Laundry Room
Parking
- Garage spaces:4
 MetroList MLS 2026. This information is being provided by MetroList MLS. All measurements and calculations of area are approximate. Information provided by Seller/Other sources, not verified by Broker. All interested persons should independently verify accuracy of information. Provided properties may or may not be listed by the office/agent presenting the information. Data Updated: November 14, 2026. Information being provided is for consumers' personal, non-commercial use and may not be used for any purpose other than to identify prospective properties consumers may be interested in purchasing. Information deemed reliable but not guaranteed. Any offer of compensation is made only to Participants of MLS where the subject listing is filed and in accordance with such MLS's regulations or rules.
New listings near 565 Sepp Ct.
- New
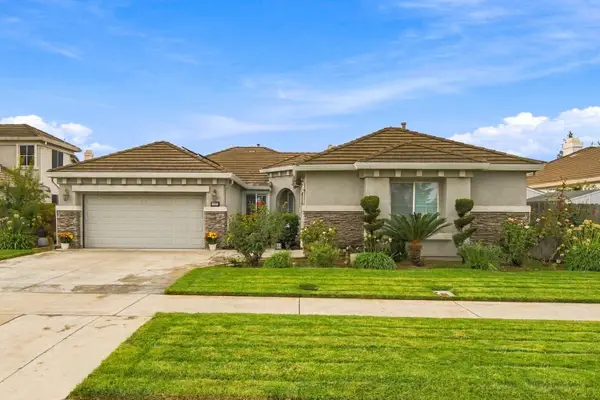 $789,000Active3 beds 3 baths2,239 sq. ft.
868 Cindy Drive, Ripon, CA 95366
MLS# 226137712Listed by: AFFILIATED RESIDENTIAL CAPITAL - New
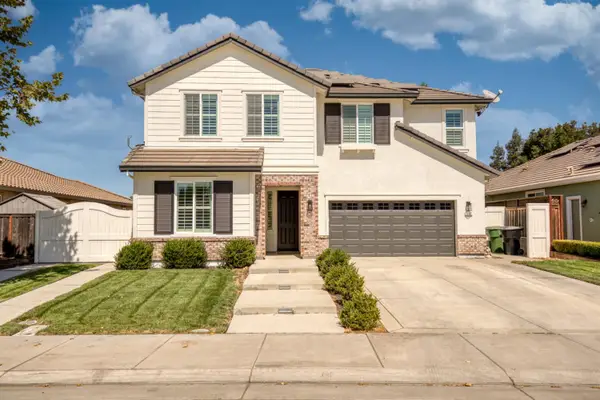 $1,125,000Active5 beds 3 baths3,077 sq. ft.
333 Franklin Lane, Ripon, CA 95366
MLS# 226136575Listed by: SIERRA OAKS REALTY - New
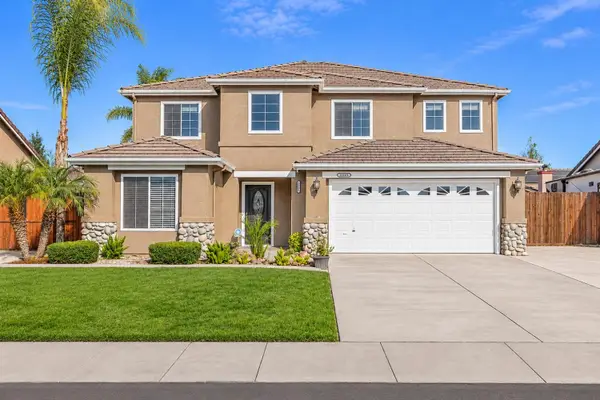 $779,000Active6 beds 3 baths2,618 sq. ft.
1753 Ruth Drive, Ripon, CA 95366
MLS# 226135450Listed by: CV REALTY - New
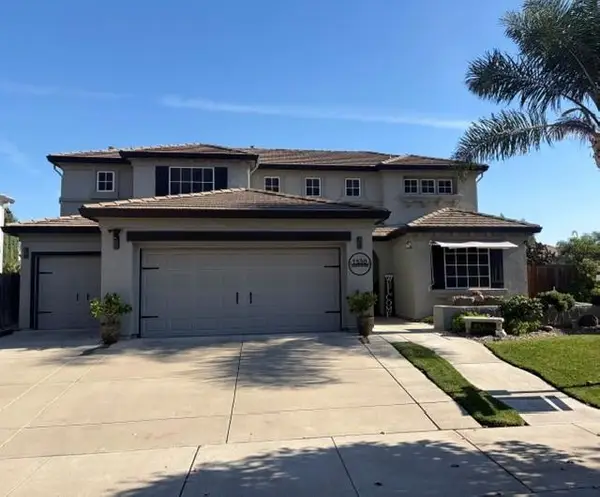 $800,000Active5 beds 3 baths2,713 sq. ft.
1530 Calhoun Avenue, Ripon, CA 95366
MLS# 226135380Listed by: RE/MAX EXECUTIVE - Open Sat, 10am to 12pmNew
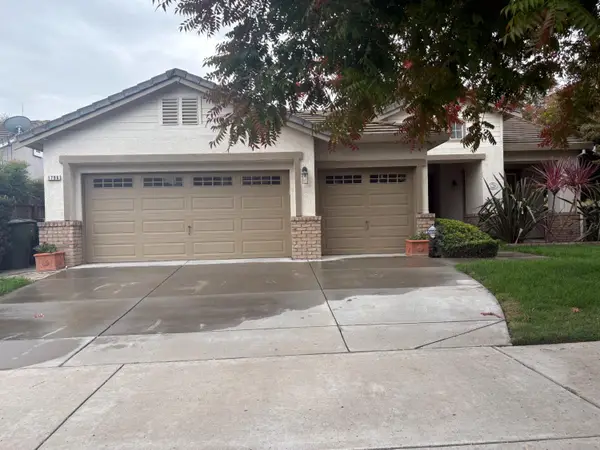 $669,500Active4 beds 2 baths2,075 sq. ft.
1796 W 4th Street, Ripon, CA 95366
MLS# 226134392Listed by: CORE FOUR REALTY - New
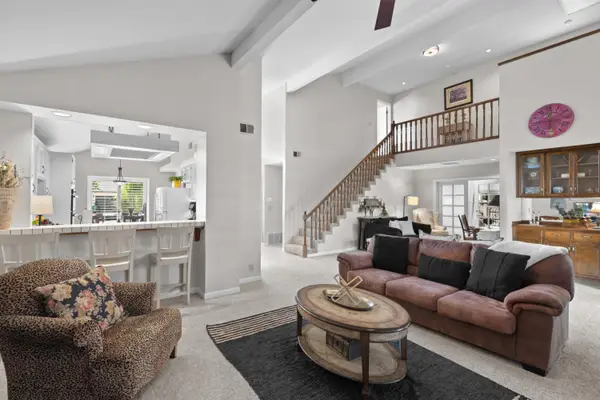 $519,000Active3 beds 2 baths2,081 sq. ft.
773 Mulholand Drive, Ripon, CA 95366
MLS# 226135036Listed by: NANCY J. LEWIS REAL ESTATE 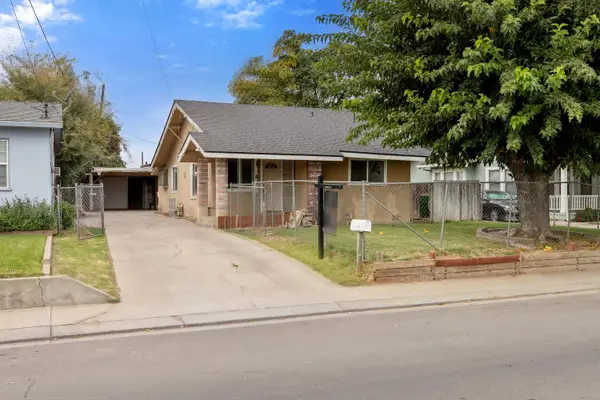 $349,999Pending3 beds 1 baths1,077 sq. ft.
717 N Acacia Ave, Ripon, CA 95366
MLS# 226134305Listed by: ADROIT REAL ESTATE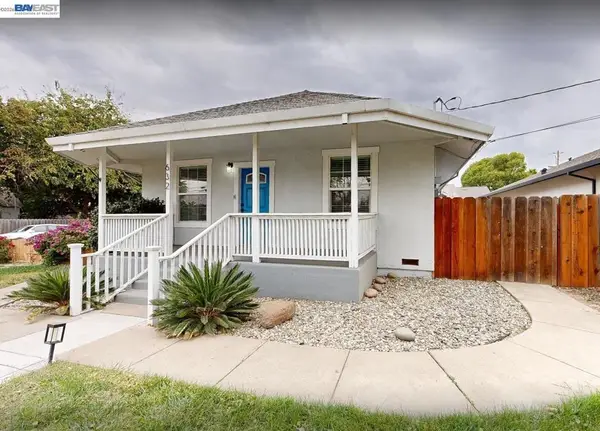 $549,000Pending3 beds 2 baths1,225 sq. ft.
632 N Stockton Ave, Ripon, CA 95366
MLS# 41152110Listed by: FLAT RATE REALTY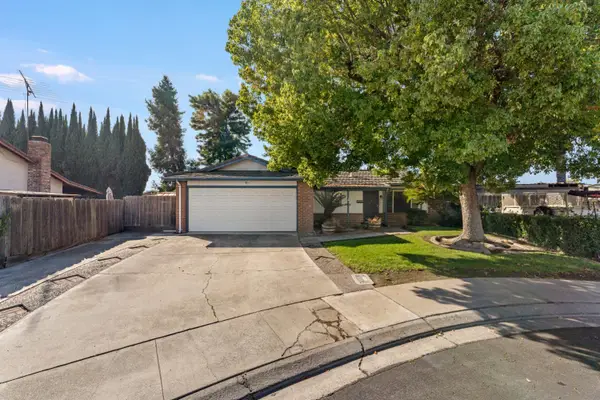 $499,000Active3 beds 2 baths1,422 sq. ft.
1024 Wilma Court, Ripon, CA 95366
MLS# 226132862Listed by: HOMESMART PV & ASSOCIATES $525,000Pending3 beds 2 baths1,290 sq. ft.
1489 De Boer Dr, Ripon, CA 95366
MLS# 41152250Listed by: COLDWELL BANKER


Protect your home and budget from life's surprises with an Assurant Home Warranty, backed by a partner that supports you through every step of homeownership. Explore Plans.
© 2023 - 2026 ERA Franchise Systems LLC. All rights reserved. ERA Franchise Systems LLC fully supports the principles of the Fair Housing Act and the Equal Opportunity Act. ERA, ERA Real Estate powered, and their respective logos are registered service marks of ERA Franchise Systems LLC. Each office is independently owned and operated.