
838 Tornell Drive, Ripon, CA 95366
Local realty services provided by:ERA Carlile Realty Group
838 Tornell Drive,Ripon, CA 95366
$649,000
- 4 Beds
- 3 Baths
- 1,850 sq. ft.
- Single family
- Active
Listed by: lacinda yoder
Office: homesmart pv & associates
MLS#:226091417
Source:MFMLS
Price summary
- Price:$649,000
- Price per sq. ft.:$350.81
About this home
Discover refined living in this beautifully maintained residence, ideally situated in one of the area's most sought-after neighborhoods. Tucked away on a quiet, low-traffic street with convenient freeway access, this exceptional home offers the perfect balance of tranquility and accessibility. From the moment you arrive, you'll appreciate the expansive extra-wide driveway, gated RV parking, and beautifully designed low-maintenance landscaping that create impressive curb appeal. The private backyard is thoughtfully designed for year-round enjoyment, featuring a charming pergola and a covered patioan ideal setting for relaxing evenings or effortless outdoor entertaining. Inside, timeless style meets modern comfort. New flooring flows throughout the home, complemented by elegant granite countertops and newly installed built-in gas cooktop and built-in oven that elevate the well-appointed kitchen. A spacious laundry room, inviting brick fireplace, dual-pane windows, and owned solar provide everyday convenience, comfort, and energy efficiency. The thoughtfully designed floor plan offers all four bedrooms upstairs, including a spacious primary suite that serves as a peaceful private retreat, along with three generously sized secondary bedrooms to accommodate family, guests, or a dedicated home office. Meticulously cared for and beautifully updated, this move-in-ready home offers the rare combination of exceptional quality, thoughtful amenities, and an outstanding location. A remarkable opportunity to own a home that truly exemplifies pride of ownership and effortless California living, within the exceptional Ripon community....
Contact an agent
Home facts
- Year built:1990
- Listing ID #:226091417
- Added:16 day(s) ago
- Updated:August 05, 2026 at 02:48 PM
Rooms and interior
- Bedrooms:4
- Total bathrooms:3
- Full bathrooms:2
- Flooring:Carpet, Laminate
- Kitchen Description:Built-In Gas Oven, Built-In Gas Range, Dishwasher, Disposal, Microwave
- Living area:1,850 sq. ft.
Heating and cooling
- Cooling:Ceiling Fan(s), Central, Whole House Fan
- Heating:Central
Structure and exterior
- Roof:Tile
- Year built:1990
- Building area:1,850 sq. ft.
- Lot area:0.14 Acres
- Lot Features:Auto Sprinkler F&R, Landscape Back, Landscape Misc, Low Maintenance
- Construction Materials:Stucco, Wood
- Exterior Features:Covered Patio
- Foundation Description:Slab
- Levels:2 Story
Utilities
- Sewer:Public Sewer
Finances and disclosures
- Price:$649,000
- Price per sq. ft.:$350.81
Features and amenities
- Appliances:Dishwasher, Disposal, Microwave
- Laundry features:Cabinets, Inside Laundry Room
Parking
- Garage spaces:2
 MetroList MLS 2026. This information is being provided by MetroList MLS. All measurements and calculations of area are approximate. Information provided by Seller/Other sources, not verified by Broker. All interested persons should independently verify accuracy of information. Provided properties may or may not be listed by the office/agent presenting the information. Data Updated: August 5, 2026. Information being provided is for consumers' personal, non-commercial use and may not be used for any purpose other than to identify prospective properties consumers may be interested in purchasing. Information deemed reliable but not guaranteed. Any offer of compensation is made only to Participants of MLS where the subject listing is filed and in accordance with such MLS's regulations or rules.
New listings near 838 Tornell Drive
- New
 $1,625,000Active3 beds 2 baths2,342 sq. ft.
22579 South Austin Road, Ripon, CA 95366
MLS# 226091475Listed by: CORE FOUR REALTY - New
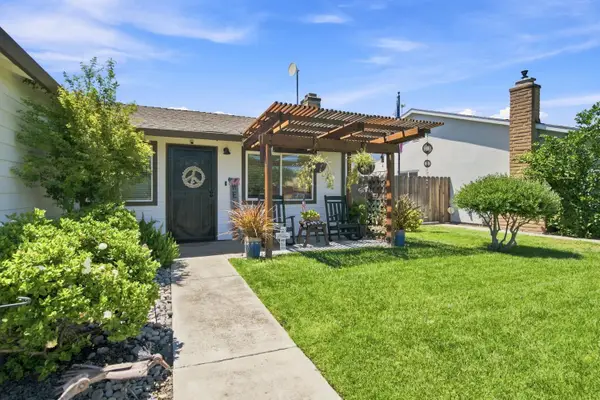 $535,000Active3 beds 2 baths1,201 sq. ft.
1462 W 4th Street, Ripon, CA 95366
MLS# 226096446Listed by: INTEGRITY FIRST REALTY - New
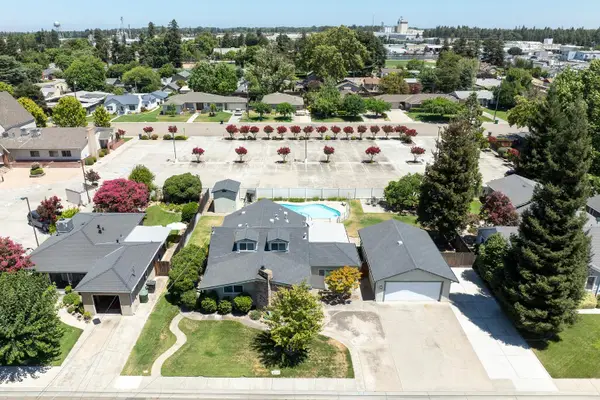 $710,000Active5 beds 2 baths2,166 sq. ft.
606 Palm Avenue, Ripon, CA 95366
MLS# 226085099Listed by: HOMESMART PV & ASSOCIATES - New
 $629,950Active4 beds 2 baths1,876 sq. ft.
1621 Davis Street, Ripon, CA 95366
MLS# 226095365Listed by: CV REALTY - New
 $649,995Active3 beds 3 baths2,511 sq. ft.
1715 Limestone Drive, Ripon, CA 95366
MLS# 226094700Listed by: PMZ REAL ESTATE - New
 $1,185,000Active4 beds 3 baths3,895 sq. ft.
1567 N. Ripon Rd., Ripon, CA 95366
MLS# 226092149Listed by: HOMESMART PV & ASSOCIATES - New
 $799,996Active5 beds 3 baths3,262 sq. ft.
1733 Daniel Drive, Ripon, CA 95366
MLS# 226091818Listed by: BERKSHIRE HATHAWAY HOMESERVICES-DRYSDALE PROPERTIES 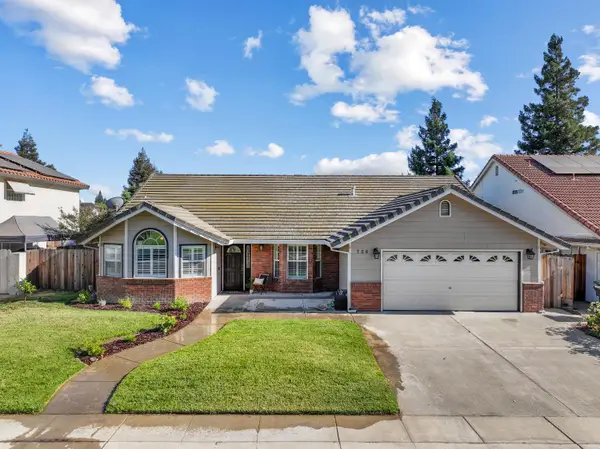 $720,000Active4 beds 2 baths1,876 sq. ft.
728 Vermeulen Drive, Ripon, CA 95366
MLS# 226093705Listed by: PMZ REAL ESTATE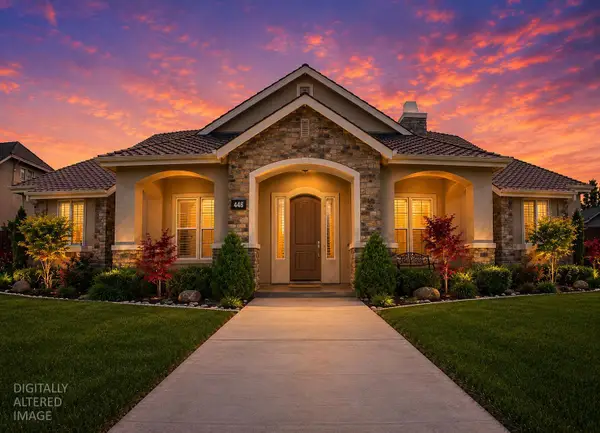 $1,179,000Pending4 beds 3 baths3,050 sq. ft.
446 Clendenin Pkwy, Ripon, CA 95366
MLS# 226092040Listed by: HOMESMART PV & ASSOCIATES $935,000Active3 beds 3 baths2,520 sq. ft.
230 Laurelwood Lane, Ripon, CA 95366
MLS# 226093767Listed by: PMZ REAL ESTATE


Protect your home and budget from life's surprises with an Assurant Home Warranty, backed by a partner that supports you through every step of homeownership. Explore Plans.
© 2023 - 2026 ERA Franchise Systems LLC. All rights reserved. ERA Franchise Systems LLC fully supports the principles of the Fair Housing Act and the Equal Opportunity Act. ERA, ERA Real Estate powered, and their respective logos are registered service marks of ERA Franchise Systems LLC. Each office is independently owned and operated.