
2229 Novi Drive, Riverbank, CA 95367
Local realty services provided by:ERA Carlile Realty Group
2229 Novi Drive,Riverbank, CA 95367
$500,000
- 3 Beds
- 3 Baths
- 1,997 sq. ft.
- Single family
- Active
Upcoming open houses
- Sat, Oct 0311:00 am - 02:00 pm
- Sun, Oct 0411:00 am - 02:00 pm
Listed by: francisco ruvalcaba
Office: j.peter realtors
MLS#:226122095
Source:MFMLS
Price summary
- Price:$500,000
- Price per sq. ft.:$250.38
- Monthly HOA dues:$142
About this home
Come view this gorgeous Crossroads 3 bed 2 1/2 bath in a secure cul-de-sac just a short walk away from Silva Park! This home is offered by the original owner and has been meticulously cared for and loved throughout the years. The kitchen has received some nice touches with the quartz countertops and nice spacious island for all of your cooking needs and storage. Located within the Sylvan School District and near everything you need; Costco, Target, Home Depot, and lots of shopping and restaurants. This house is ready for you to call it home!
Contact an agent
Home facts
- Year built:2016
- Listing ID #:226122095
- Added:1 day(s) ago
- Updated:September 30, 2026 at 07:46 PM
Rooms and interior
- Bedrooms:3
- Total bathrooms:3
- Full bathrooms:2
- Flooring:Carpet, Tile Floor
- Living area:1,997 sq. ft.
Heating and cooling
- Cooling:Ceiling Fan(s), Central
- Heating:Central
Structure and exterior
- Roof:Tile
- Year built:2016
- Building area:1,997 sq. ft.
- Lot area:0.07 Acres
- Lot Features:Cul-De-Sac, Dead End, Shape Regular
- Construction Materials:Frame, Stucco, Wall Insulation, Wood
- Foundation Description:Concrete, Slab
- Levels:2 Story
Utilities
- Sewer:Public Sewer
Finances and disclosures
- Price:$500,000
- Price per sq. ft.:$250.38
Features and amenities
- Laundry features:Inside Laundry Area, Inside Laundry Room
Parking
- Garage spaces:2
 MetroList MLS 2026. This information is being provided by MetroList MLS. All measurements and calculations of area are approximate. Information provided by Seller/Other sources, not verified by Broker. All interested persons should independently verify accuracy of information. Provided properties may or may not be listed by the office/agent presenting the information. Data Updated: September 30, 2026. Information being provided is for consumers' personal, non-commercial use and may not be used for any purpose other than to identify prospective properties consumers may be interested in purchasing. Information deemed reliable but not guaranteed. Any offer of compensation is made only to Participants of MLS where the subject listing is filed and in accordance with such MLS's regulations or rules.
New listings near 2229 Novi Drive
- Open Sat, 12 to 3pmNew
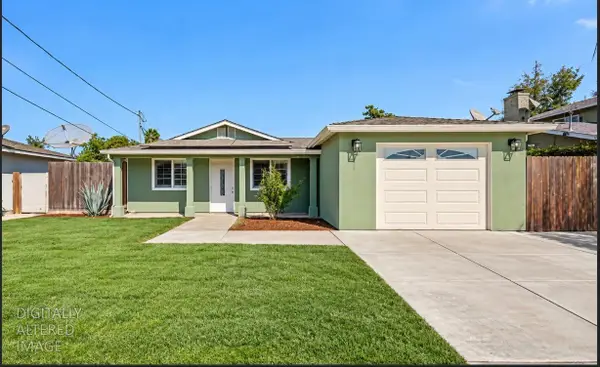 $429,000Active3 beds 2 baths1,026 sq. ft.
3807 Kansas Avenue, Riverbank, CA 95367
MLS# 226121274Listed by: EXP REALTY OF NORTHERN CALIFORNIA, INC. - New
 $595,000Active4 beds 3 baths2,062 sq. ft.
5420 Spur Street, Riverbank, CA 95367
MLS# 226121672Listed by: ARNOLD KAUFMAN - New
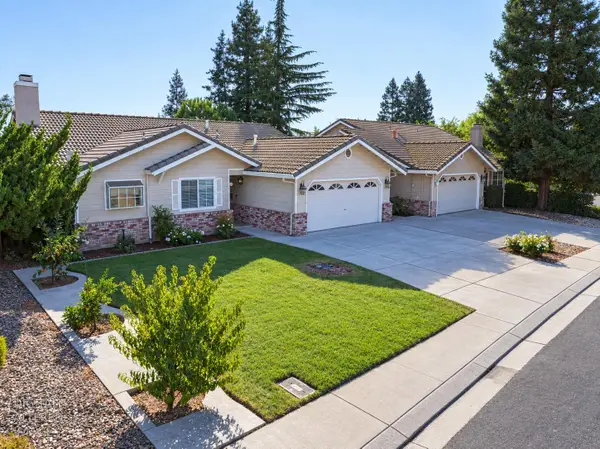 $485,000Active3 beds 2 baths1,497 sq. ft.
5718 Prince Norman Way, Riverbank, CA 95367
MLS# 226119947Listed by: VANDE POL REALTY - New
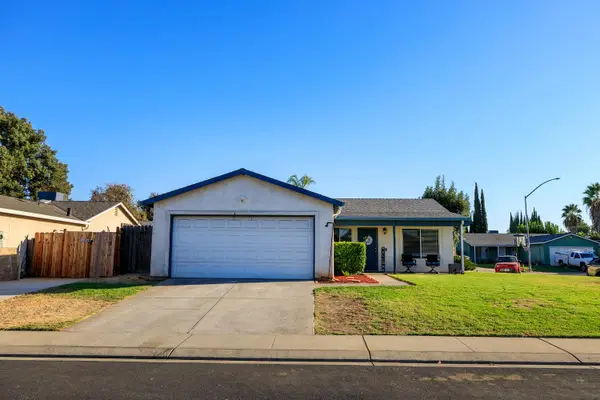 $445,000Active3 beds 2 baths1,200 sq. ft.
2854 Robirds Lane, Riverbank, CA 95367
MLS# 226120331Listed by: RE/MAX EXECUTIVE - Open Sat, 12 to 2pm
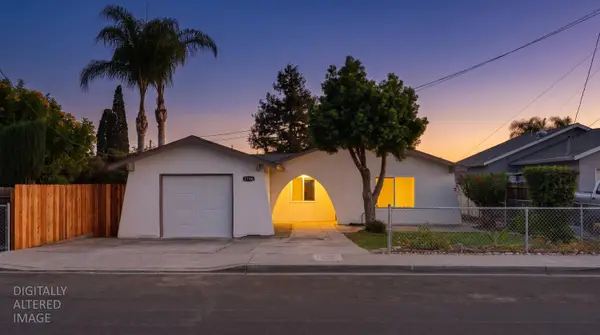 $549,900Pending3 beds 1 baths1,458 sq. ft.
3706 Arizona Avenue, Riverbank, CA 95367
MLS# 226120231Listed by: HYPE REAL ESTATE - New
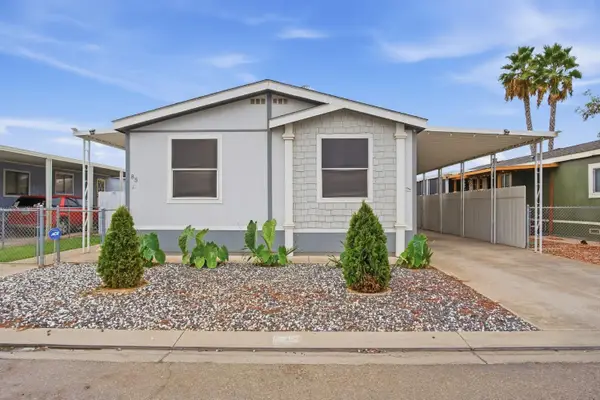 $169,900Active3 beds 2 baths1,284 sq. ft.
5901 Newbrook Circle #85, Riverbank, CA 95367
MLS# 226119674Listed by: REALTY ONE GROUP ZOOM - New
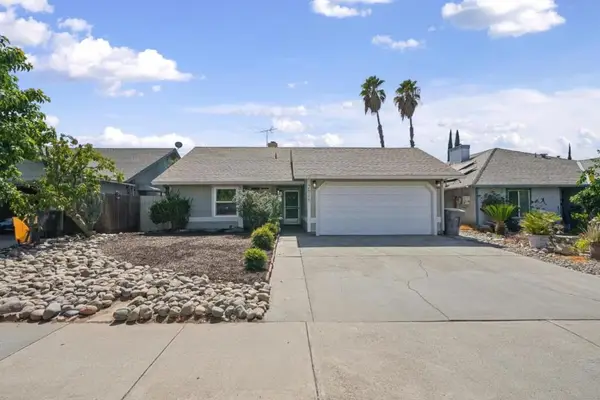 $455,000Active3 beds 2 baths1,310 sq. ft.
2818 Morrill Road, Riverbank, CA 95367
MLS# ML82062249Listed by: BEYCOME BROKERAGE REALTY INC. - New
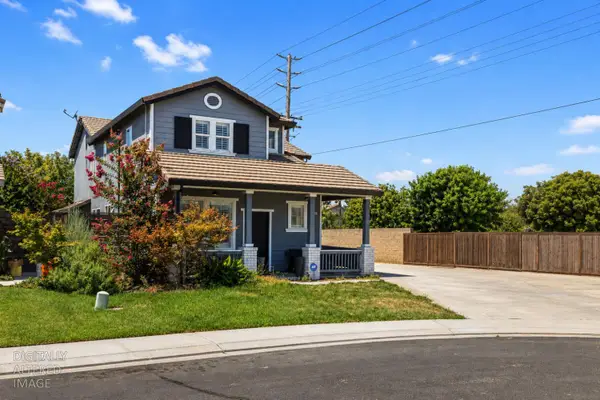 $529,900Active4 beds 3 baths2,052 sq. ft.
5323 St Elmo Court, Riverbank, CA 95367
MLS# 226118845Listed by: J.PETER REALTORS 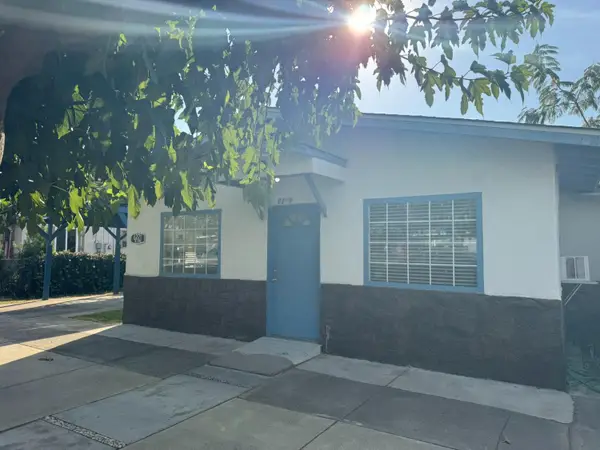 $385,000Pending4 beds 2 baths1,658 sq. ft.
6219 Terminal Avenue, Riverbank, CA 95367
MLS# 226118588Listed by: STANISLAUS PROPERTY MANAGEMENT INC.


Protect your home and budget from life's surprises with an Assurant Home Warranty, backed by a partner that supports you through every step of homeownership. Explore Plans.
© 2023 - 2026 ERA Franchise Systems LLC. All rights reserved. ERA Franchise Systems LLC fully supports the principles of the Fair Housing Act and the Equal Opportunity Act. ERA, ERA Real Estate powered, and their respective logos are registered service marks of ERA Franchise Systems LLC. Each office is independently owned and operated.