
2315 Gallery Drive, Riverbank, CA 95367
Local realty services provided by:ERA Carlile Realty Group
2315 Gallery Drive,Riverbank, CA 95367
$449,000
- 3 Beds
- 2 Baths
- 1,309 sq. ft.
- Single family
- Active
Upcoming open houses
- Sat, Aug 2201:00 pm - 03:00 pm
- Sun, Aug 2302:30 am - 04:00 pm
Listed by: rui martinho
Office: century 21 select real estate
MLS#:226103396
Source:MFMLS
Price summary
- Price:$449,000
- Price per sq. ft.:$343.01
About this home
Welcome to 2315 Gallery Dr. Property features 3 bedrooms, 2 bathrooms, 1309 sq ft of living space and a 2 car garage. Low maintenance back yard with covered patio. Perfect starter home or investment property. Located in the Sylvan School District.
Contact an agent
Home facts
- Year built:2003
- Listing ID #:226103396
- Added:5 day(s) ago
- Updated:August 22, 2026 at 02:57 PM
Rooms and interior
- Bedrooms:3
- Total bathrooms:2
- Full bathrooms:2
- Flooring:Laminate
- Living area:1,309 sq. ft.
Heating and cooling
- Cooling:Ceiling Fan(s), Central
- Heating:Central
Structure and exterior
- Roof:Shingle
- Year built:2003
- Building area:1,309 sq. ft.
- Lot area:0.09 Acres
- Construction Materials:Frame, Stucco
- Exterior Features:Covered Patio
- Foundation Description:Slab
- Levels:1 Story
Utilities
- Sewer:Public Sewer
Finances and disclosures
- Price:$449,000
- Price per sq. ft.:$343.01
Features and amenities
- Laundry features:Laundry In Garage
Parking
- Garage spaces:2
 MetroList MLS 2026. This information is being provided by MetroList MLS. All measurements and calculations of area are approximate. Information provided by Seller/Other sources, not verified by Broker. All interested persons should independently verify accuracy of information. Provided properties may or may not be listed by the office/agent presenting the information. Data Updated: August 22, 2026. Information being provided is for consumers' personal, non-commercial use and may not be used for any purpose other than to identify prospective properties consumers may be interested in purchasing. Information deemed reliable but not guaranteed. Any offer of compensation is made only to Participants of MLS where the subject listing is filed and in accordance with such MLS's regulations or rules.
New listings near 2315 Gallery Drive
- New
 $519,000Active3 beds 3 baths1,791 sq. ft.
5308 Spaulding Court, Riverbank, CA 95367
MLS# 226106315Listed by: RE/MAX EXECUTIVE - Open Sat, 12 to 2pmNew
 $469,000Active4 beds 3 baths1,664 sq. ft.
6036 Deep River Court, Riverbank, CA 95367
MLS# 226105738Listed by: RE/MAX EXECUTIVE - Open Sat, 11am to 4pmNew
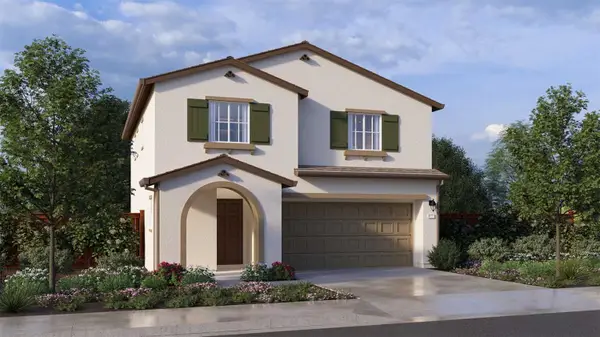 $484,490Active4 beds 3 baths1,894 sq. ft.
4106 Teak Street, Riverbank, CA 95367
MLS# 226105420Listed by: D R HORTON AMERICA'S BUILDER - New
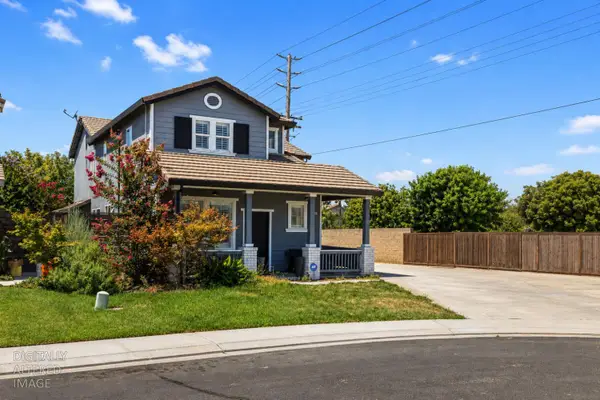 $549,900Active4 beds 3 baths2,052 sq. ft.
5323 St Elmo Court, Riverbank, CA 95367
MLS# 226102929Listed by: J.PETER REALTORS - Open Sat, 11am to 1pmNew
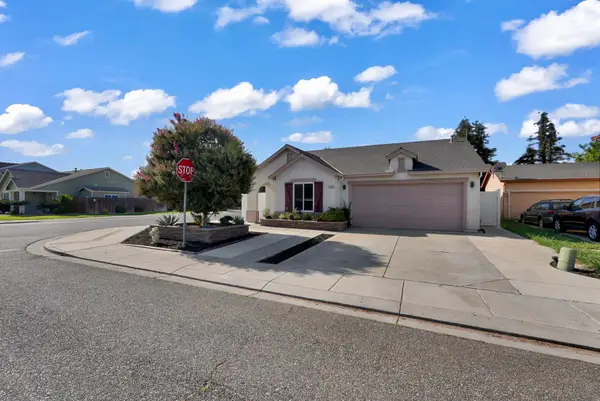 $513,000Active3 beds 2 baths1,309 sq. ft.
2368 Hearthsong Court, Riverbank, CA 95367
MLS# 226101818Listed by: PMZ REAL ESTATE - New
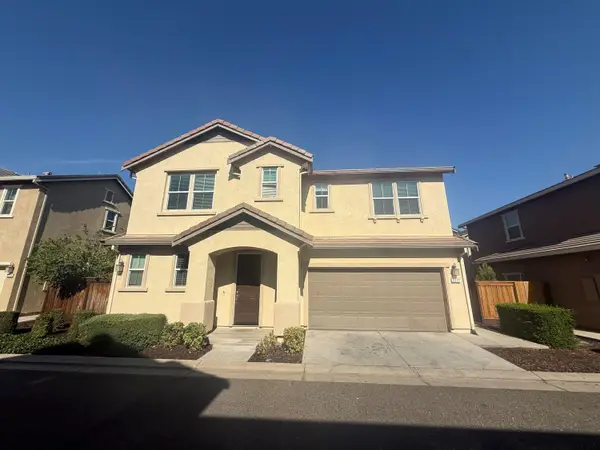 $490,000Active3 beds 3 baths1,997 sq. ft.
2217 Novi Drive, Riverbank, CA 95367
MLS# 226101629Listed by: EQUITY SMART REAL ESTATE SERVICES - New
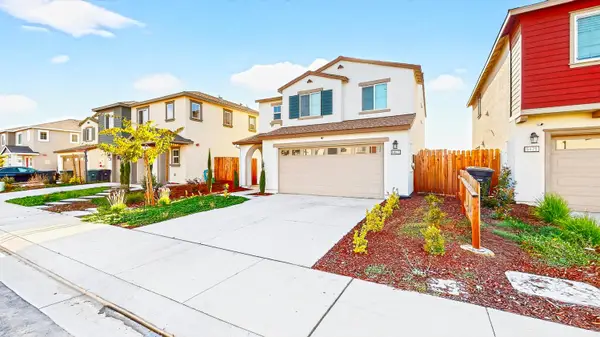 $520,000Active5 beds 3 baths1,857 sq. ft.
6421 Maple Leaf Lane, Riverbank, CA 95367
MLS# 226101612Listed by: HOMESMART PV & ASSOCIATES - Open Sat, 1 to 3pm
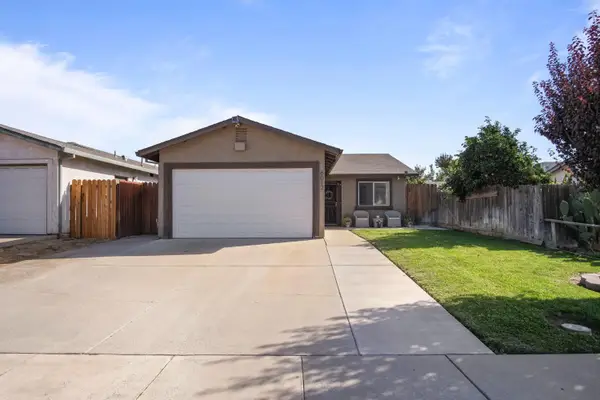 $399,000Active3 beds 1 baths1,008 sq. ft.
6012 Winners Cir, Riverbank, CA 95367
MLS# 226100836Listed by: PMZ REAL ESTATE 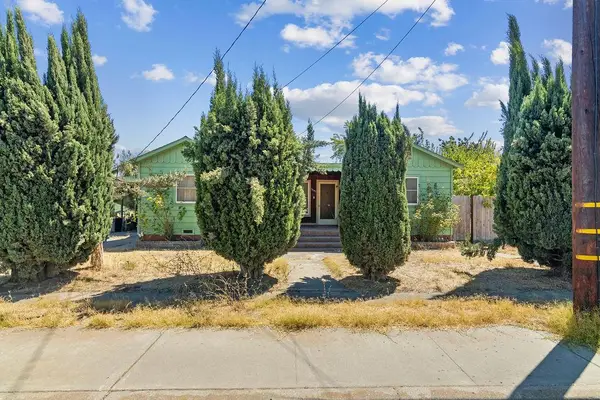 $380,000Pending2 beds 1 baths1,440 sq. ft.
3642 Nevada Avenue, Riverbank, CA 95367
MLS# 226100693Listed by: GRAND PROPERTIES


Protect your home and budget from life's surprises with an Assurant Home Warranty, backed by a partner that supports you through every step of homeownership. Explore Plans.
© 2023 - 2026 ERA Franchise Systems LLC. All rights reserved. ERA Franchise Systems LLC fully supports the principles of the Fair Housing Act and the Equal Opportunity Act. ERA, ERA Real Estate powered, and their respective logos are registered service marks of ERA Franchise Systems LLC. Each office is independently owned and operated.