
3617 Nevada Avenue, Riverbank, CA 95367
Local realty services provided by:ERA Carlile Realty Group
3617 Nevada Avenue,Riverbank, CA 95367
$370,000
- 3 Beds
- 1 Baths
- 1,128 sq. ft.
- Single family
- Active
Listed by: sara barajas
Office: homesmart pv & associates
MLS#:226111064
Source:MFMLS
Price summary
- Price:$370,000
- Price per sq. ft.:$328.01
About this home
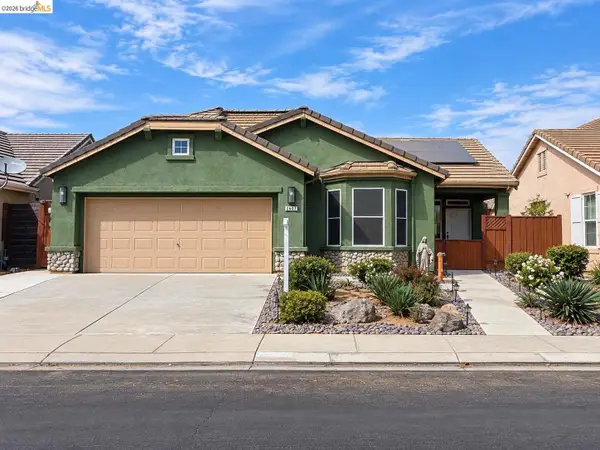
Great opportunity on this home that is in move-in-ready. One great feature is that it has owner owned solar panel system that is completely paid off. It is a 3 bedroom, 1 bath and two car garage with cabinets. Other amenities are: granite counters in the kitchen, roll out shelves in the kitchen cabinets, microwave, dishwasher and free standing electric range. 3 ceiling fans in the the living room kitchen area. The bathroom has a great shower stall with tiled walls. All bedrooms have ceiling fans. The back yard has a large covered patio, great for entertainment. There is a separate fenced area with concrete floor for storage or for use as a pet area.
Contact an agent
Home facts
- Year built:1984
- Listing ID #:226111064
- Added:3 day(s) ago
- Updated:September 07, 2026 at 03:11 PM
Rooms and interior
- Bedrooms:3
- Total bathrooms:1
- Full bathrooms:1
- Flooring:Carpet, Tile Floor, Vinyl
- Kitchen Description:Dishwasher, Disposal, Free Standing Electric Range, Microwave
- Living area:1,128 sq. ft.
Heating and cooling
- Cooling:Ceiling Fan(s), Central
- Heating:Central, Fireplace(s)
Structure and exterior
- Roof:Composition Shingle
- Year built:1984
- Building area:1,128 sq. ft.
- Lot area:0.09 Acres
- Lot Features:Landscape Front, Low Maintenance, Shape Regular
- Construction Materials:Frame, Stucco
- Exterior Features:Covered Patio
- Foundation Description:Concrete, Slab
- Levels:1 Story
Finances and disclosures
- Price:$370,000
- Price per sq. ft.:$328.01
Features and amenities
- Appliances:Dishwasher, Disposal, Free Standing Electric Range, Microwave
- Laundry features:Cabinets, Electric, Laundry Closet
Parking
- Garage spaces:2
 MetroList MLS 2026. This information is being provided by MetroList MLS. All measurements and calculations of area are approximate. Information provided by Seller/Other sources, not verified by Broker. All interested persons should independently verify accuracy of information. Provided properties may or may not be listed by the office/agent presenting the information. Data Updated: September 7, 2026. Information being provided is for consumers' personal, non-commercial use and may not be used for any purpose other than to identify prospective properties consumers may be interested in purchasing. Information deemed reliable but not guaranteed. Any offer of compensation is made only to Participants of MLS where the subject listing is filed and in accordance with such MLS's regulations or rules.
New listings near 3617 Nevada Avenue
- New
 $410,000Active4 beds 2 baths1,232 sq. ft.
3954 Sweepstakes Drive, Riverbank, CA 95367
MLS# 226111763Listed by: ROUNDABOUT REAL ESTATE - New
 $699,000Active2 beds 3 baths1,404 sq. ft.
5230 Roselle Avenue, Modesto, CA 95357
MLS# 226110904Listed by: HOMESMART PV & ASSOCIATES - Open Tue, 11am to 4pmNew
 $489,490Active4 beds 3 baths1,858 sq. ft.
6402 Cocobolo Court, Riverbank, CA 95367
MLS# 226111172Listed by: D R HORTON AMERICA'S BUILDER - Open Tue, 11am to 4pmNew
 $494,490Active4 beds 3 baths1,895 sq. ft.
6401 Cocobolo Court, Riverbank, CA 95367
MLS# 226111156Listed by: D R HORTON AMERICA'S BUILDER - New
 $379,900Active2 beds 1 baths832 sq. ft.
6311 8th Street, Riverbank, CA 95367
MLS# 226110980Listed by: EXIT REALTY CONSULTANTS - New
 $62,500Active2 beds 1 baths720 sq. ft.
2107 Patterson Road #19, Riverbank, CA 95367
MLS# 226110824Listed by: WEEKS REAL ESTATE - New
 $539,900Active3 beds 2 baths1,466 sq. ft.
2607 Glow Rd, RIVERBANK, CA 95367
MLS# 41146896Listed by: KW SIERRA FOOTHILLS - New
 $469,000Active3 beds 1 baths1,040 sq. ft.
6445 7th Street, Riverbank, CA 95367
MLS# 226109492Listed by: VYLLA HOME INC. - New
 $650,000Active5 beds 3 baths3,227 sq. ft.
2226 Ryanlee Drive, Riverbank, CA 95367
MLS# 226109341Listed by: REALTY ONE GROUP ZOOM


Protect your home and budget from life's surprises with an Assurant Home Warranty, backed by a partner that supports you through every step of homeownership. Explore Plans.
© 2023 - 2026 ERA Franchise Systems LLC. All rights reserved. ERA Franchise Systems LLC fully supports the principles of the Fair Housing Act and the Equal Opportunity Act. ERA, ERA Real Estate powered, and their respective logos are registered service marks of ERA Franchise Systems LLC. Each office is independently owned and operated.