
5209 Sire Court, Riverbank, CA 95367
Local realty services provided by:Legacy Real Estate & Associates ERA Powered
Listed by: lewetta ricklick
Office: pmz real estate
MLS#:226065254
Source:MetroList
Price summary
- Price:$585,000
- Price per sq. ft.:$260.46
About this home
PRICE IMPROVEMENT & SELLER CREDIT OFFERED! Buyers struggling with the current interest rates?...check out this amazing home where the seller is offering a credit to buy down your rate! This opportunity doesn't come along often! Beautiful Mediterranean-inspired home offering 4 bedrooms, 2.5 bathrooms, and 2,246 square feet of thoughtfully designed living space. A remodeled kitchen showcases updated cabinetry, stylish backsplash detail, and large center island with seating (you could even play ping-pong on it!) Outside, enjoy low-maintenance landscaping, attractive hardscape detains, and extra side-yard space. Located in a desirable neighborhood near schools, parks, shopping, and commuter access, this move-in ready home combines comfort, style and functionality! Don't miss your chance to own this beauty!
Contact an agent
Home facts
- Year built:2003
- Subdivision & Development:Trotters Ridge
- Listing ID #:226065254
- Added:152 day(s) ago
- Updated:October 27, 2026 at 05:01 PM
Rooms and interior
- Bedrooms:4
- Total bathrooms:3
- Full bathrooms:2
- Flooring:Tile Floor
- Kitchen Description:Built-In Gas Range, Dishwasher, Disposal, Double Oven
- Living area:2,246 sq. ft.
Heating and cooling
- Cooling:Ceiling Fan(s), Central
- Heating:Central
Structure and exterior
- Roof:Tile
- Year built:2003
- Building area:2,246 sq. ft.
- Lot area:0.12 Acres
- Lot Features:Curb(s), Low Maintenance
- Construction Materials:Stucco, Wood
- Foundation Description:Slab
- Levels:2 Story
Finances and disclosures
- Price:$585,000
- Price per sq. ft.:$260.46
Features and amenities
- Appliances:Dishwasher, Disposal, Double Oven
- Laundry features:Inside Laundry Room, Sink
Parking
- Garage spaces:3
 MetroList MLS 2026. This information is being provided by MetroList MLS. All measurements and calculations of area are approximate. Information provided by Seller/Other sources, not verified by Broker. All interested persons should independently verify accuracy of information. Provided properties may or may not be listed by the office/agent presenting the information. Data Updated: October 27, 2026. Information being provided is for consumers' personal, non-commercial use and may not be used for any purpose other than to identify prospective properties consumers may be interested in purchasing. Information deemed reliable but not guaranteed. Any offer of compensation is made only to Participants of MLS where the subject listing is filed and in accordance with such MLS's regulations or rules. MFMLS Member Broker: William Aboumrad
New listings near 5209 Sire Court
- New
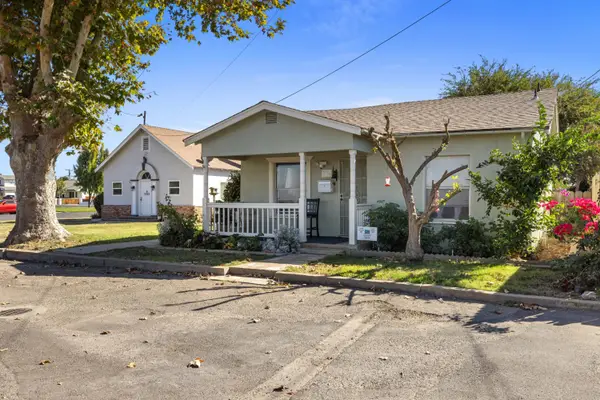 $430,000Active3 beds 2 baths1,508 sq. ft.
3336 Riverside Drive, Riverbank, CA 95367
MLS# 226130707Listed by: TIMELESS REAL ESTATE - New
 $524,900Active4 beds 3 baths2,052 sq. ft.
5323 St Elmo Court, Riverbank, CA 95367
MLS# 226131368Listed by: J.PETER REALTORS - New
 $349,999Active3 beds 1 baths1,014 sq. ft.
2954 Turpin Ave, Riverbank, CA 95367
MLS# 41152046Listed by: CAL BAY REALTY - New
 $499,950Active3 beds 2 baths1,683 sq. ft.
5487 Cooper Court, Riverbank, CA 95367
MLS# ML82065127Listed by: ALPINE REALTY & FINANCE, INC. - New
 $539,999Active3 beds 3 baths2,059 sq. ft.
2502 Meadowgate Drive, Riverbank, CA 95367
MLS# 226113789Listed by: LIFESTYLE REALTY - New
 $535,000Active3 beds 3 baths1,972 sq. ft.
2520 Meadowgate Drive, Riverbank, CA 95367
MLS# 226129596Listed by: OPENDOOR BROKERAGE INC - Open Fri, 3 to 5pmNew
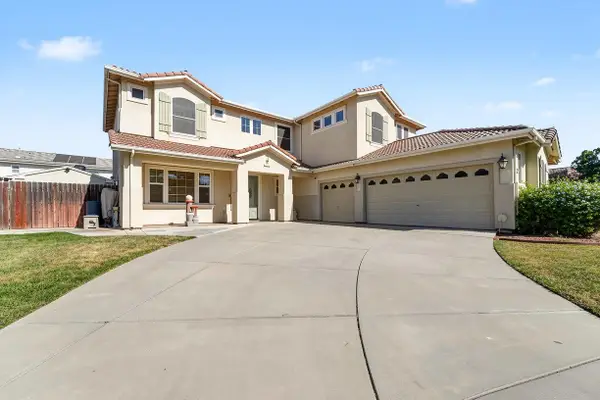 $699,800Active5 beds 3 baths2,775 sq. ft.
2889 Sierra Gold Court, Riverbank, CA 95367
MLS# 226129802Listed by: J.PETER REALTORS - New
 $515,000Active4 beds 2 baths1,937 sq. ft.
5239 Sire Court, Riverbank, CA 95367
MLS# ML82065076Listed by: BEYCOME BROKERAGE REALTY INC. - New
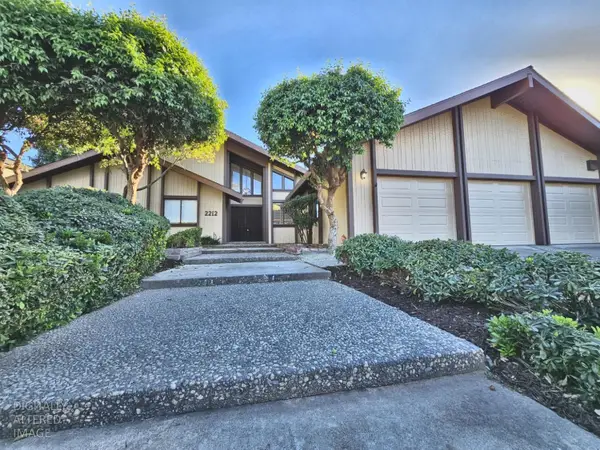 $799,000Active5 beds 3 baths2,890 sq. ft.
2212 Cherry Tree Lane, Riverbank, CA 95367
MLS# 226129399Listed by: REAL BROKERAGE TECHNOLOGIES, INC. - New
 $439,000Active3 beds 2 baths1,115 sq. ft.
3730 Prince Andrew Drive, Riverbank, CA 95367
MLS# 226128899Listed by: 12 DOORS REAL ESTATE


Protect your home and budget from life's surprises with an Assurant Home Warranty, backed by a partner that supports you through every step of homeownership. Explore Plans.
© 2023 - 2026 ERA Franchise Systems LLC. All rights reserved. ERA Franchise Systems LLC fully supports the principles of the Fair Housing Act and the Equal Opportunity Act. ERA, ERA Real Estate powered, and their respective logos are registered service marks of ERA Franchise Systems LLC. Each office is independently owned and operated.