
5819 Webb Street, Riverbank, CA 95367
Local realty services provided by:ERA Carlile Realty Group
5819 Webb Street,Riverbank, CA 95367
$525,000
- 3 Beds
- 2 Baths
- 1,773 sq. ft.
- Single family
- Active
Upcoming open houses
- Sat, Jul 2512:00 pm - 02:00 pm
Listed by: nanci wyatt
Office: lifestyle realty
MLS#:226045181
Source:MFMLS
Price summary
- Price:$525,000
- Price per sq. ft.:$296.11
About this home
Single story, great floor plan and no wasted space. Nearly 1800 sf, this beautiful home, is in great condition, and is an attractive ranch-style home designed for effortless modern life. Besides the primary suite, there are 2 secondary bedrooms plus a den that could work for a 4th bedroom. The heart of this home is a kitchen equipped with stainless steel appliances, offering both style and functionality. A high ceiling creates an expansive feel, while a convenient peninsula provides additional counter space for culinary endeavors or casual dining. Adjacent to the kitchen, the dining and living room will impress you with their soaring high ceiling, further enhanced by a vaulted design that contributes to an open and airy atmosphere. The well-appointed primary bathroom features a large double vanity, and tub/shower providing ample space and convenience. In that same vein, the hall bathroom also has a double vanity and a tub/shower combination. Beyond the interior, a private yard offers an inviting outdoor retreat. Practical amenities include a dedicated laundry room and an attached garage. For outdoor enjoyment, a pleasant patio extends the living space, perfect for relaxation or entertaining. This home masterfully blends practical features with an aspirational lifestyle. Come see it today !!!...
Contact an agent
Home facts
- Year built:2001
- Listing ID #:226045181
- Added:3 day(s) ago
- Updated:July 21, 2026 at 02:40 PM
Rooms and interior
- Bedrooms:3
- Total bathrooms:2
- Full bathrooms:2
- Flooring:Laminate, Tile Floor
- Kitchen Description:Built-In Gas Range, Dishwasher, Disposal, Microwave
- Living area:1,773 sq. ft.
Heating and cooling
- Cooling:Ceiling Fan(s), Central
- Heating:Central
Structure and exterior
- Roof:Tile
- Year built:2001
- Building area:1,773 sq. ft.
- Lot area:0.13 Acres
- Lot Features:Auto Sprinkler F&R, Curb(s)/Gutter(s)
- Construction Materials:Frame, Stucco
- Exterior Features:Covered Patio
- Foundation Description:Slab
- Levels:1 Story
Utilities
- Sewer:Public Sewer
Finances and disclosures
- Price:$525,000
- Price per sq. ft.:$296.11
Features and amenities
- Appliances:Dishwasher, Disposal, Microwave
- Laundry features:Cabinets, Inside Laundry Room
- Amenities:Cathedral Ceiling
Parking
- Garage spaces:2
 MetroList MLS 2026. This information is being provided by MetroList MLS. All measurements and calculations of area are approximate. Information provided by Seller/Other sources, not verified by Broker. All interested persons should independently verify accuracy of information. Provided properties may or may not be listed by the office/agent presenting the information. Data Updated: July 21, 2026. Information being provided is for consumers' personal, non-commercial use and may not be used for any purpose other than to identify prospective properties consumers may be interested in purchasing. Information deemed reliable but not guaranteed. Any offer of compensation is made only to Participants of MLS where the subject listing is filed and in accordance with such MLS's regulations or rules.
New listings near 5819 Webb Street
- Open Sun, 2 to 4pmNew
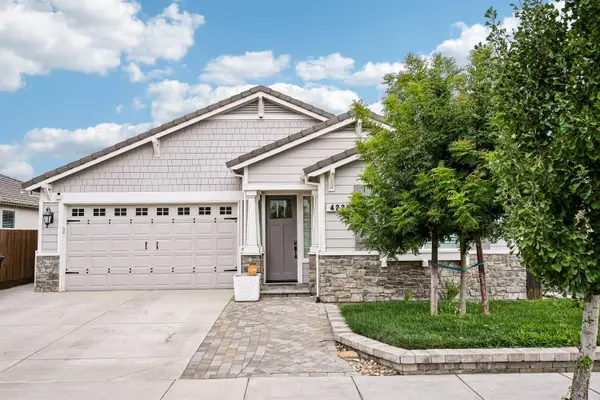 $575,000Active3 beds 3 baths1,856 sq. ft.
4225 Sierra Street, Riverbank, CA 95367
MLS# 226088637Listed by: REDFIN CORPORATION - Open Tue, 12 to 4pmNew
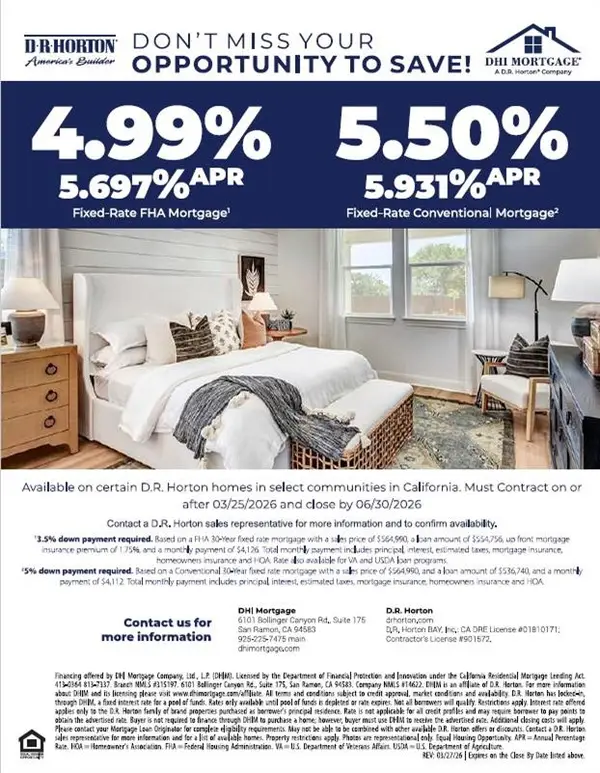 $474,490Active4 beds 3 baths1,906 sq. ft.
6410 Honey Locust Way, Riverbank, CA 95367
MLS# 226091403Listed by: D R HORTON AMERICA'S BUILDER - New
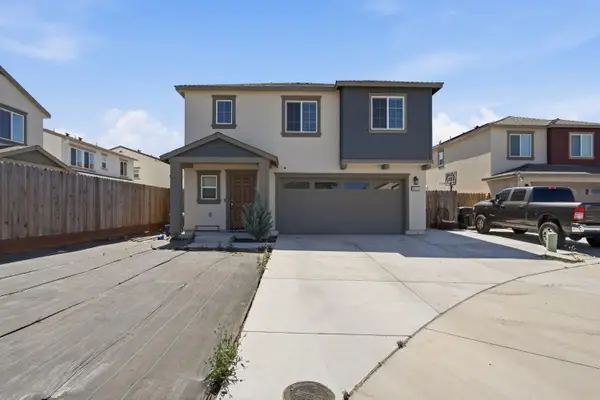 $539,000Active3 beds 3 baths1,581 sq. ft.
Address Withheld By Seller, Riverbank, CA 95367
MLS# 226090563Listed by: HOMESMART PV & ASSOCIATES - Open Tue, 11am to 4pmNew
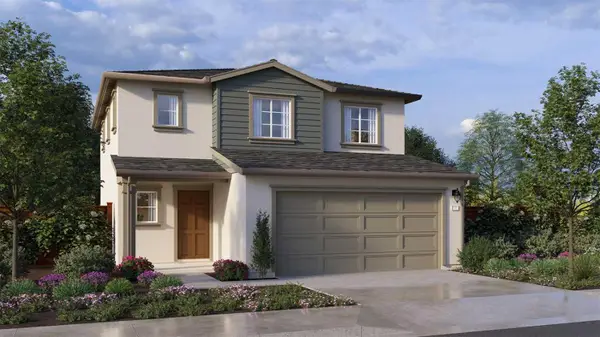 $484,490Active4 beds 3 baths1,895 sq. ft.
6422 Honey Locust Way, Riverbank, CA 95367
MLS# 226090340Listed by: D R HORTON AMERICA'S BUILDER - New
 $589,990Active4 beds 3 baths1,985 sq. ft.
2039 Shoreline Drive, Modesto, CA 95367
MLS# 226089395Listed by: KB HOME SALES-NORTHERN CALIFORNIA INC 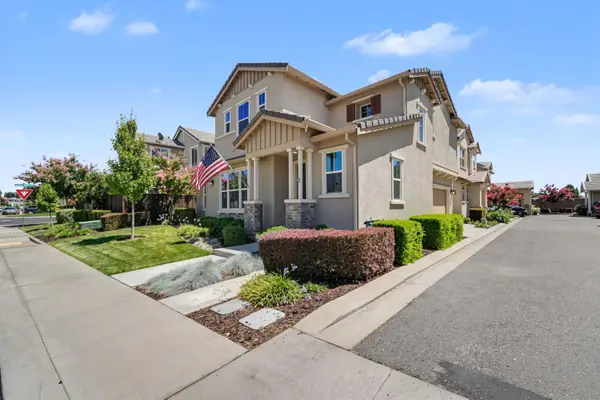 $479,999Pending3 beds 3 baths1,785 sq. ft.
2292 Gallery Drive, Riverbank, CA 95367
MLS# 226088743Listed by: J.PETER REALTORS- New
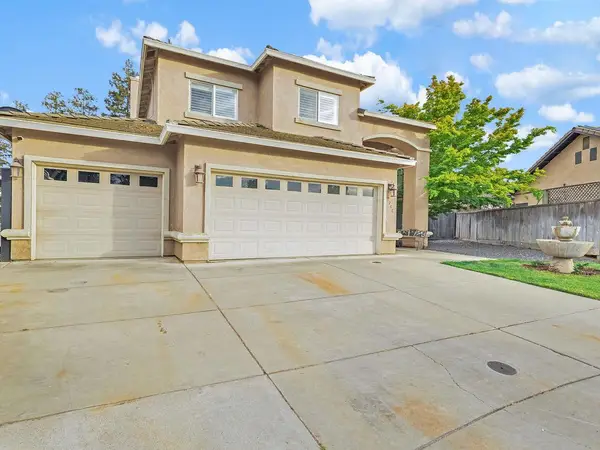 $800,000Active5 beds 3 baths2,620 sq. ft.
2248 Cherry Tree Lane, Riverbank, CA 95367
MLS# 226087727Listed by: PMZ REAL ESTATE - New
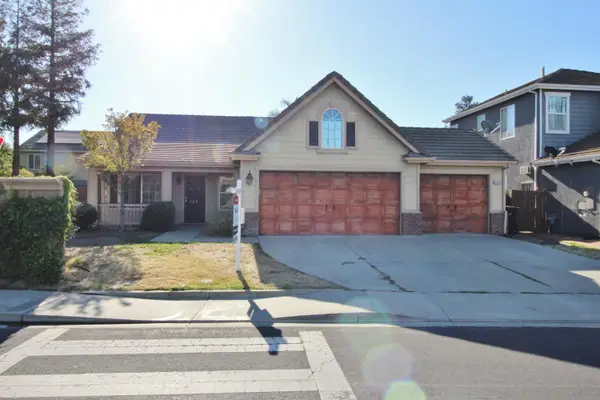 $399,000Active3 beds 2 baths1,608 sq. ft.
5456 Homewood Way, Riverbank, CA 95367
MLS# 226088049Listed by: RE/MAX EXECUTIVE 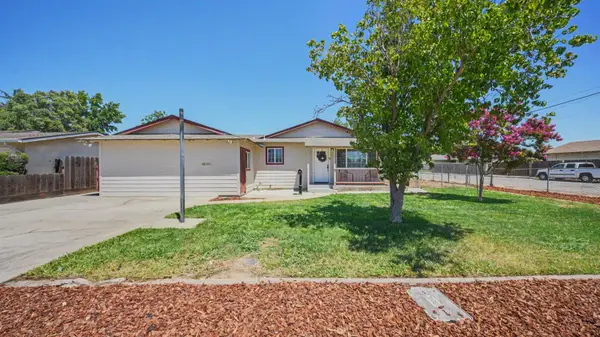 $425,000Pending3 beds 2 baths1,650 sq. ft.
6600 8th Street, Riverbank, CA 95367
MLS# 226087286Listed by: RE/MAX EXECUTIVE


Protect your home and budget from life's surprises with an Assurant Home Warranty, backed by a partner that supports you through every step of homeownership. Explore Plans.
© 2023 - 2026 ERA Franchise Systems LLC. All rights reserved. ERA Franchise Systems LLC fully supports the principles of the Fair Housing Act and the Equal Opportunity Act. ERA, ERA Real Estate powered, and their respective logos are registered service marks of ERA Franchise Systems LLC. Each office is independently owned and operated.