
6528 Cervi Road, Riverbank, CA 95367
Local realty services provided by:ERA Carlile Realty Group
Listed by: sherry kupper, james kupper
Office: century 21 select real estate
MLS#:226085455
Source:MFMLS
Price summary
- Price:$510,000
- Price per sq. ft.:$294.63
About this home
This charming 3-bedroom, 2-bathroom home has a desirable open floor plan creating a spacious, connected feel, highlighted by a pristine interior with fresh paint throughout. You will also love the owned solar system to keep your energy costs remarkably low all year long. The property is built for easy living with low-maintenance landscaping in both the front and backyards, plus a Tuff Shed out back for all your storage needs. This neighborhood offers incredible everyday conveniences, situated just moments from the Crossroads shopping hubs, local parks, and a growing list of new eateries. Schedule your tour today and see why this turnkey home and vibrant community are the perfect match.
Contact an agent
Home facts
- Year built:2018
- Listing ID #:226085455
- Added:1 day(s) ago
- Updated:July 08, 2026 at 08:04 PM
Rooms and interior
- Bedrooms:3
- Total bathrooms:2
- Full bathrooms:2
- Kitchen Description:Dishwasher, Disposal, Free Standing Gas Range, Ice Maker, Microwave, Plumbed For Ice Maker
- Living area:1,731 sq. ft.
Heating and cooling
- Cooling:Ceiling Fan(s), Central
- Heating:Central, Fireplace(s)
Structure and exterior
- Roof:Tile
- Year built:2018
- Building area:1,731 sq. ft.
- Lot area:0.13 Acres
- Lot Features:Curb(s)/Gutter(s), Landscape Back, Landscape Front, Low Maintenance, Shape Regular
- Construction Materials:Stone, Stucco, Wood
- Exterior Features:Awning, Back Porch, Covered Patio, Front Porch
- Foundation Description:Slab
- Levels:1 Story
Utilities
- Sewer:Public Sewer, Sewer in Street
Finances and disclosures
- Price:$510,000
- Price per sq. ft.:$294.63
Features and amenities
- Appliances:Dishwasher, Disposal, Microwave, Plumbed For Ice Maker, Tankless Water Heater
- Laundry features:Cabinets, Ground Floor, Inside Laundry Area, Sink
Parking
- Garage spaces:2
 MetroList MLS 2026. This information is being provided by MetroList MLS. All measurements and calculations of area are approximate. Information provided by Seller/Other sources, not verified by Broker. All interested persons should independently verify accuracy of information. Provided properties may or may not be listed by the office/agent presenting the information. Data Updated: July 8, 2026. Information being provided is for consumers' personal, non-commercial use and may not be used for any purpose other than to identify prospective properties consumers may be interested in purchasing. Information deemed reliable but not guaranteed. Any offer of compensation is made only to Participants of MLS where the subject listing is filed and in accordance with such MLS's regulations or rules.
New listings near 6528 Cervi Road
- New
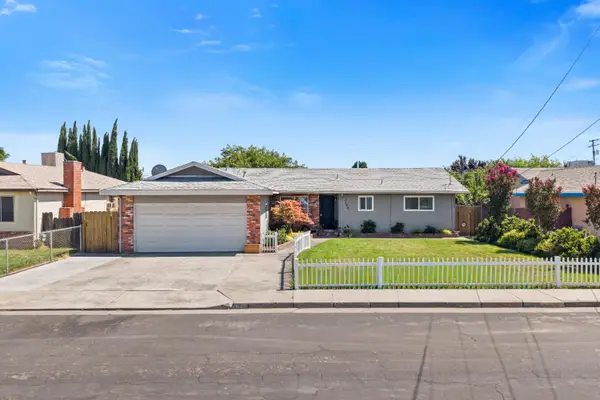 $424,900Active3 beds 2 baths1,127 sq. ft.
2648 Sierra Street, Riverbank, CA 95367
MLS# 226077272Listed by: BERKSHIRE HATHAWAY HOMESERVICES-DRYSDALE PROPERTIES - New
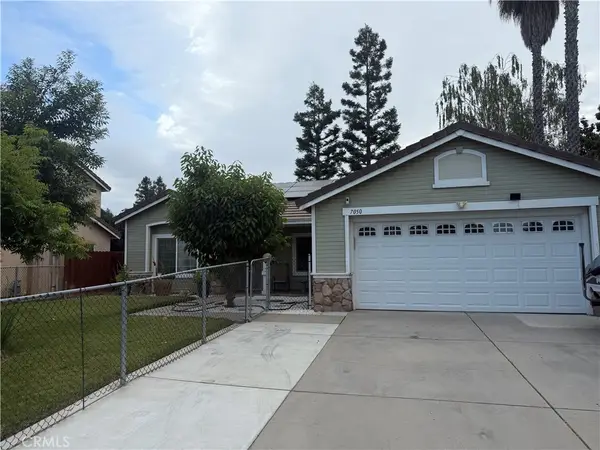 $445,000Active3 beds 2 baths1,377 sq. ft.
7050 Prestwick, Riverbank, CA 95367
MLS# SW26109080Listed by: COLDWELL BANKER ASSOC.BRKS-CL - Open Thu, 11am to 4pmNew
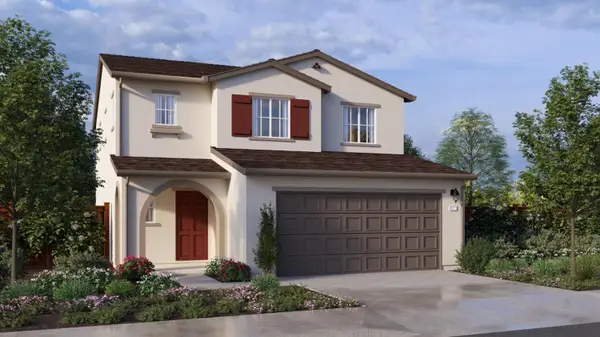 $509,490Active4 beds 3 baths1,906 sq. ft.
6410 Honey Locust Way, Riverbank, CA 95367
MLS# 226085817Listed by: D R HORTON AMERICA'S BUILDER - Open Thu, 4 to 6pmNew
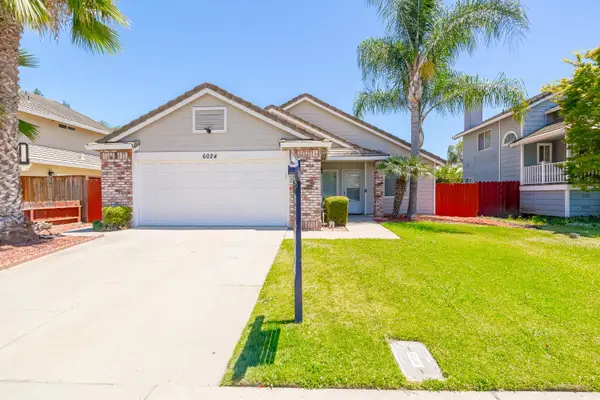 $440,000Active3 beds 2 baths1,371 sq. ft.
6024 Creek Bend Drive, Riverbank, CA 95367
MLS# 226082661Listed by: PMZ REAL ESTATE - New
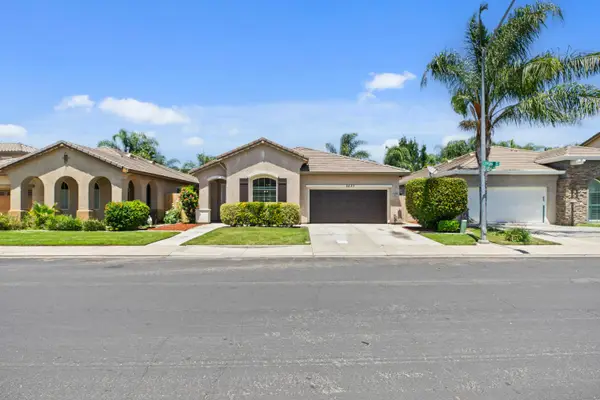 $529,950Active4 beds 2 baths1,937 sq. ft.
2637 Corral Way, Riverbank, CA 95367
MLS# 226084423Listed by: PMZ REAL ESTATE - New
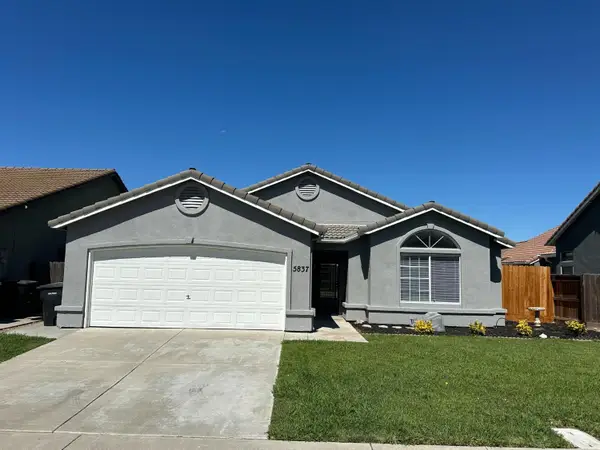 $494,900Active3 beds 2 baths1,566 sq. ft.
5837 Webb Street, Riverbank, CA 95367
MLS# 226085232Listed by: HOMESMART PV & ASSOCIATES - New
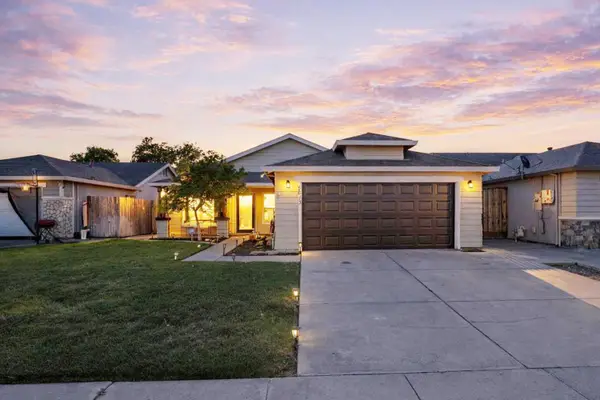 $464,999Active4 beds 2 baths1,510 sq. ft.
5613 Rose Brook Drive, Riverbank, CA 95367
MLS# 226085065Listed by: PMZ REAL ESTATE - New
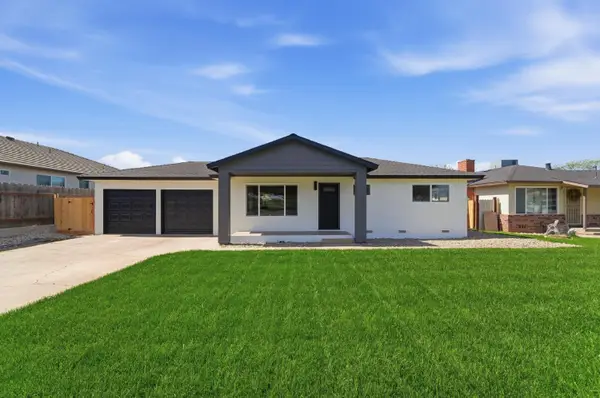 $485,000Active3 beds 2 baths1,494 sq. ft.
6237 Claus Road, Riverbank, CA 95367
MLS# 226083101Listed by: ALLISON JAMES ESTATES & HOMES - New
 $619,900Active5 beds 3 baths3,025 sq. ft.
5610 Coloma Court, Riverbank, CA 95367
MLS# 226083501Listed by: HOMESMART PV & ASSOCIATES


Protect your home and budget from life's surprises with an Assurant Home Warranty, backed by a partner that supports you through every step of homeownership. Explore Plans.
© 2023 - 2026 ERA Franchise Systems LLC. All rights reserved. ERA Franchise Systems LLC fully supports the principles of the Fair Housing Act and the Equal Opportunity Act. ERA, ERA Real Estate powered, and their respective logos are registered service marks of ERA Franchise Systems LLC. Each office is independently owned and operated.