
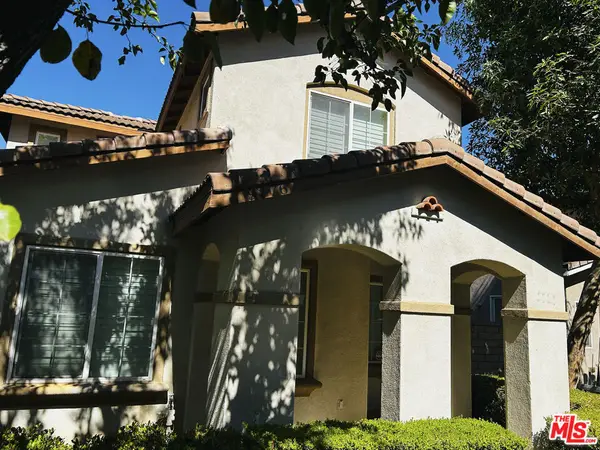
10281 Trickle, Riverside, CA 92503
Local realty services provided by:ERA North Orange County Real Estate
10281 Trickle,Riverside, CA 92503
$639,000
- 4 Beds
- 3 Baths
- 1,960 sq. ft.
- Single family
- Active
Listed by: tim ho
Office: first team real estate562-596-9911
MLS#:PW26183572
Source:CRMLS
Price summary
- Price:$639,000
- Price per sq. ft.:$326.02
- Monthly HOA dues:$250
About this home
Built in 2025, this beautiful detached single-family home in the desirable Riverpointe Community offers 4 bedrooms, 2.5 bathrooms, and 1,960 square feet of modern living space. The "Valencia" open-concept floor plan is perfect for everyday living and entertaining, featuring a convenient half bath on the first floor. Ideally located with easy access to the 91 Freeway and just minutes from major shopping centers.
Contact an agent
Home facts
- Year built:2025
- Listing ID #:PW26183572
- Added:57 day(s) ago
- Updated:October 04, 2026 at 01:18 AM
Rooms and interior
- Bedrooms:4
- Total bathrooms:3
- Full bathrooms:2
- Half bathrooms:1
- Kitchen Description:Built In Range, Dishwasher, Refrigerator, Washer
- Bedroom Description:All Bedrooms Up
- Living area:1,960 sq. ft.
Heating and cooling
- Cooling:Central Air
- Heating:Central Furnace
- Central air:Yes
Structure and exterior
- Year built:2025
- Building area:1,960 sq. ft.
- Lot area:0.05 Acres
- Levels:2 Story
Utilities
- Water:Public
- Sewer:Public Sewer
Finances and disclosures
- Price:$639,000
- Price per sq. ft.:$326.02
Features and amenities
- Appliances:Built In Range, Dishwasher, Dryer, Refrigerator, Washer
- Laundry features:Dryer, Inside, Laundry Room, On Upper Level, Washer
- Amenities:Entrance Foyer, Playground
Parking
- Total parking spaces:2
- Garage:Yes
- Garage spaces:2
New listings near 10281 Trickle
- Coming Soon
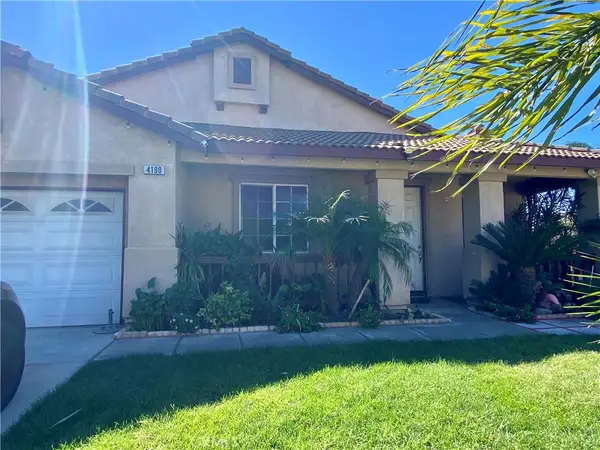 $658,000Coming Soon4 beds 2 baths2,053 sq. ft.
4190 Jenkins Lane, Riverside, CA 92501
MLS# CV26225403Listed by: CENTURY 21 MASTERS - Coming Soon
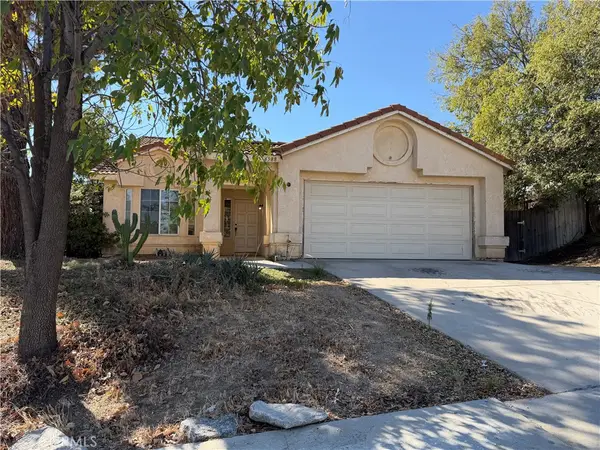 $449,000Coming Soon3 beds 2 baths1,490 sq. ft.
6588 Huntsman, Riverside, CA 92509
MLS# CV26225331Listed by: RE/MAX CHAMPIONS - Coming Soon
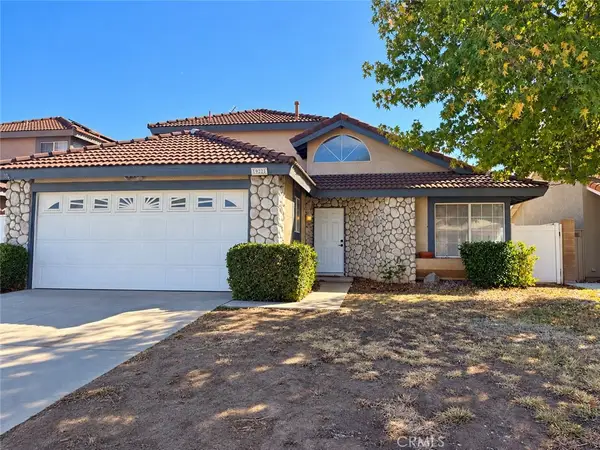 $645,000Coming Soon4 beds 3 baths1,853 sq. ft.
19921 Silvercrest Lane, Riverside, CA 92508
MLS# CV26224305Listed by: HOTT HOMES, INC. - Coming Soon
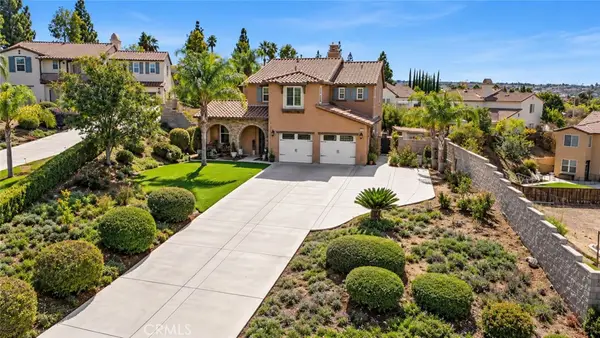 $899,999Coming Soon4 beds 4 baths3,323 sq. ft.
596 Hacienda Drive, Riverside, CA 92507
MLS# IG26224688Listed by: EXP REALTY OF SOUTHERN CALIFORNIA - Coming SoonOpen Sat, 11am to 3pm
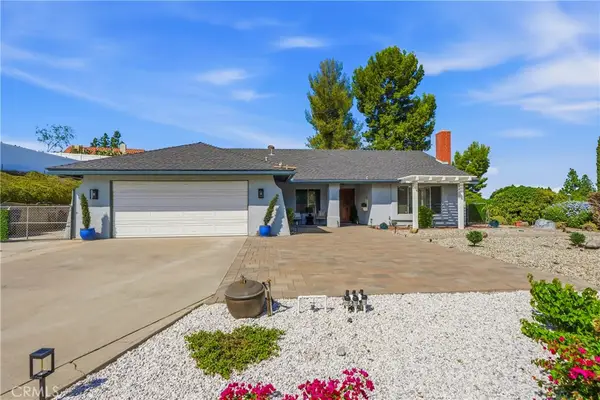 $849,000Coming Soon3 beds 2 baths2,018 sq. ft.
15621 Saddleback Road, Riverside, CA 92506
MLS# PW26223974Listed by: REAL BROKERAGE TECHNOLOGIES - Coming Soon
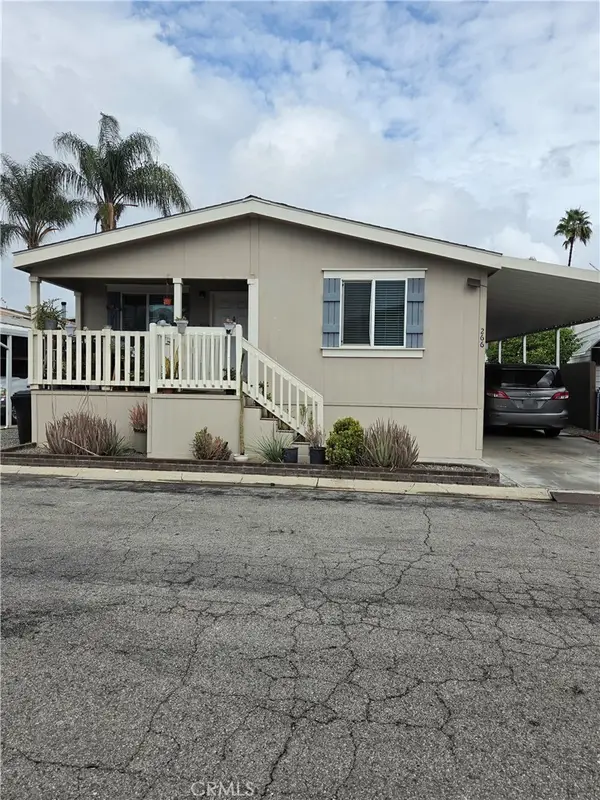 $200,000Coming Soon4 beds 2 baths1,456 sq. ft.
6130 Camino Real, Riverside, CA 92509
MLS# IV26223963Listed by: ALTICORE REALTY - Coming SoonOpen Sat, 11am to 3pm
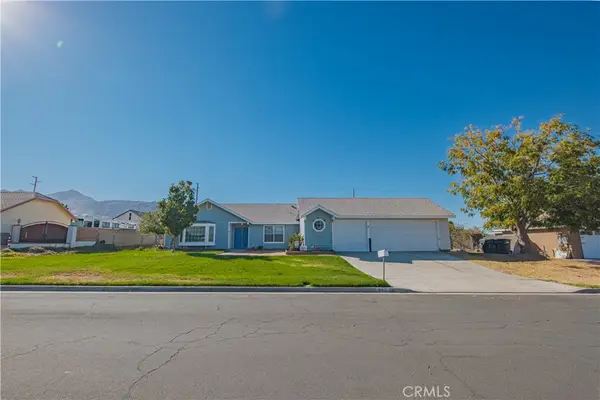 $720,000Coming Soon3 beds 2 baths1,556 sq. ft.
472 Tanner, Riverside, CA 92507
MLS# DW26222146Listed by: CENTURY 21 ALLSTARS - Coming SoonOpen Sat, 1 to 4pm
 $1,100,000Coming Soon4 beds 4 baths2,757 sq. ft.
2475 Lassalette Court, Riverside, CA 92503
MLS# IV26218671Listed by: KELLER WILLIAMS RIVERSIDE CENT - Coming Soon
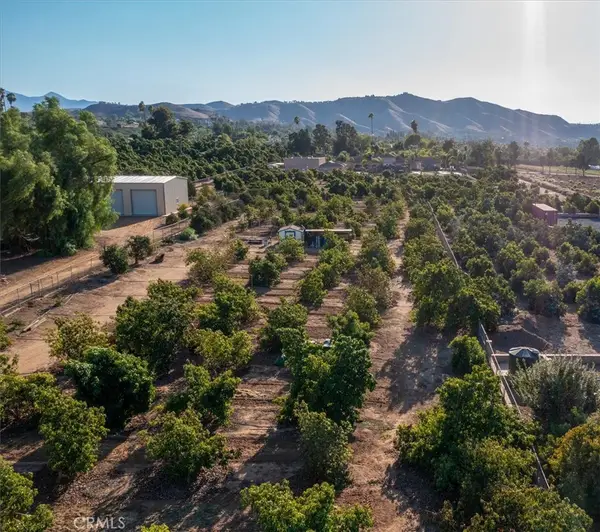 $1,295,000Coming Soon3 beds 3 baths1,682 sq. ft.
2160 John, Riverside, CA 92503
MLS# IG26218346Listed by: BERKSHIRE HATHAWAY HOMESERVICES CALIFORNIA REALTY - Coming Soon
 $565,000Coming Soon3 beds 3 baths1,440 sq. ft.
9776 Winterberry Drive, Riverside, CA 92503
MLS# 26998015Listed by: THE SERVICE COMPANY REALTY


Protect your home and budget from life's surprises with an Assurant Home Warranty, backed by a partner that supports you through every step of homeownership. Explore Plans.
© 2023 - 2026 ERA Franchise Systems LLC. All rights reserved. ERA Franchise Systems LLC fully supports the principles of the Fair Housing Act and the Equal Opportunity Act. ERA, ERA Real Estate powered, and their respective logos are registered service marks of ERA Franchise Systems LLC. Each office is independently owned and operated.