
1055 Vista Court, Riverside, CA 92506
Local realty services provided by:ERA Carlile Realty Group
1055 Vista Court,Riverside, CA 92506
$1,729,900
- 4 Beds
- 4 Baths
- 3,370 sq. ft.
- Single family
- Active
Listed by: brad alewine
Office: compass951-398-5081
MLS#:IV26209375
Source:CRMLS
Price summary
- Price:$1,729,900
- Price per sq. ft.:$513.32
- Monthly HOA dues:$211
About this home
ALESSANDRO HEIGHTS- HILLCREST BY BEAZER HOMES- Set on one of the most desirable sites within the exclusive ESTATES EDITION of this near new community and offering expansive forever views to the north and west, this dynamically designed residence affords the epitome of elevated family living! The main level living area combines seamlessly the living, dining and massive island kitchen into an idyllic entertaining environment as easily as a cozy movie night at home. The main floor bedroom is tucked off the welcoming foyer affording ample privacy. Ascending the dramatic upgraded stair where at the top you reach the restful bonus loft ideal as a media or teen room; On one end of the upper level is the opulent primary suite with views out of two walls of windows of the yard and city lights and mountains beyond; The highly upgraded bath and custom walk-in-closet create the atmosphere of a luxury 5-star hotel; The additional bedrooms along with the laundry room and additional baths, one of them ensuite are on the other side of the upper floor; All closets throughout built-out with custom storage systems; The spacious lot and professional improvement draw your lifestyle to the outdoors with the 20' x 40' saltwater pool and integrated 10' x 7' spa complete with Pentair Bioshield® UV System; Outdoor barbecue kitchen with all Lyon™ appliances including refrigerator, grill, saucing burner and sink; Lit Sportscourt for badmitton/pickelball or volleyball and electrical/plumbing/gas/sewer futures for an ADU. Built-in Outdoor sound system and Pentair Intellicenter with remote app access. Oversized three car side loaded garage with a massive driveway for off street parking; Sophisticated security, camera and climate control systems ensures peace of mind at or away from home! Truly too many upgrades to detail, simply must see to experience this exceptional nearly new home opportunity!...
Contact an agent
Home facts
- Year built:2023
- Listing ID #:IV26209375
- Added:2 day(s) ago
- Updated:September 28, 2026 at 12:21 PM
Rooms and interior
- Bedrooms:4
- Total bathrooms:4
- Full bathrooms:4
- Flooring:Carpet, Tile, Wood
- Kitchen Description:Built In Range, Convection Oven, Dishwasher, Disposal, Electric Oven, Exhaust Fan, Gas Range, Microwave, Pantry, Range Hood, Refrigerator, Self Cleaning Oven, Water To Refrigerator
- Living area:3,370 sq. ft.
Heating and cooling
- Cooling:Attic Fan, Central Air, Electric, High Efficiency, Zoned
- Heating:Central, Forced Air, Natural Gas
- Central air:Yes
Structure and exterior
- Roof:Concrete, Flat Tile
- Year built:2023
- Building area:3,370 sq. ft.
- Lot area:0.51 Acres
- Lot Features:Corner Lot, Corners Marked, Cul De Sac, Front Yard, Irregular Lot, Landscaped, Lawn, Level with Street, Street Level, Yard
- Architectural Style:Traditional
- Construction Materials:Brick Veneer, Copper Plumbing, Drywall, Stucco
- Exterior Features:Barbecue, Concrete, Covered, FirePit, FrontPorch, Lighting, RainGutters, RearPorch, SportCourt
- Foundation Description:Slab
- Levels:2 Story
Schools
- High school:Polytechnic
- Middle school:Matthew Gage
- Elementary school:George Washington
Utilities
- Water:Public, Water Connected
- Sewer:Public Sewer, Sewer Connected
Finances and disclosures
- Price:$1,729,900
- Price per sq. ft.:$513.32
Features and amenities
- Appliances:Built In Range, Convection Oven, Dishwasher, Disposal, Electric Oven
- Laundry features:Inside
- Amenities:Carbon Monoxide (CO2) Detector, Ceiling Fans, Dressing Area, Fire Pit, Foyer Entrance, French Door(s)/Atrium Door(s), Gas Water Heater, High Ceilings, Koi Pond, Loft room, Open Floor Plan, Quartz Counters, Rain Gutters, Recessed Lighting, Smart Home, Stone Counters, Storage, Tankless Water Heater, Two Story Ceilings, Utility Room, Walk In Pantry, Water Purifier, Water Softner
- Pool features:Filtered, Gas Heat, Gunite, Heated, In Ground, Permits, Private, Waterfall
Parking
- Total parking spaces:3
- Parking description:Concrete, Direct Access, Door-Multi, Driveway, Driveway Level, Garage, Garage Door Opener, Garage Faces Side, On Site, Paved
- Garage:Yes
- Garage spaces:3
New listings near 1055 Vista Court
- Coming Soon
 $869,900Coming Soon4 beds 3 baths2,588 sq. ft.
4045 Chapman, Riverside, CA 92506
MLS# IV26210836Listed by: NEST REAL ESTATE - Coming Soon
 $629,999Coming Soon3 beds 2 baths1,300 sq. ft.
9045 Bellegrave, Riverside, CA 92509
MLS# PW26210462Listed by: BRIGHT AVENUE REALTY - Coming Soon
 $199,999Coming Soon3 beds 2 baths1,325 sq. ft.
3701 Fillmore Street #75, Riverside, CA 92505
MLS# IG26209797Listed by: FIV REALTY CO. - Coming Soon
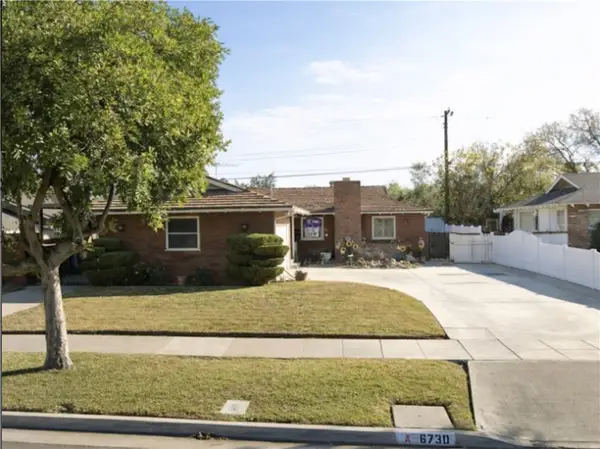 $550,000Coming Soon3 beds 2 baths1,264 sq. ft.
6730 Montclair Dr, Riverside, CA 92504
MLS# IG26204826Listed by: KELLER WILLIAMS REALTY - Coming Soon
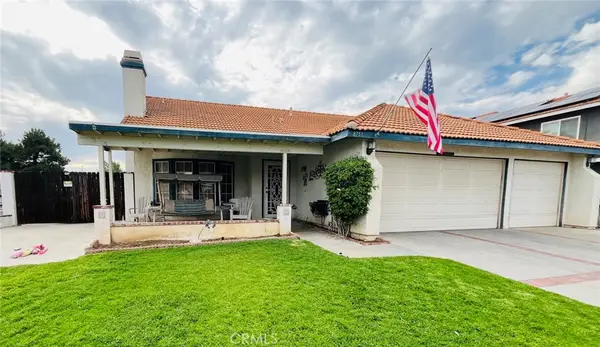 $675,000Coming Soon3 beds 2 baths1,678 sq. ft.
8751 Rosebay Court, Riverside, CA 92508
MLS# SW26205769Listed by: COLDWELL BANKER ASSOC.BRKR-MUR - Coming Soon
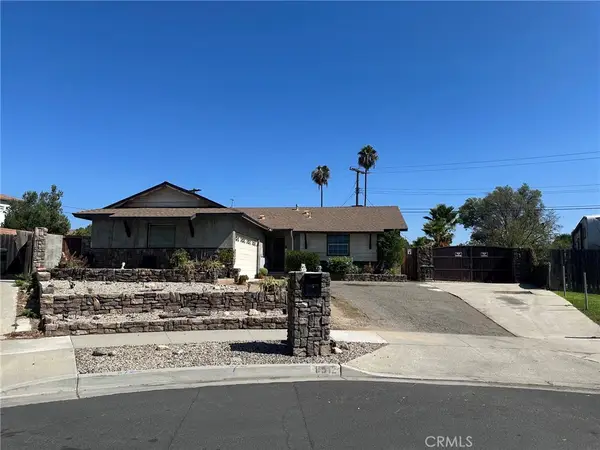 $609,000Coming Soon3 beds 2 baths1,288 sq. ft.
8512 Verbena, Riverside, CA 92504
MLS# OC26205553Listed by: HOMESMART, EVERGREEN REALTY - Coming Soon
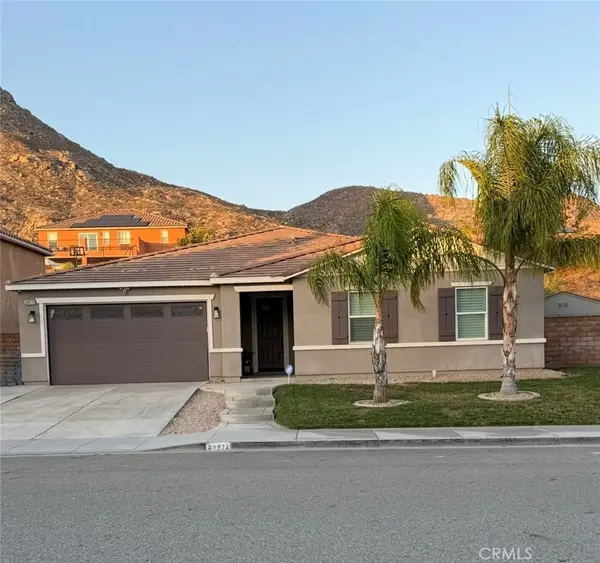 $789,000Coming Soon4 beds 2 baths2,329 sq. ft.
20972 Center, Riverside, CA 92507
MLS# IV26205115Listed by: FIRST TEAM REAL ESTATE - Coming SoonOpen Sat, 12 to 3pm
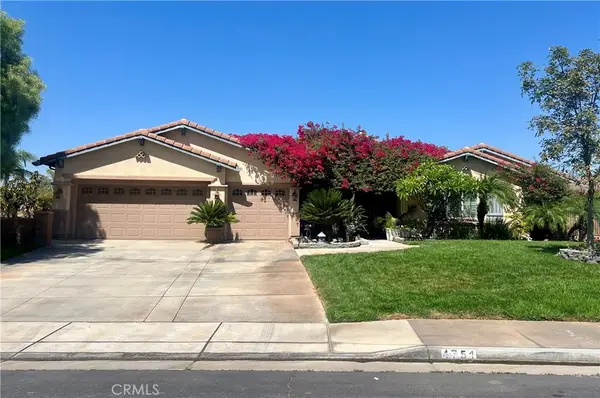 $1,050,000Coming Soon4 beds 3 baths3,180 sq. ft.
4751 Ridge Point, Riverside, CA 92509
MLS# IV26203465Listed by: KELLER WILLIAMS RIVERSIDE CENT - Coming Soon
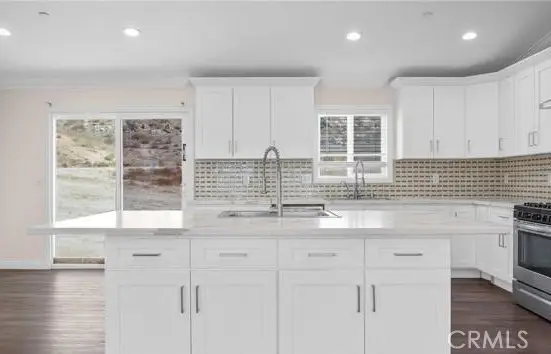 $999,000Coming Soon4 beds 4 baths2,355 sq. ft.
17373 Cyrus Lane, Riverside, CA 92504
MLS# SW26199865Listed by: MARTINEZ REAL ESTATE & MORTGAGE SERVICES, INC. - Coming Soon
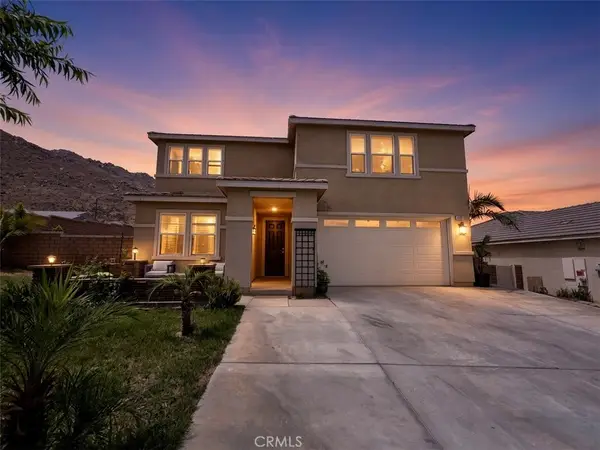 $819,000Coming Soon5 beds 3 baths2,889 sq. ft.
8097 Booker, Riverside, CA 92507
MLS# IG26198203Listed by: RE/MAX ADVANTAGE


Protect your home and budget from life's surprises with an Assurant Home Warranty, backed by a partner that supports you through every step of homeownership. Explore Plans.
© 2023 - 2026 ERA Franchise Systems LLC. All rights reserved. ERA Franchise Systems LLC fully supports the principles of the Fair Housing Act and the Equal Opportunity Act. ERA, ERA Real Estate powered, and their respective logos are registered service marks of ERA Franchise Systems LLC. Each office is independently owned and operated.