
1118 W Blaine #202, Riverside, CA 92507
Local realty services provided by:ERA Excel Realty
Listed by: tanya lorimore
Office: tel realty310-490-3124
MLS#:OC26182992
Source:CRMLS
Price summary
- Price:$249,000
- Price per sq. ft.:$404.22
- Monthly HOA dues:$452
About this home
Enjoy walking into your freshly painted, spacious open floorplan where the living room and dining room seamlessly flow from the kitchen overlooking everything. Located on the top floor filled with natural light and peaceful views looking out an oversized sliding glass door off the living room to the private balcony patio with tree views, perfect for entertaining or relaxing outside. The kitchen has granite countertops, stainless steel sink, tile flooring and all kitchen appliances. Updated bathroom offers plenty of cabinet storage, granite countertop sink area, tile flooring with a privacy door separating the toilet, shower/bathtub combo. Retreat to the spacious primary bedroom with two separate grandiose closets that are double mirrored! A detached 1car garage (#394)– perfect for parking with extra storage built in. Residents of The Woodlands Community features; gated car and pedestrian access, pool & jacuzzi, laundry, clubhouse and well-maintained grounds. Just a short walk from the University of California, Riverside (UCR) and walking distance to student recreation center, parking lot 26, dining, shopping and the 91fwy & 215fwy....
Contact an agent
Home facts
- Year built:1987
- Listing ID #:OC26182992
- Added:1 day(s) ago
- Updated:August 21, 2026 at 05:42 AM
Rooms and interior
- Bedrooms:1
- Total bathrooms:1
- Full bathrooms:1
- Kitchen Description:Dishwasher, Gas Cooktop, Microwave, Refrigerator
- Living area:616 sq. ft.
Heating and cooling
- Cooling:Central Air
- Heating:Central Furnace
- Central air:Yes
Structure and exterior
- Year built:1987
- Building area:616 sq. ft.
- Lot area:0.01 Acres
- Lot Features:Greenbelt, Landscaped
- Exterior Features:Patio
- Levels:1 Story
Schools
- Middle school:University
- Elementary school:Highland
Utilities
- Water:Public
- Sewer:Public Sewer
Finances and disclosures
- Price:$249,000
- Price per sq. ft.:$404.22
Features and amenities
- Appliances:Dishwasher, Disposal, Gas Cooktop, Microwave, Refrigerator
- Laundry features:Common Area
- Amenities:Awnings, Balcony, Carbon Monoxide Detectors, Ceiling Fans, Clubhouse, Controlled Access, Fire Detection System, Lighting, Maintenance Grounds, Pool, Recessed Lighting, Security Gate, Smoke Detectors
- Pool features:Association Pool, Community Pool, Heated, In Ground, Pool
Parking
- Total parking spaces:1
- Parking description:Door Single, Garage, Gated, On Street, Paved Driveway, Permit Required
- Garage:Yes
- Garage spaces:1
New listings near 1118 W Blaine #202
- Coming Soon
 $815,000Coming Soon3 beds 2 baths1,775 sq. ft.
5399 Jasper, Riverside, CA 92506
MLS# IV26174648Listed by: TOWER AGENCY - Coming SoonOpen Wed, 12 to 4pm
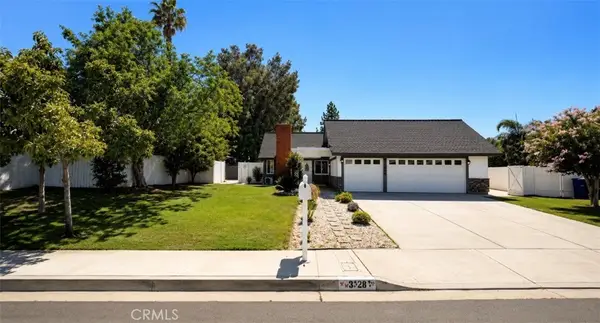 $749,999Coming Soon4 beds 3 baths1,000 sq. ft.
3328 Mohawk, Riverside, CA 92503
MLS# PW26182369Listed by: CAMINO REAL REALTORS - Coming Soon
 $949,000Coming Soon3 beds 3 baths2,468 sq. ft.
18391 Granite Avenue, Riverside, CA 92508
MLS# IG26180657Listed by: ROA CALIFORNIA INC. - Coming SoonOpen Sat, 1 to 4pm
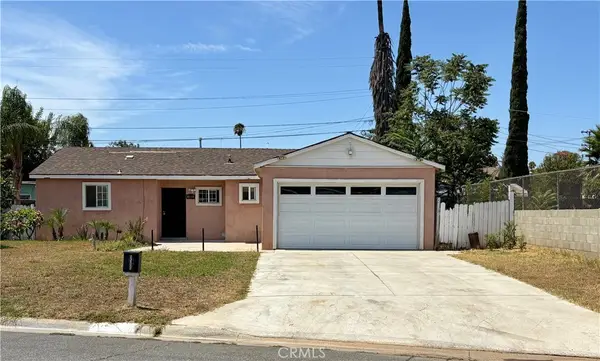 $565,000Coming Soon3 beds 3 baths1,122 sq. ft.
5580 Noble Street, Riverside, CA 92503
MLS# IG26180191Listed by: RONALD CONTRERAS, BROKER - Coming Soon
 $599,000Coming Soon3 beds 1 baths1,762 sq. ft.
4578 Merrill, Riverside, CA 92506
MLS# SR26180016Listed by: AXEN REALTY - Coming Soon
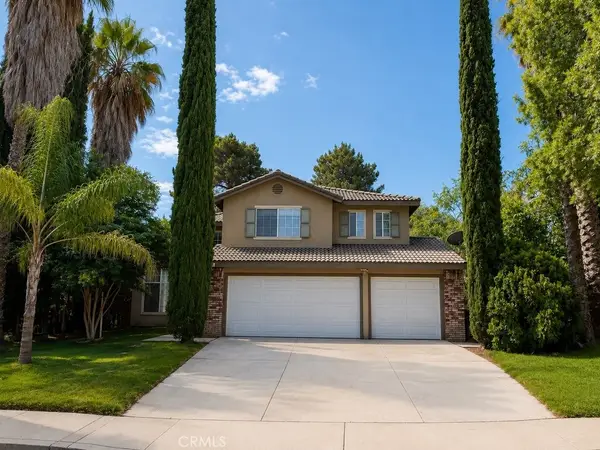 $750,000Coming Soon5 beds 3 baths2,617 sq. ft.
1539 Jameson Court, Riverside, CA 92507
MLS# OC26168772Listed by: NT & ASSOCIATES INC - Coming Soon
 $75,999Coming Soon2 beds 1 baths1,152 sq. ft.
9391 California Ave #113, Riverside, CA 92503
MLS# IG26177685Listed by: REALTY ONE GROUP ROADS - Coming SoonOpen Sun, 1 to 3pm
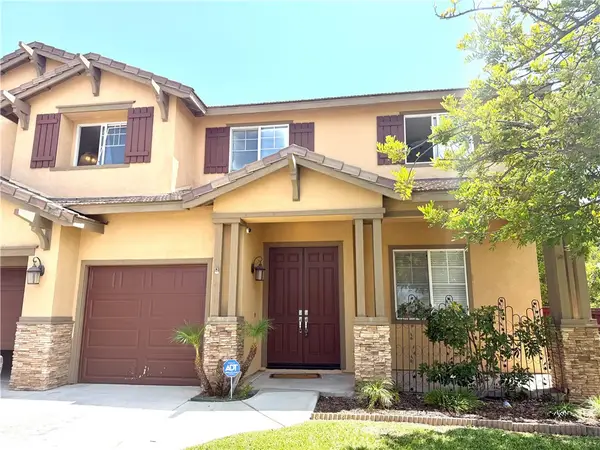 $935,000Coming Soon7 beds 4 baths4,104 sq. ft.
8386 Barnwood, Riverside, CA 92508
MLS# IV26172065Listed by: TOWER AGENCY - Coming Soon
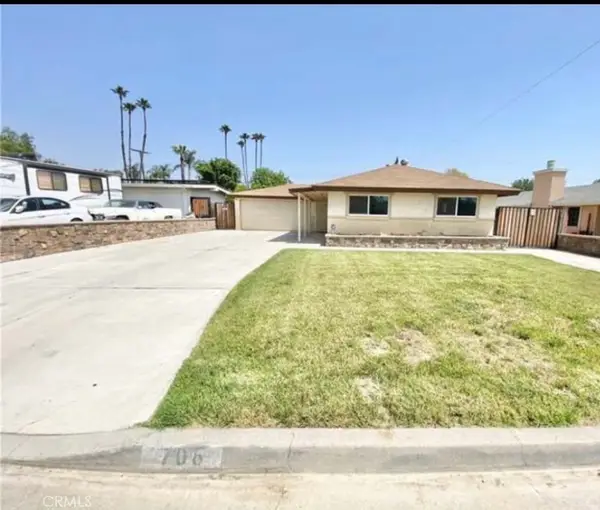 $589,000Coming Soon3 beds 2 baths1,076 sq. ft.
706 Kemp, Riverside, CA 92501
MLS# HD26168300Listed by: CENTURY 21 LEADERS REAL ESTATE


Protect your home and budget from life's surprises with an Assurant Home Warranty, backed by a partner that supports you through every step of homeownership. Explore Plans.
© 2023 - 2026 ERA Franchise Systems LLC. All rights reserved. ERA Franchise Systems LLC fully supports the principles of the Fair Housing Act and the Equal Opportunity Act. ERA, ERA Real Estate powered, and their respective logos are registered service marks of ERA Franchise Systems LLC. Each office is independently owned and operated.