
11664 Richmond Street, Riverside, CA 92505
Local realty services provided by:ERA North Orange County Real Estate
11664 Richmond Street,Riverside, CA 92505
$649,900
- 3 Beds
- 2 Baths
- 1,324 sq. ft.
- Single family
- Active
Listed by: denise tomlinson
Office: mission property951-276-7193
MLS#:IV26162754
Source:CRMLS
Price summary
- Price:$649,900
- Price per sq. ft.:$490.86
About this home
WELCOME HOME TO THIS ABSOLUTELY TURN KEY SPACIOUS SINGLE STORY HOME IN THE LA SIERRA NEIGHBORHOOD OF RIVERSIDE. 3 BEDROOMS, 2 BATHS, COMPLETELY REMODLED! LUXURY VINAL PLANK FLOORING THROUGHOUT, LARGE LIVINGROOM AND DINNING COMBO FOR THAT FRESH OPEN FEEL. NEXT, ENTER THE BRAND NEW KITCHEN, WITH WHITE SHAKER CABINETS, QUARTZ COUNTERS AND STAINLESS STEEL STOVE, DW, MICROWAVE AND REFRIGERATOR, CHARMING DETAILS INCLUDING GOLDTONE PULLS! MAIN BATH HAS ALL NEW CABINETS, SINK AND COUNTERTOP, MIRROR AND FIXTURES. 2ND BATH WITH NEW GLASS SHOWER ENCLOSURE, NEW VANITY, SINK AND ALL NEW FIXTURES. FRESH PAINT INSIDE AND OUT. CONVENIENT INDOOR LAUNDRY ROOM. DUAL PANE WINDOWS TO LET IT LOTS OF LIGHT. CEILING FANS AND NEW LIGHTING THROUGHOUT. EVERY DETAIL SHOWS REAL PRIDE OF OWNERSHIP. STEP OUT INTO THE HUGE BACK YARD WITH MATURE FRUIT TREES AND LOTS OF SPACE FOR OUTDOOR ENTERTAINING. GARAGE AND EXTRA LONG DRIVEWAY FOR LOTS OF EXTRA PARKING. PERFECT FOR YOUR FIRST TIME BUYERS OR ANONE WANTING A SINGLE STORY HOME OR DOWNSIZING. THE 3RD BEDROOM COULD BE USED AS AN OFFICE OR DEN. THIS CHARMING HOME IS CLOSE TO SCHOOLS, SHOPPING AND THE 91 AND 15 FRWY FOR EASY COMMUTING. THIS BEAUTY WONT LAST!!...
Contact an agent
Home facts
- Year built:1952
- Listing ID #:IV26162754
- Added:4 day(s) ago
- Updated:July 30, 2026 at 01:30 PM
Rooms and interior
- Bedrooms:3
- Total bathrooms:2
- Full bathrooms:2
- Flooring:Laminate
- Kitchen Description:Dishwasher, Gas Range, Microwave
- Bedroom Description:All Bedrooms Down
- Living area:1,324 sq. ft.
Heating and cooling
- Cooling:Central Air
- Heating:Central Furnace, Natural Gas
- Central air:Yes
Structure and exterior
- Roof:Composition, Shingle
- Year built:1952
- Building area:1,324 sq. ft.
- Lot area:0.17 Acres
- Lot Features:Front Yard, Landscaped, Lawn, Rectangular Lot, Sprinkler System, Sprinklers In Front, Street Level, Yard
- Architectural Style:Contemporary
- Construction Materials:Frame, Stucco
- Exterior Features:Concrete Patio, Patio, Porch
- Foundation Description:Raised
- Levels:1 Story
Utilities
- Water:Public, Water Connected
- Sewer:Public Sewer, Sewer Connected
Finances and disclosures
- Price:$649,900
- Price per sq. ft.:$490.86
Features and amenities
- Appliances:Dishwasher, Gas Range, Microwave
- Laundry features:Gas Dryer Hookup, Inside, Laundry Room, Washer Hookup
- Amenities:Ceiling Fans, Double Pane Windows, Open Floorplan, Quartz Counters
Parking
- Total parking spaces:1
- Parking description:Concrete Driveway, Door Single, Driveway, Garage, On Street
- Garage:Yes
- Garage spaces:1
New listings near 11664 Richmond Street
- New
 $585,000Active3 beds 3 baths1,325 sq. ft.
7129 Rutland Avenue, Riverside, CA 92503
MLS# IG26159597Listed by: KELLER WILLIAMS REALTY
- New
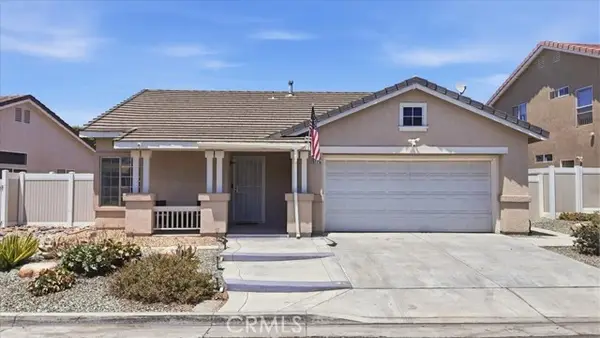 $605,000Active3 beds 2 baths1,344 sq. ft.
5175 Melbourne, Riverside, CA 92508
MLS# IG26163460Listed by: EXP REALTY OF SOUTHERN CA. INC - New
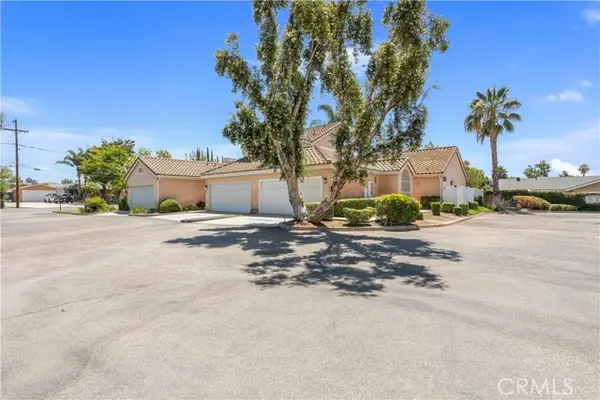 $529,000Active2 beds 2 baths1,168 sq. ft.
3514 Myers Street #3, Riverside, CA 92503
MLS# IG26165253Listed by: NAVIGATE REAL ESTATE, INC. - Open Sat, 11am to 2pmNew
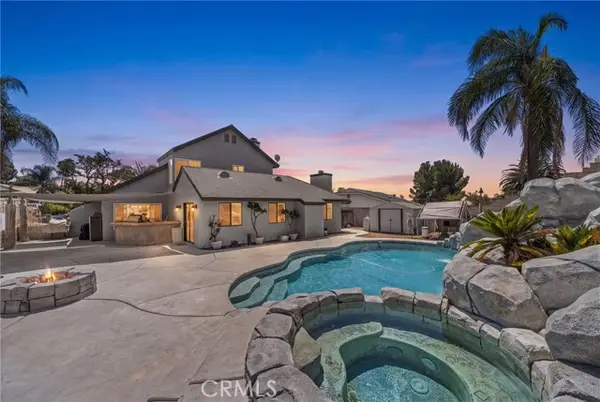 $720,000Active3 beds 3 baths2,096 sq. ft.
8433 Tamarind, Riverside, CA 92509
MLS# IV26165680Listed by: SIMPLE REAL ESTATE GROUP - New
 $649,900Active3 beds 2 baths1,520 sq. ft.
11337 Royal Palm, Riverside, CA 92505
MLS# SR26165984Listed by: SKYCASTLE PROPERTIES - Open Sat, 12 to 2pmNew
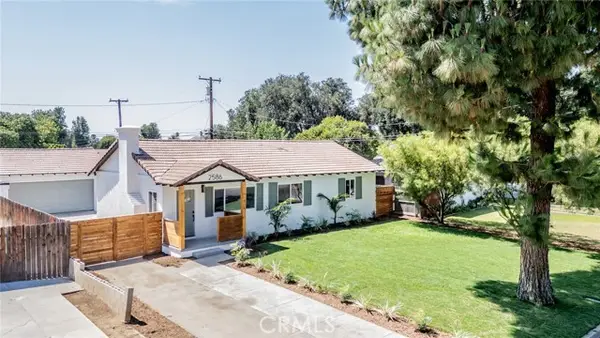 $649,000Active4 beds 2 baths1,435 sq. ft.
2586 Prospect Avenue, Riverside, CA 92507
MLS# CV26163878Listed by: RE/MAX TIME REALTY - New
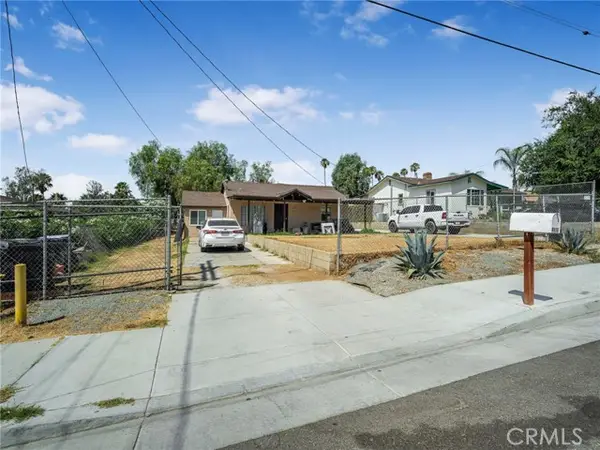 $710,000Active3 beds 1 baths1,430 sq. ft.
6958 37th, Riverside, CA 92509
MLS# CV26165834Listed by: THE KASA AGENCY INC. - New
 $85,000Active3 beds 2 baths1,440 sq. ft.
1560 Massachusetts, Riverside, CA 92507
MLS# IG26165787Listed by: NEW INNOVATION REAL ESTATE - Coming Soon
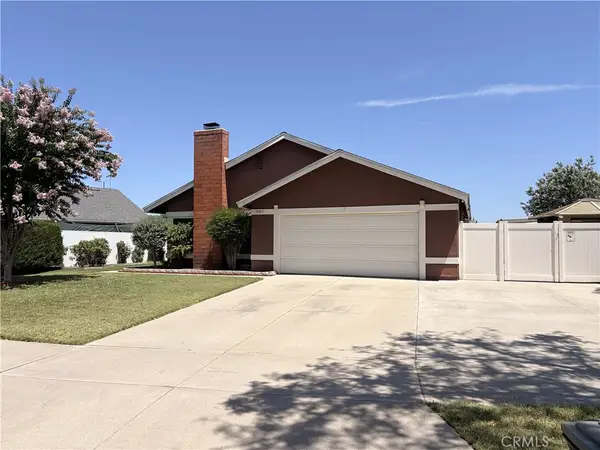 $599,000Coming Soon4 beds 2 baths
10415 Charleston, Riverside, CA 92503
MLS# IV26164892Listed by: KELLER WILLIAMS RIVERSIDE CENT - Open Sat, 12:30 to 3pmNew
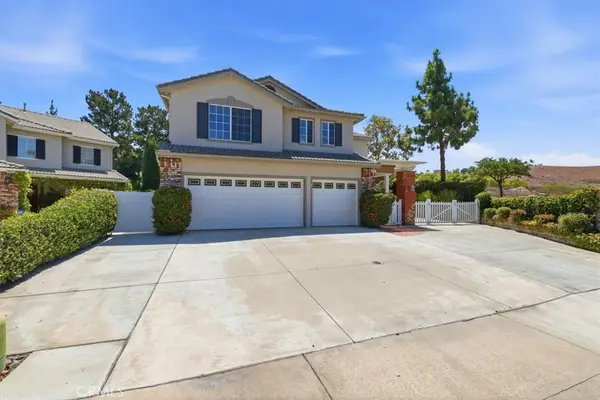 $965,000Active5 beds 3 baths2,995 sq. ft.
5412 Deveron Court, Riverside, CA 92507
MLS# IV26165571Listed by: KJ REALTY GROUP INC.


Protect your home and budget from life's surprises with an Assurant Home Warranty, backed by a partner that supports you through every step of homeownership. Explore Plans.
© 2023 - 2026 ERA Franchise Systems LLC. All rights reserved. ERA Franchise Systems LLC fully supports the principles of the Fair Housing Act and the Equal Opportunity Act. ERA, ERA Real Estate powered, and their respective logos are registered service marks of ERA Franchise Systems LLC. Each office is independently owned and operated.