
1261 Pamplona Drive, Riverside, CA 92508
Local realty services provided by:ERA North Orange County Real Estate
1261 Pamplona Drive,Riverside, CA 92508
$1,124,900
- 5 Beds
- 5 Baths
- 3,391 sq. ft.
- Single family
- Active
Listed by: lisa riess
Office: barenberg estates951-712-8133
MLS#:IV26146036
Source:CRMLS
Price summary
- Price:$1,124,900
- Price per sq. ft.:$331.73
- Monthly HOA dues:$355
About this home
Beautifully upgraded Spanish-style home located in a sought-after gated community. This spacious residence features 5 bedrooms, 5 bathrooms, and a 3-car garage, offering the perfect blend of comfort, functionality, and style. The bright, open floor plan is ideal for everyday living and entertaining, with a gourmet kitchen that flows seamlessly into the main living areas.
Generously sized bedrooms, well-appointed bathrooms, and quality upgrades throughout create a warm and inviting atmosphere. Situated on a large pool-sized lot, the backyard offers endless possibilities to design your own private outdoor oasis. Combining timeless Spanish architecture with modern finishes, this exceptional home is conveniently located near top-rated schools, shopping, dining, and major commuter routes.
Contact an agent
Home facts
- Year built:2003
- Listing ID #:IV26146036
- Added:122 day(s) ago
- Updated:November 11, 2026 at 05:03 AM
Rooms and interior
- Bedrooms:5
- Total bathrooms:5
- Full bathrooms:4
- Flooring:Tile, Wood
- Kitchen Description:Dishwasher, Double Oven, Gas Cooktop, Gas Oven, Gas Range, Microwave, Pantry, Range Hood, Vented Exhaust Fan, Water To Refrigerator
- Bedroom Description:Dressing Area
- Living area:3,391 sq. ft.
Heating and cooling
- Cooling:Central Air, Dual, Electric
- Heating:Central Furnace, Fireplaces
- Central air:Yes
Structure and exterior
- Roof:Tile
- Year built:2003
- Building area:3,391 sq. ft.
- Lot area:0.53 Acres
- Lot Features:Corner Lot, Front Yard, Landscaped, Lawn, Sprinklers In Front, Sprinklers In Rear, Sprinklers Timer, Street Level
- Architectural Style:Spanish
- Construction Materials:Ducts Professionally Air-Sealed, Plaster, Synthetic Stucco
- Exterior Features:Concrete Patio, Covered Patio, Patio
- Foundation Description:Concrete Perimeter
- Levels:2 Story
Utilities
- Water:Water Connected
- Sewer:Public Sewer, Sewer Connected
Finances and disclosures
- Price:$1,124,900
- Price per sq. ft.:$331.73
Features and amenities
- Appliances:Dishwasher, Disposal, Double Oven, Gas Cooktop, Gas Oven, Gas Range, Gas Water Heater, Microwave, Range Hood, Vented Exhaust Fan, Water Heater
- Laundry features:Electric Dryer Hookup, Gas Dryer Hookup, Laundry Room, Washer Hookup
- Amenities:Beamed Ceilings, Carbon Monoxide Detectors, Controlled Access, Crown Molding, Double Pane Windows, Fire Detection System, Gated Community, High Ceilings, Key Card Entry, Lighting, Open Floorplan, Pantry, Quartz Counters, Rain Gutters, Recessed Lighting, Security Gate, Shutters, Smoke Detectors, Storage Space, Two Story Ceilings, Unfurnished
Parking
- Total parking spaces:3
- Parking description:Direct Access, Driveway, Garage, Garage Door Opener, Garage Faces Front, Paved Driveway
- Garage:Yes
- Garage spaces:3
New listings near 1261 Pamplona Drive
- Coming SoonOpen Sat, 11am to 3pm
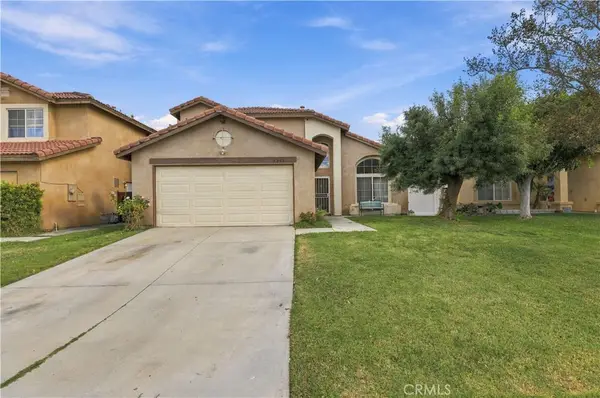 $645,000Coming Soon4 beds 3 baths1,931 sq. ft.
5241 Quapaw Way, Riverside, CA 92509
MLS# SW26244046Listed by: 3D REALTY - Coming Soon
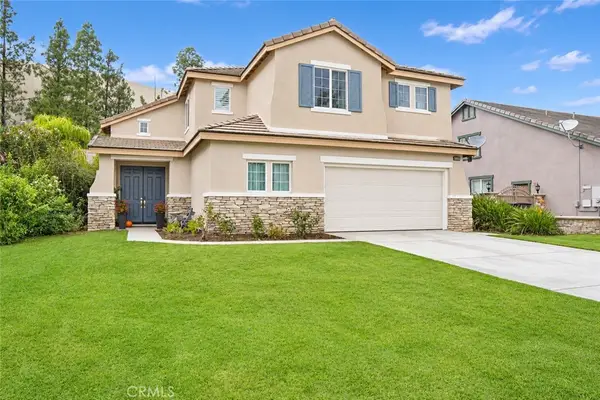 $778,000Coming Soon4 beds 3 baths2,692 sq. ft.
8353 Clover Creek, Riverside, CA 92508
MLS# IV26243251Listed by: KELLER WILLIAMS RIVERSIDE CENT - Coming Soon
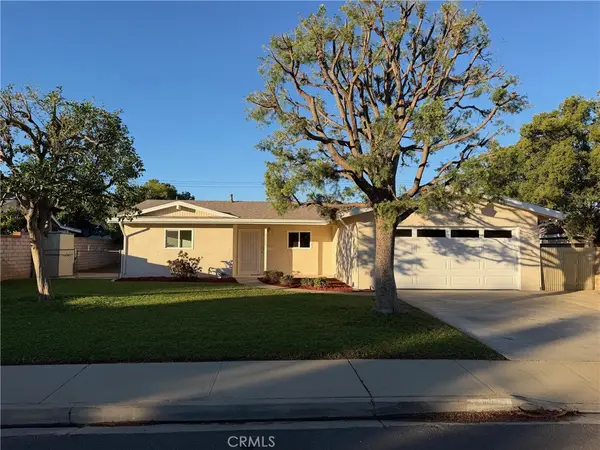 $579,999Coming Soon3 beds 2 baths1,190 sq. ft.
3250 Norfolk Drive, Riverside, CA 92503
MLS# IV26243638Listed by: KELLER WILLIAMS RIVERSIDE CENT - Coming Soon
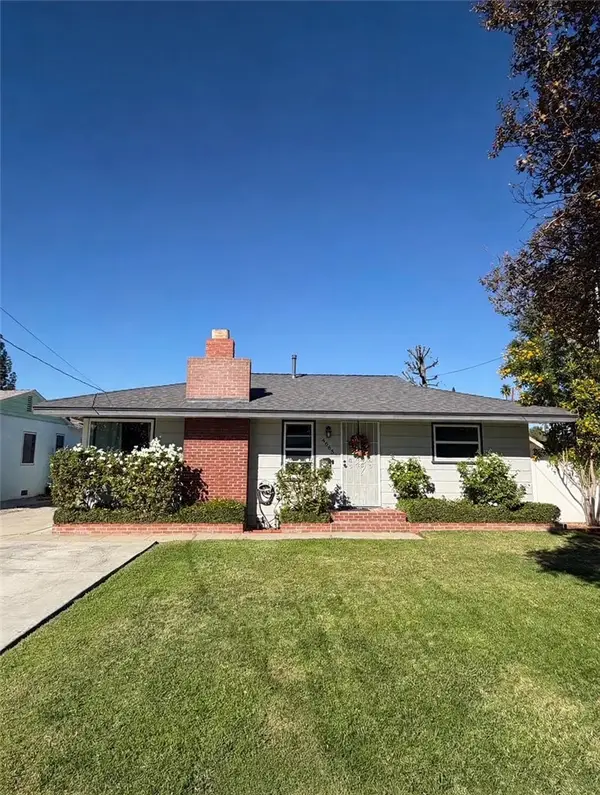 $549,000Coming Soon2 beds 2 baths936 sq. ft.
4663 Orange Vista Way, Riverside, CA 92506
MLS# CV26243109Listed by: KELLER WILLIAMS PREMIER PROPER - Coming Soon
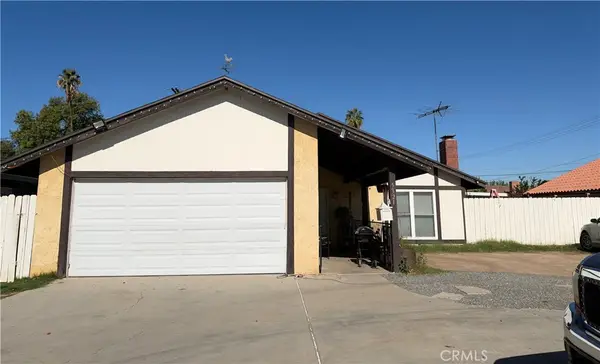 $570,000Coming Soon3 beds 2 baths1,260 sq. ft.
5321 Central, Riverside, CA 92504
MLS# CV26242847Listed by: BLOOM REAL ESTATE TRANSACTIONS - Coming Soon
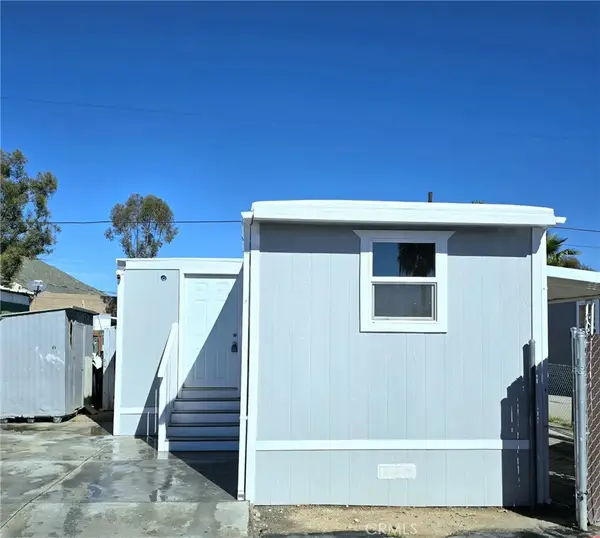 $144,999Coming Soon3 beds 2 baths850 sq. ft.
3319 Avalon, Riverside, CA 92509
MLS# IV26242486Listed by: STIGLER MORTGAGE - Coming Soon
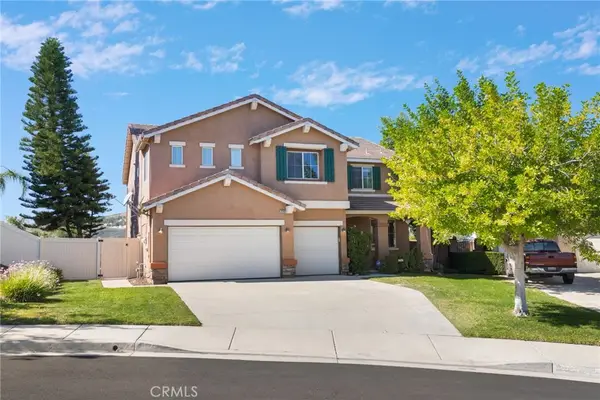 $950,000Coming Soon5 beds 3 baths3,198 sq. ft.
12302 Skywood Court, Riverside, CA 92503
MLS# OC26242194Listed by: ANVIL REAL ESTATE - Coming Soon
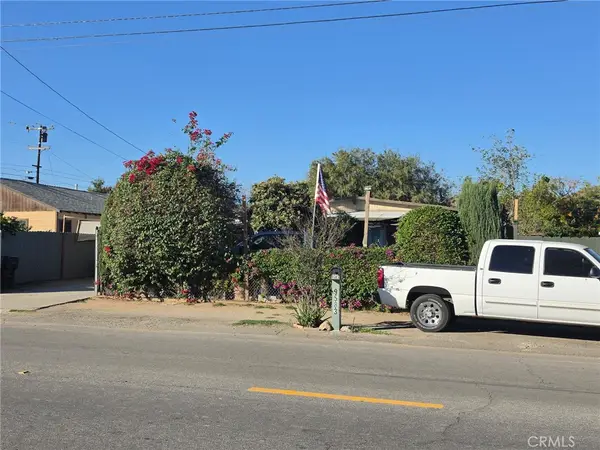 $475,000Coming Soon3 beds 1 baths960 sq. ft.
9583 Hastings Boulevard, Riverside, CA 92509
MLS# IV26241974Listed by: REAL ESTATE ONE - Coming SoonOpen Sat, 2 to 4pm
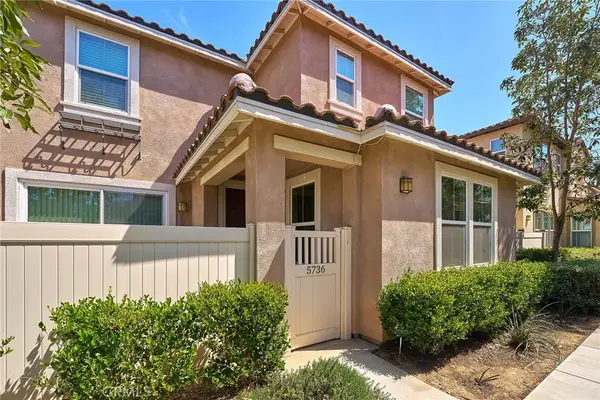 $700,000Coming Soon4 beds 3 baths2,416 sq. ft.
5736 Nova Way, Riverside, CA 92505
MLS# IG26237244Listed by: TEAM SPIRIT REALTY, INC. - Coming Soon
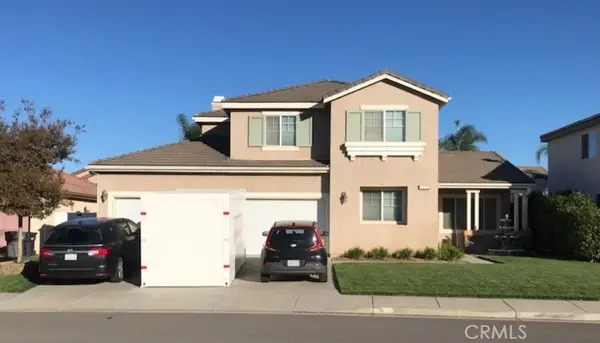 $819,800Coming Soon6 beds 3 baths2,917 sq. ft.
17922 Aloe Lane, Riverside, CA 92503
MLS# PW26239538Listed by: THE SHIRE REAL ESTATE GROUP


Protect your home and budget from life's surprises with an Assurant Home Warranty, backed by a partner that supports you through every step of homeownership. Explore Plans.
© 2023 - 2026 ERA Franchise Systems LLC. All rights reserved. ERA Franchise Systems LLC fully supports the principles of the Fair Housing Act and the Equal Opportunity Act. ERA, ERA Real Estate powered, and their respective logos are registered service marks of ERA Franchise Systems LLC. Each office is independently owned and operated.