
1411 Clemson Way, Riverside, CA 92507
Local realty services provided by:ERA Donahoe Realty
1411 Clemson Way,Riverside, CA 92507
$395,000
- 3 Beds
- 2 Baths
- 1,170 sq. ft.
- Condominium
- Active
Listed by: vivienne haroun
Office: exp realty of greater los angeles, inc.
MLS#:IG26164523
Source:San Diego MLS via CRMLS
Price summary
- Price:$395,000
- Price per sq. ft.:$337.61
- Monthly HOA dues:$335
About this home
Don't miss the opportunity to own this beautifully updated, single level, 3 bedrooms, 2 bathromm condo in the gated University Greens Community. Located just minutes from UCR and downtown Riverside. This second-floor unit boasts new plank vinyl flooring, fresh paint, and an updated kitchen with quartz countertops. Enjoy a spacious living and dining area, a primary suite with its own bath, and indoor laundry. Like-new appliances include refrigerator, range, dishwasher and microwave plus indoor washer and dryer. This particular condo features a newly reconstructed entry pergola, approved by the city of Riverside, Over a patio entry with a new front door. The two-car garage has been updated with automatic roll-up doors. The community offers a pool which is available to residents. This gem is a move in-ready- act fast before it's gone.
Contact an agent
Home facts
- Year built:1972
- Listing ID #:IG26164523
- Added:15 day(s) ago
- Updated:August 13, 2026 at 02:32 PM
Rooms and interior
- Bedrooms:3
- Total bathrooms:2
- Full bathrooms:2
- Kitchen Description:Dishwasher, Gas Stove, Refrigerator
- Living area:1,170 sq. ft.
Heating and cooling
- Cooling:Central Forced Air
- Heating:Forced Air Unit
Structure and exterior
- Year built:1972
- Building area:1,170 sq. ft.
- Levels:1 Story
Utilities
- Water:Public
- Sewer:Public Sewer
Finances and disclosures
- Price:$395,000
- Price per sq. ft.:$337.61
Features and amenities
- Appliances:Dishwasher, Dryer, Gas Stove, Refrigerator, Washer
- Laundry features:Dryer, Washer
- Pool features:Association, Pool
Parking
- Total parking spaces:2
- Parking description:Garage - Two Door
- Garage spaces:2
 This information is deemed reliable but not guaranteed. You should rely on this information only to decide whether or not to further investigate a particular property. BEFORE MAKING ANY OTHER DECISION, YOU SHOULD PERSONALLY INVESTIGATE THE FACTS (e.g. square footage and lot size) with the assistance of an appropriate professional. You may use this information only to identify properties you may be interested in investigating further. All uses except for personal, non-commercial use in accordance with the foregoing purpose are prohibited. Redistribution or copying of this information, any photographs or video tours is strictly prohibited. This information is derived from the Internet Data Exchange (IDX) service provided by San Diego MLS®. Displayed property listings may be held by a brokerage firm other than the broker and/or agent responsible for this display. The information and any photographs and video tours and the compilation from which they are derived is protected by copyright. Compilation © 2020 San Diego MLS®, Inc.
New listings near 1411 Clemson Way
- New
 $99,900Active2.5 Acres
0 APN#245080005, Riverside, CA 92506
MLS# IV26176667Listed by: BERKSHIRE HATHAWAY HOMESERVICES CALIFORNIA REALTY - New
 $698,000Active3 beds 2 baths1,808 sq. ft.
6884 Arbor Drive, Riverside, CA 92504
MLS# IG26177073Listed by: BEAUMONT REALTY INC. - Open Sat, 1 to 4pmNew
 $780,000Active4 beds 3 baths1,850 sq. ft.
2128 Oak Crest, Riverside, CA 92506
MLS# TR26168414Listed by: PINNACLE REAL ESTATE GROUP - Open Sat, 1 to 4pmNew
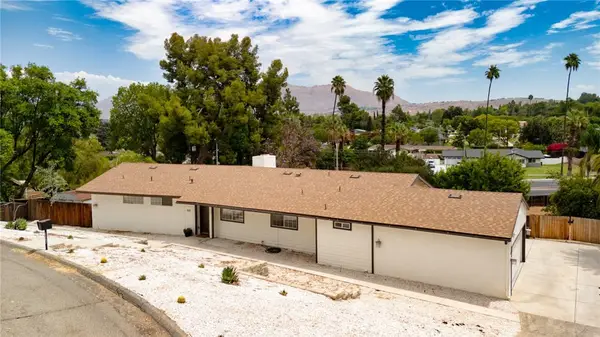 $780,000Active4 beds 3 baths1,850 sq. ft.
2128 Oak Crest, Riverside, CA 92506
MLS# TR26168414Listed by: PINNACLE REAL ESTATE GROUP - New
 $850,000Active4 beds 2 baths2,180 sq. ft.
18289 Northstar, Riverside, CA 92508
MLS# CV26174352Listed by: CENTURY 21 REALTY MASTERS - New
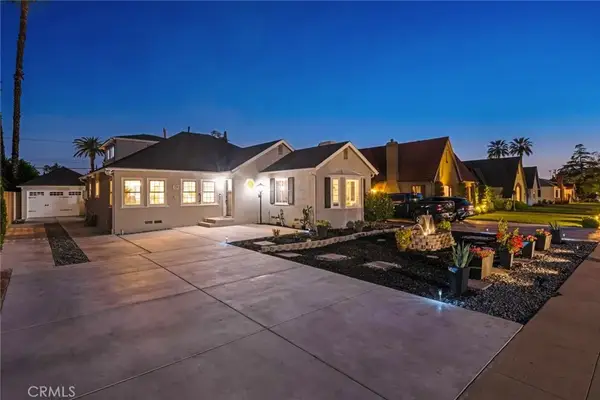 $875,000Active3 beds 2 baths2,328 sq. ft.
3968 Ramona Drive, Riverside, CA 92506
MLS# IV26174885Listed by: EXP REALTY OF CALIFORNIA INC - Open Sat, 12 to 3pmNew
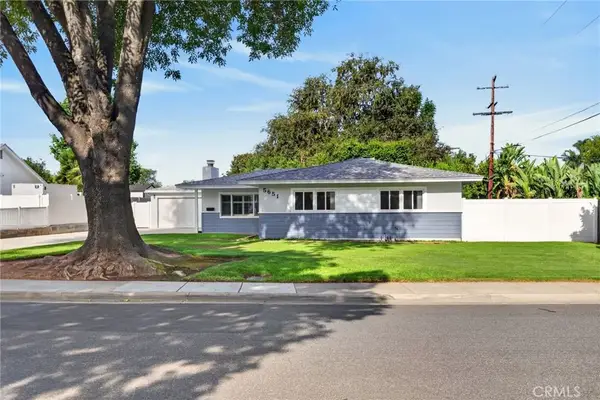 $759,900Active3 beds 2 baths1,910 sq. ft.
5651 Abilene, Riverside, CA 92506
MLS# IV26176338Listed by: COMPASS - New
 $724,999Active4 beds 2 baths1,831 sq. ft.
7618 Baerss, Riverside, CA 92507
MLS# PW26176589Listed by: BHHS CA PROPERTIES - New
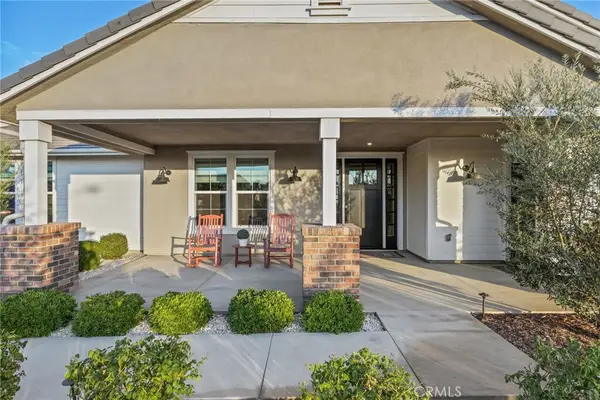 $1,749,000Active4 beds 5 baths4,113 sq. ft.
16369 Mariposa Avenue, Riverside, CA 92504
MLS# IG26176823Listed by: CENTURY 21 MASTERS - Open Sat, 3 to 6pmNew
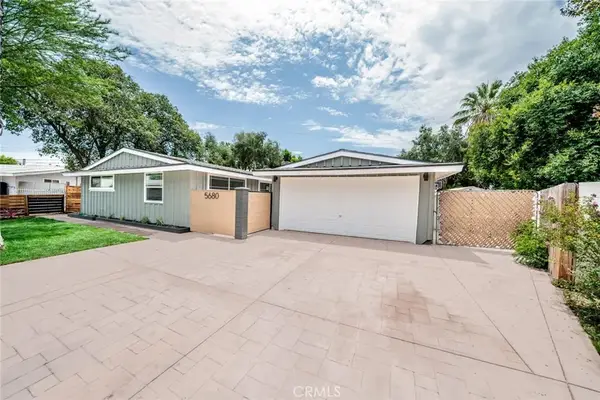 $649,000Active4 beds 2 baths1,382 sq. ft.
5680 Ensenada Way, Riverside, CA 92504
MLS# CV26174079Listed by: RE/MAX TIME REALTY


Protect your home and budget from life's surprises with an Assurant Home Warranty, backed by a partner that supports you through every step of homeownership. Explore Plans.
© 2023 - 2026 ERA Franchise Systems LLC. All rights reserved. ERA Franchise Systems LLC fully supports the principles of the Fair Housing Act and the Equal Opportunity Act. ERA, ERA Real Estate powered, and their respective logos are registered service marks of ERA Franchise Systems LLC. Each office is independently owned and operated.