
14787 Wood Road, Riverside, CA 92508
Local realty services provided by:ERA North Orange County Real Estate
Listed by: sylvia adams
Office: ace realty, inc.951-334-1823
MLS#:SW24049522
Source:CRMLS
Price summary
- Price:$3,495,000
- Price per sq. ft.:$624.11
About this home
A Rare Legacy Estate in Alessandro Heights! Gated family compound on nearly 3 acres featuring two custom homes designed by renowned architect Donald J. Fears. The 4,100+ sq. ft. main home showcases elegant French Country style, 3 main-floor bedrooms, chef’s kitchen, formal living/dining rooms, family room with fireplace, and upstairs bonus suite with kitchenette & bath. The guest cottage (approx. 1,500 sq. ft.) offers 3 bedrooms, 2 baths, fireplace, covered patio & 2-car garage—perfect for in-laws or rental income. Property includes a massive detached workshop/garage with vehicle lift, two large shops (1,800 & 1,500 sq. ft.), and RV parking. Surrounded by lush landscaping, mature trees & mountain views. No HOA, low taxes. A one-of-a-kind multigenerational sanctuary where privacy, craftsmanship & comfort meet. Septic and termite clearance completed. Rental income or entertaining potential. See 3D tour of entire property.
Contact an agent
Home facts
- Year built:2006
- Listing ID #:SW24049522
- Added:872 day(s) ago
- Updated:August 20, 2026 at 11:38 AM
Rooms and interior
- Bedrooms:7
- Total bathrooms:6
- Full bathrooms:6
- Flooring:Carpet, Laminate, Tile
- Kitchen Description:Built In Range, Convection Oven, Dishwasher, Double Oven, Dry Bar, Electric Oven, Freezer, Ice Maker, Microwave, Pantry, Refrigerator, Self Cleaning Oven, Water To Refrigerator
- Living area:5,600 sq. ft.
Heating and cooling
- Cooling:Central Air
- Heating:Central Furnace, Fireplaces, Natural Gas
- Central air:Yes
Structure and exterior
- Roof:Concrete
- Year built:2006
- Building area:5,600 sq. ft.
- Lot area:2.61 Acres
- Lot Features:Back Yard, Drip Irrigation/Bubblers, Front Yard, Horse Property, Landscaped, Rocks, Rolling Slope, Secluded, Sprinkler System, Sprinklers In Front, Sprinklers In Rear, Sprinklers Timer, Sprinklers on Side, Street Level, Value In Land
- Architectural Style:Cottage, English
- Construction Materials:Copper Plumbing
- Exterior Features:Open, Patio, Rear Porch, Wood Patio
- Levels:2 Story
Schools
- High school:Martin Luther King
Utilities
- Water:Public
- Sewer:Septic Tank
Finances and disclosures
- Price:$3,495,000
- Price per sq. ft.:$624.11
Features and amenities
- Appliances:Built In Range, Convection Oven, Dishwasher, Double Oven, Electric Oven, Freezer, Ice Maker, Microwave, Refrigerator, Self Cleaning Oven, Water Heater
- Laundry features:Gas Dryer Hookup, Inside, Laundry Room
- Amenities:Beamed Ceilings, Cathedral Ceilings, Ceiling Fans, Closed Circuit Cameras, Coffered Ceilings, Crown Molding, Double Pane Windows, Drapes, French Mullioned Windows, High Ceilings, Open Floorplan, Paneling Wainscoting, Pantry, Pull Down Attic Stairs, Recessed Lighting, Security System, Smoke Detectors, Storage Space, Tray Ceilings
Parking
- Total parking spaces:9
- Parking description:Attached Carport, Carport, Concrete Driveway, Direct Access, Door Multi, Door Single, Driveway, Driveway Level, Garage, Garage Door Opener, Garage Faces Side, Gated, Oversized, Private, Shared Driveway
- Garage:Yes
- Garage spaces:9
New listings near 14787 Wood Road
- Coming Soon
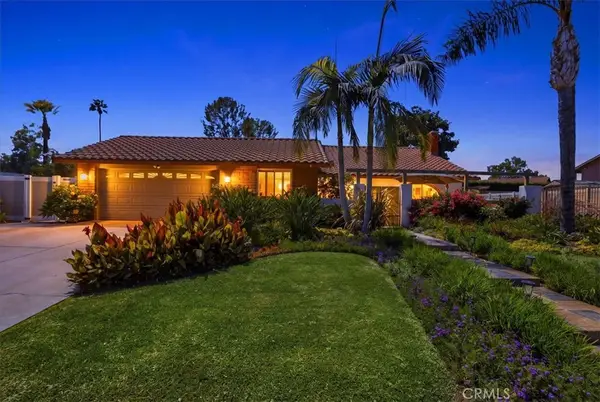 $815,000Coming Soon3 beds 2 baths
5399 Jasper, Riverside, CA 92506
MLS# IV26174648Listed by: TOWER AGENCY - Coming SoonOpen Wed, 12 to 4pm
 $749,999Coming Soon4 beds 3 baths
3328 Mohawk, Riverside, CA 92503
MLS# PW26182369Listed by: CAMINO REAL REALTORS - Coming Soon
 $949,000Coming Soon3 beds 3 baths
18391 Granite Avenue, Riverside, CA 92508
MLS# IG26180657Listed by: ROA CALIFORNIA INC. - Coming SoonOpen Sat, 1 to 4pm
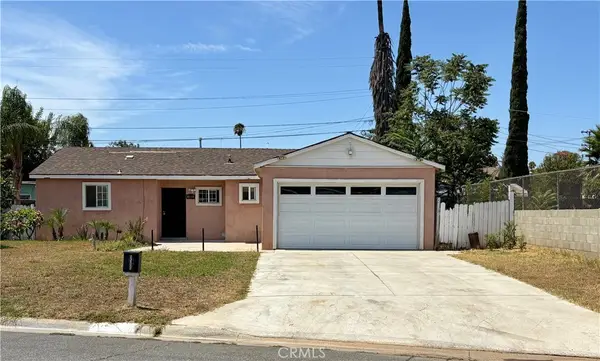 $565,000Coming Soon3 beds 3 baths
5580 Noble Street, Riverside, CA 92503
MLS# IG26180191Listed by: RONALD CONTRERAS, BROKER - Coming Soon
 $599,000Coming Soon3 beds 1 baths
4578 Merrill, Riverside, CA 92506
MLS# SR26180016Listed by: AXEN REALTY - Coming Soon
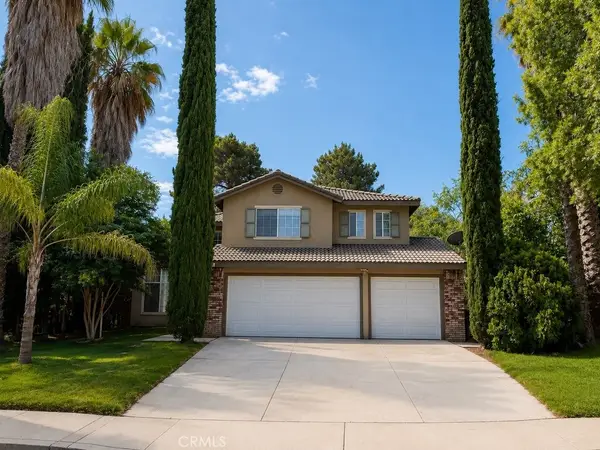 $750,000Coming Soon5 beds 3 baths
1539 Jameson Court, Riverside, CA 92507
MLS# OC26168772Listed by: NT & ASSOCIATES INC - Coming Soon
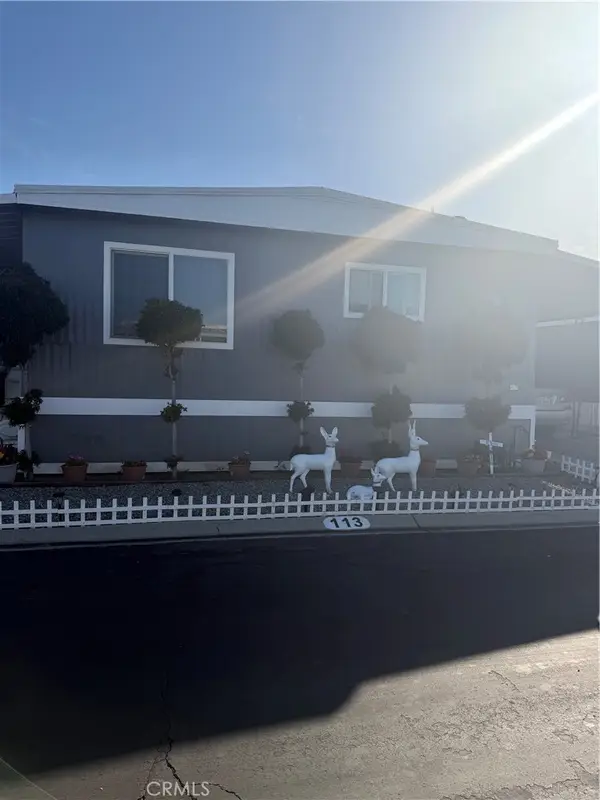 $75,999Coming Soon2 beds 1 baths
9391 California Ave #113, Riverside, CA 92503
MLS# IG26177685Listed by: REALTY ONE GROUP ROADS - Coming Soon
 $579,900Coming Soon3 beds 2 baths
3946 Shelby Drive, Riverside, CA 92504
MLS# IV26172421Listed by: REAL ESTATE ONE - Coming SoonOpen Sun, 1 to 3pm
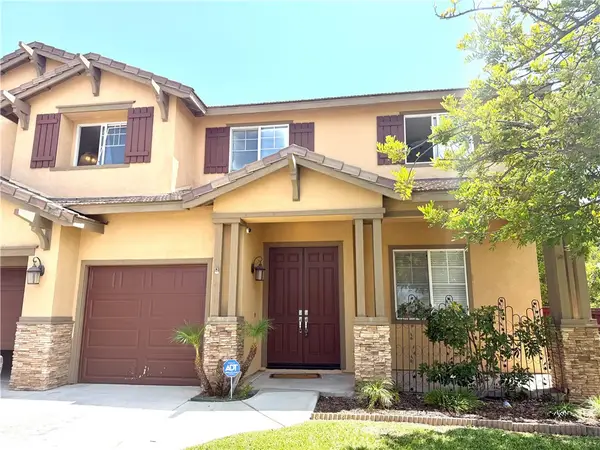 $935,000Coming Soon7 beds 4 baths
8386 Barnwood, Riverside, CA 92508
MLS# IV26172065Listed by: TOWER AGENCY - Coming Soon
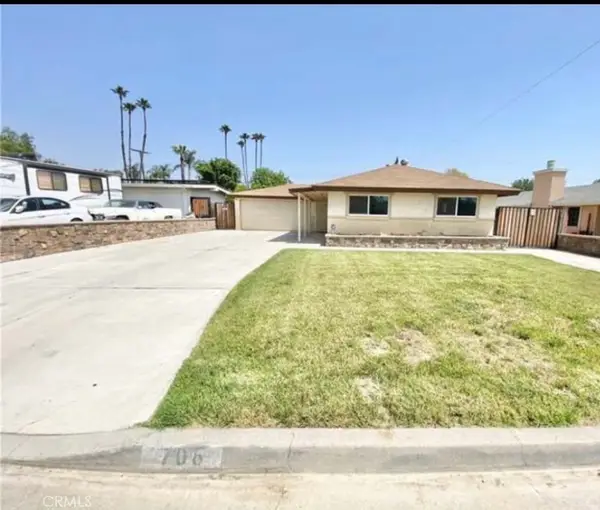 $589,000Coming Soon3 beds 2 baths
706 Kemp, Riverside, CA 92501
MLS# HD26168300Listed by: CENTURY 21 LEADERS REAL ESTATE


Protect your home and budget from life's surprises with an Assurant Home Warranty, backed by a partner that supports you through every step of homeownership. Explore Plans.
© 2023 - 2026 ERA Franchise Systems LLC. All rights reserved. ERA Franchise Systems LLC fully supports the principles of the Fair Housing Act and the Equal Opportunity Act. ERA, ERA Real Estate powered, and their respective logos are registered service marks of ERA Franchise Systems LLC. Each office is independently owned and operated.