
1686 Gilliam Court, Riverside, CA 92501
Local realty services provided by:ERA North Orange County Real Estate
1686 Gilliam Court,Riverside, CA 92501
$589,999
- 3 Beds
- 3 Baths
- 1,901 sq. ft.
- Single family
- Active
Listed by: naomi aranda
Office: tower agency
MLS#:IV26118550
Source:San Diego MLS via CRMLS
Price summary
- Price:$589,999
- Price per sq. ft.:$310.36
- Monthly HOA dues:$255
About this home
BACK ON THE MARKET. NO FAULT OF THE SELLER! Seller is willing to offer buyer credits. MOTIVATED SELLER!!! Welcome to Glenwood Village, a gated Riverside community with only 84 homes, ideally located near Downtown Riverside, major commuter routes, shopping, dining, and Metrolink. This move-in-ready 3-bedroom, 2.5-bath home offers a versatile loft, upstairs laundry, and an open-concept floor plan designed for modern living. The upgraded kitchen features granite countertops, a breakfast bar, abundant cabinetry, expansive counter space, and LED recessed lighting. Enjoy added functionality with built-in entertainment cabinetry and extra powder-room storage. The private, low-maintenance backyard is ideal for entertaining, featuring pavers, artificial turf, and a drip irrigation system. Major improvements include a new water heater (2025), new garbage disposal (2025), new garage door and springs (2025), annual A/C servicing, and a completed termite inspection with repairs and clearance certification (In Listing Supplements). Residents enjoy resort-style community amenities, including a pool, spa, clubhouse, playground, BBQ area, outdoor showers, and hiking trails. Located approximately 3 minutes from the 60 Freeway and 7 minutes from the 91 and 215 freeways, this home offers exceptional commuter convenience near UC Riverside, Riverside City College, Riverside Plaza, and the future District at Jurupa Valley. A standout opportunity for first-time homebuyers, professionals, or anyone seeking low-maintenance living in Riverside....
Contact an agent
Home facts
- Year built:2009
- Listing ID #:IV26118550
- Added:115 day(s) ago
- Updated:October 05, 2026 at 02:01 PM
Rooms and interior
- Bedrooms:3
- Total bathrooms:3
- Full bathrooms:2
- Half bathrooms:1
- Flooring:Carpet, Laminate
- Kitchen Description:Dishwasher, Disposal, Gas Range, Ice Maker, Microwave, Pantry, Refrigerator
- Living area:1,901 sq. ft.
Heating and cooling
- Cooling:Central Forced Air
- Heating:Forced Air Unit
Structure and exterior
- Roof:Tile/Clay
- Year built:2009
- Building area:1,901 sq. ft.
- Architectural Style:Modern
- Construction Materials:Stucco
- Exterior Features:Concrete, Patio, Stone/Tile, Wood
- Levels:2 Story
Utilities
- Water:Public, Water Connected
- Sewer:Public Sewer, Sewer Connected
Finances and disclosures
- Price:$589,999
- Price per sq. ft.:$310.36
Features and amenities
- Appliances:Dishwasher, Disposal, Dryer, Gas Range, Ice Maker, Microwave, Refrigerator, Trash Compactor, Washer, Water Line to Refrigerator
- Laundry features:Dryer, Gas, Washer, Washer Hookup
- Pool features:Association, Pool
Parking
- Total parking spaces:4
- Parking description:Direct Garage Access, Garage - Single Door, Garage Door Opener
- Garage spaces:2
 This information is deemed reliable but not guaranteed. You should rely on this information only to decide whether or not to further investigate a particular property. BEFORE MAKING ANY OTHER DECISION, YOU SHOULD PERSONALLY INVESTIGATE THE FACTS (e.g. square footage and lot size) with the assistance of an appropriate professional. You may use this information only to identify properties you may be interested in investigating further. All uses except for personal, non-commercial use in accordance with the foregoing purpose are prohibited. Redistribution or copying of this information, any photographs or video tours is strictly prohibited. This information is derived from the Internet Data Exchange (IDX) service provided by San Diego MLS®. Displayed property listings may be held by a brokerage firm other than the broker and/or agent responsible for this display. The information and any photographs and video tours and the compilation from which they are derived is protected by copyright. Compilation © 2020 San Diego MLS®, Inc.
New listings near 1686 Gilliam Court
- Coming Soon
 $975,000Coming Soon5 beds 3 baths2,995 sq. ft.
1438 Kirkmichael Circle, Riverside, CA 92507
MLS# IV26215661Listed by: VISTA SOTHEBY'S INTERNATIONAL REALTY - Coming Soon
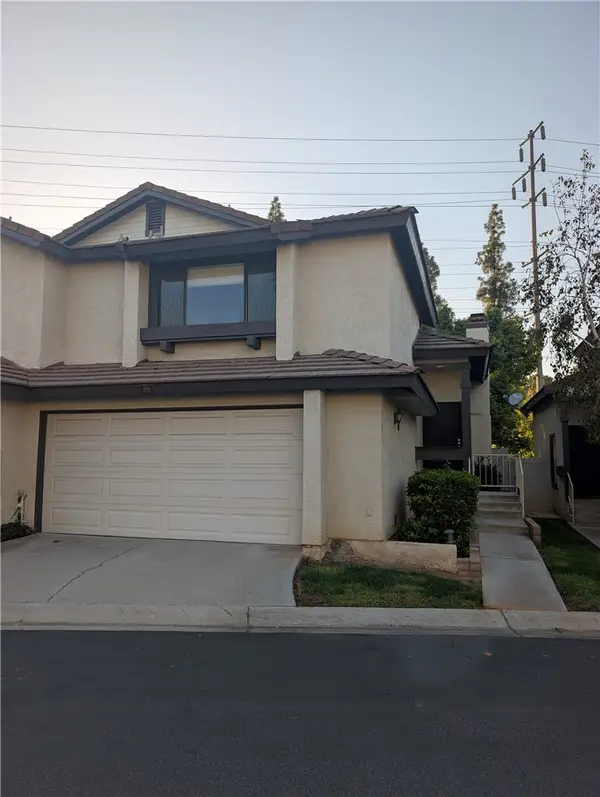 $459,500Coming Soon2 beds 3 baths1,413 sq. ft.
5050 Canyon Crest Drive, Riverside, CA 92507
MLS# IG26215618Listed by: CENTURY 21 MASTERS - Coming Soon
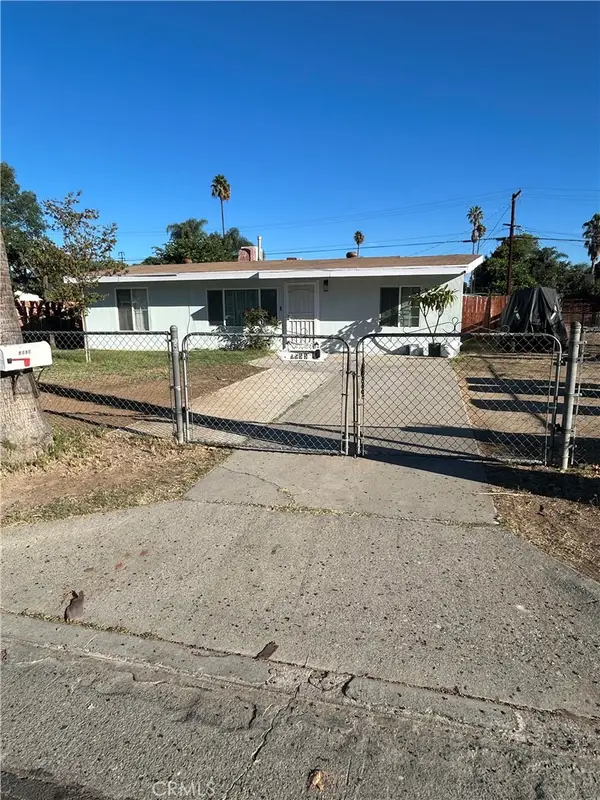 $475,000Coming Soon3 beds 1 baths744 sq. ft.
5555 Norman, Riverside, CA 92504
MLS# CV26215410Listed by: THE AGENCY - Coming Soon
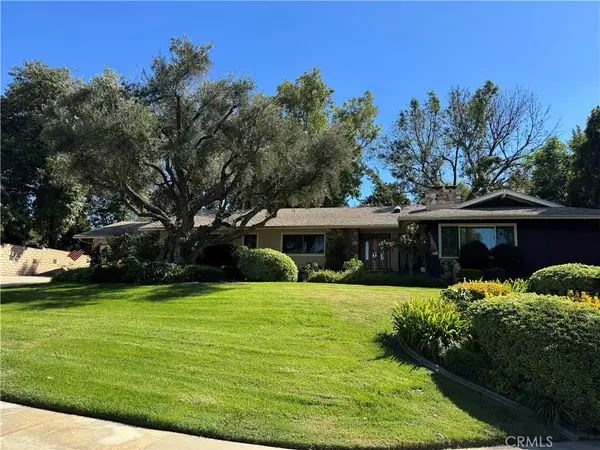 $874,900Coming Soon4 beds 3 baths2,327 sq. ft.
2200 Archdale St, Riverside, CA 92506
MLS# IV26214864Listed by: PROVIDENCE REALTY - Coming SoonOpen Fri, 3 to 6:30pm
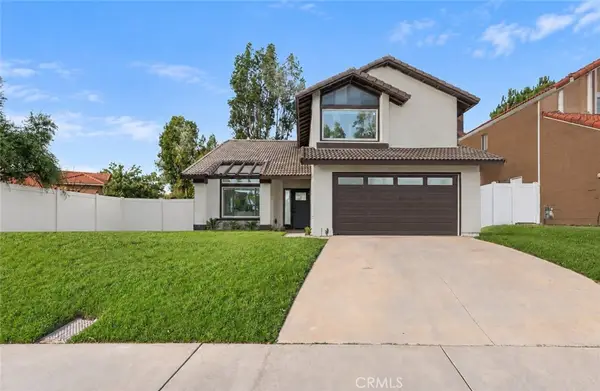 $730,000Coming Soon4 beds 3 baths2,027 sq. ft.
19620 Kinnow Ln, Riverside, CA 92508
MLS# DW26215074Listed by: IET REAL ESTATE - Coming Soon
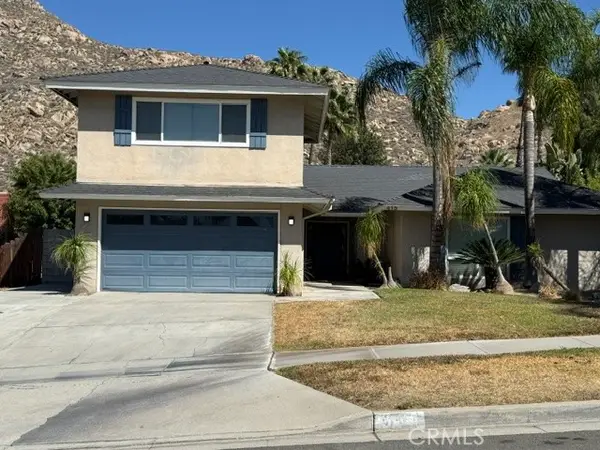 $739,000Coming Soon5 beds 3 baths2,093 sq. ft.
415 Glenhill, Riverside, CA 92507
MLS# IV26214465Listed by: RE/MAX HORIZON - Coming Soon
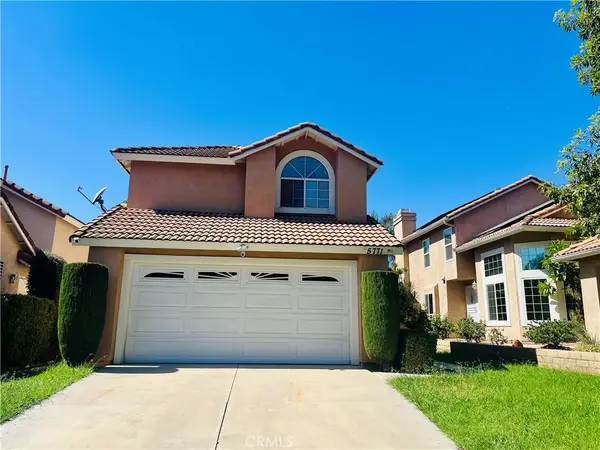 $638,000Coming Soon4 beds 3 baths1,936 sq. ft.
5771 El Palomino, Riverside, CA 92509
MLS# TR26211397Listed by: INFINITE SUN REALTY - Coming Soon
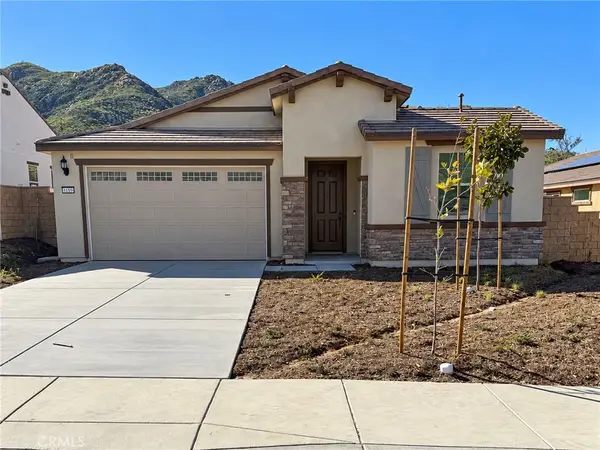 $699,900Coming Soon3 beds 2 baths1,732 sq. ft.
8189 Tristan Lane, Riverside, CA 92507
MLS# IG26213723Listed by: REALTY ONE GROUP WEST - Coming Soon
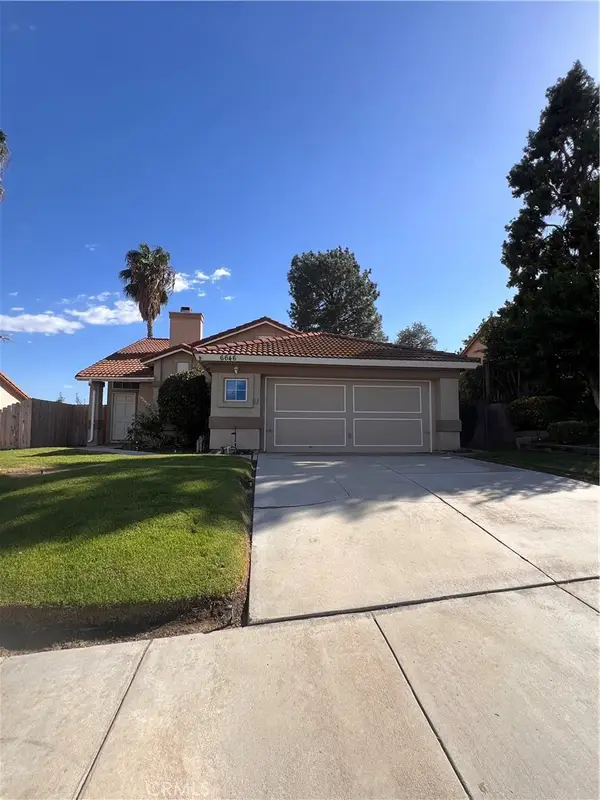 $589,500Coming Soon4 beds 2 baths1,688 sq. ft.
6646 Huntsman, Riverside, CA 92509
MLS# CV26213309Listed by: COLDWELL BANKER ENVISION - Coming Soon
 $850,000Coming Soon-- beds -- baths1,600 sq. ft.
3040 Orange, Riverside, CA 92501
MLS# IV26212285Listed by: PARTNERS 4 LIFE REALTY, INC


Protect your home and budget from life's surprises with an Assurant Home Warranty, backed by a partner that supports you through every step of homeownership. Explore Plans.
© 2023 - 2026 ERA Franchise Systems LLC. All rights reserved. ERA Franchise Systems LLC fully supports the principles of the Fair Housing Act and the Equal Opportunity Act. ERA, ERA Real Estate powered, and their respective logos are registered service marks of ERA Franchise Systems LLC. Each office is independently owned and operated.