
17007 Ranchero Road, Riverside, CA 92504
Local realty services provided by:ERA Excel Realty
17007 Ranchero Road,Riverside, CA 92504
$897,000
- 4 Beds
- 3 Baths
- 2,681 sq. ft.
- Single family
- Active
Listed by: dallas kessman
Office: ehm real estate, inc.949-229-1346
MLS#:OC26073981
Source:CRMLS
Price summary
- Price:$897,000
- Price per sq. ft.:$334.58
About this home
Major Price Improvement on this Woodcrest Beauty*** MOTIVATED SELLER.
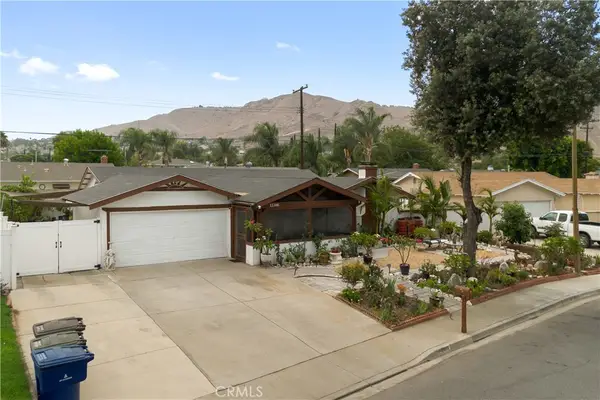
17007 Ranchero Rd is more than just a home on an acre—it’s a sanctuary. We’ve all seen modern luxury, but here, it’s softened by the serenity of your own private park. It’s a place built for slow mornings on the porch and quiet evenings tucked away in the trees. The experience begins the moment you step into the foyer, where soaring vaulted ceilings create an immediate sense of scale in the formal living and dining spaces. Moving into the heart of the home, the open-concept family room is anchored by a striking wood-panel ceiling that adds warmth and character to the modern layout. The chef’s kitchen is a standout, featuring a massive social island made of crisp white granite countertops. Tucked privately around the corner, a versatile downstairs bedroom with a detached full bathroom offers direct access to the grounds. Upstairs, the primary suite is complete with dual walk-in closets, granite finishes, and a private balcony. From here, you can enjoy a bird's-eye view of your sprawling estate, offering a quiet moment of reflection before the day begins. Beyond the aesthetics, the home is built for modern utility. With a brand-new HVAC system and a whole-house fan, the climate remains perfectly controlled and energy-efficient, even during the peak of a California summer. The exterior is a true sanctuary designed for total immersion in nature, offering an above-ground hot tub tucked under a covered patio, a large upper deck for grand gatherings, a lower fireplace deck for cozy evenings, and a fully enclosed gazebo for peaceful reflection. The massive lot is a botanical haven, shaded from the Riverside sun by a lush canopy of over a dozen mature olive trees and various fruit trees, while a seasonal creek near the lot line adds a sense of untamed beauty. Ranchero road remains as practical as it is scenic, featuring a two-car garage and a massive driveway with parking for up to eight vehicles, providing ample space for guests and recreational toys in a setting of rare, park-like tranquility. Complete with a private garden, a charming tree swing, and a fully enclosed dog run, the estate is also fully zoned as an equestrian property—offering limitless potential for your lifestyle....
Contact an agent
Home facts
- Year built:1977
- Listing ID #:OC26073981
- Added:117 day(s) ago
- Updated:August 08, 2026 at 01:24 PM
Rooms and interior
- Bedrooms:4
- Total bathrooms:3
- Full bathrooms:3
- Flooring:Carpet, Tile, Vinyl
- Kitchen Description:Freezer, Gas Oven, Gas Range, Ice Maker, Microwave, Pantry, Range Hood, Refrigerator, Vented Exhaust Fan
- Living area:2,681 sq. ft.
Heating and cooling
- Cooling:Central Air, Whole House Fan
- Heating:Central Furnace, Fireplaces, Natural Gas, Wood
- Central air:Yes
Structure and exterior
- Roof:Tile
- Year built:1977
- Building area:2,681 sq. ft.
- Lot area:0.95 Acres
- Lot Features:Agricultural, Back Yard, Drip Irrigation/Bubblers, Front Yard, Garden, Horse Property, Landscaped, Lawn, Orchards, Sloped Down, Sprinkler System, Sprinklers In Front, Sprinklers In Rear
- Architectural Style:Contemporary, Mediterranean
- Construction Materials:Stucco
- Exterior Features:Concrete Patio, Covered Patio, Front Porch, Patio
- Foundation Description:Slab
- Levels:2 Story
Schools
- High school:Martin Luther King
- Elementary school:Woodcrest
Utilities
- Water:Public
- Sewer:Septic Tank, Sewer Not Available
Finances and disclosures
- Price:$897,000
- Price per sq. ft.:$334.58
Features and amenities
- Appliances:Disposal, Freezer, Gas Oven, Gas Range, Gas Water Heater, Ice Maker, Microwave, Range Hood, Refrigerator, Vented Exhaust Fan
- Laundry features:Electric Dryer Hookup, Gas Dryer Hookup, Laundry Chute, Laundry Room
- Amenities:Balcony, Carbon Monoxide Detectors, Cathedral Ceilings, Double Pane Windows, Entrance Foyer, Fire Detection System, Kennel, Living Room Deck Attached, Pantry, Recessed Lighting, Smoke Detectors, Walk In Closets
Parking
- Total parking spaces:8
- Parking description:Concrete Driveway, Door Multi, Driveway, Garage, Garage Faces Side, Paved Driveway
- Garage:Yes
- Garage spaces:2
New listings near 17007 Ranchero Road
- New
 $180,000Active3 beds 2 baths
3825 Crestmore Rd #303, Riverside, CA 92509
MLS# IV26175132Listed by: ADRIANA'S REALTY GROUP - New
 $2,600,000Active2 beds 3 baths
4412 Mission Inn Avenue, Riverside, CA 92501
MLS# CV26174832Listed by: CB RICHARD ELLIS - New
 $798,000Active6 beds 3 baths3,057 sq. ft.
5444 Peacock Lane, Riverside, CA 92505
MLS# PW26174970Listed by: SYNERGY REAL ESTATE - New
 $1,350,000Active7 beds 4 baths4,124 sq. ft.
5205 Pedley Road, Riverside, CA 92509
MLS# IG26174948Listed by: REALTY MASTERS & ASSOCIATES
- New
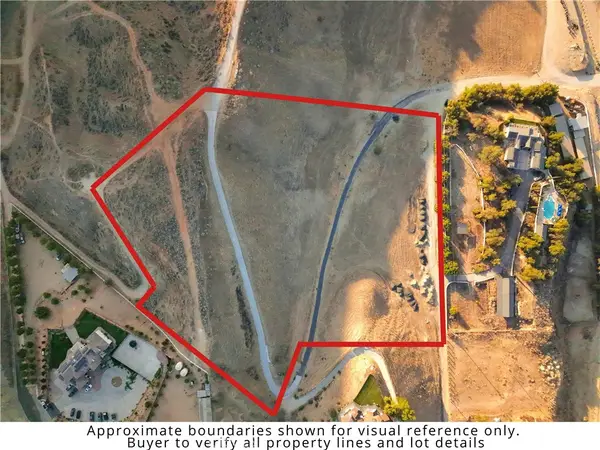 $223,000Active7.16 Acres
0 Reche Canyon Road, Colton, CA 92324
MLS# CV26174112Listed by: CENTURY 21 PRIMETIME REALTORS - Coming Soon
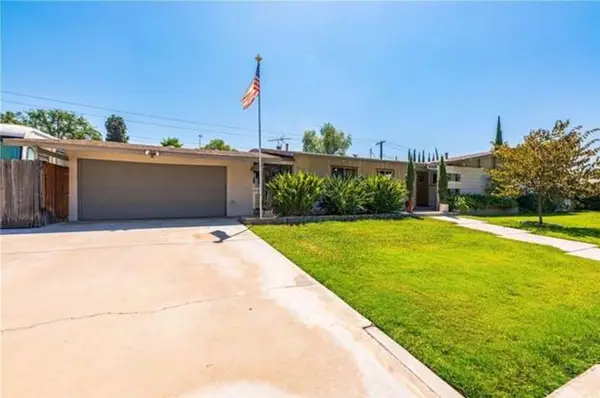 $599,000Coming Soon3 beds 2 baths
2390 Gloucester, Riverside, CA 92506
MLS# DW26174997Listed by: CENTURY 21 ALLSTARS - Open Sat, 12 to 3pmNew
 $798,800Active4 beds 2 baths1,849 sq. ft.
6736 Brenton Street, Riverside, CA 92509
MLS# IG26174403Listed by: FIV REALTY CO. - New
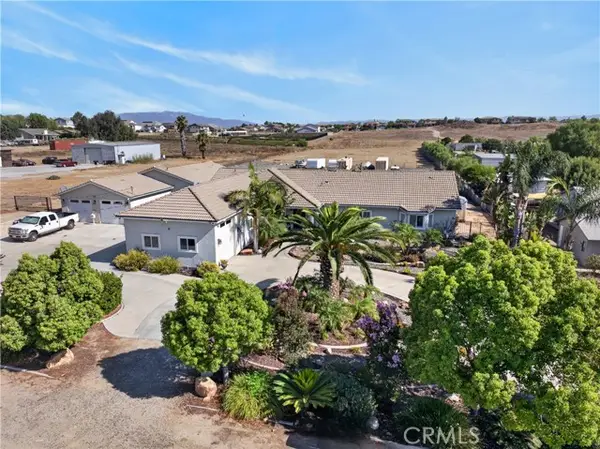 $1,449,000Active6 beds 5 baths4,082 sq. ft.
18626 Mariposa, Riverside, CA 92508
MLS# IV26171780Listed by: TOWER AGENCY - New
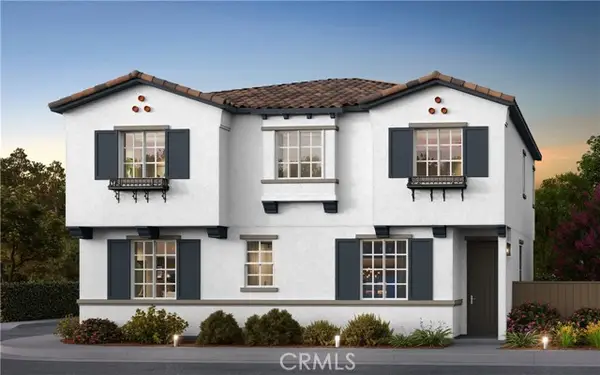 $659,990Active5 beds 3 baths2,235 sq. ft.
8654 Majesty Lane, Riverside, CA 92509
MLS# IV26174710Listed by: BUILDER INTELLIGENCE GROUP,INC - New
 $720,000Active3 beds 2 baths1,420 sq. ft.
11386 Cambridge St, Riverside, CA 92503
MLS# DW26174627Listed by: CENTURY 21 LOTUS


Protect your home and budget from life's surprises with an Assurant Home Warranty, backed by a partner that supports you through every step of homeownership. Explore Plans.
© 2023 - 2026 ERA Franchise Systems LLC. All rights reserved. ERA Franchise Systems LLC fully supports the principles of the Fair Housing Act and the Equal Opportunity Act. ERA, ERA Real Estate powered, and their respective logos are registered service marks of ERA Franchise Systems LLC. Each office is independently owned and operated.