
17462 Heights, Riverside, CA 92503
Local realty services provided by:ERA North Orange County Real Estate
17462 Heights,Riverside, CA 92503
$960,000
- 5 Beds
- 4 Baths
- 3,711 sq. ft.
- Single family
- Active
Listed by: marisel polizzo
Office: keller williams realty951-271-3000
MLS#:IG26234884
Source:CRMLS
Price summary
- Price:$960,000
- Price per sq. ft.:$258.69
- Monthly HOA dues:$208
About this home
Welcome to the desirable gated community of Victoria Grove! This beautifully maintained 5-bedroom home reflects exceptional pride of ownership with thoughtful upgrades throughout. Enjoy a spacious and versatile floor plan, beautiful, upgraded flooring throughout, an updated kitchen, and an additional sunroom offering flexibility for everyday living. Adding to this home’s exceptional appeal is a spacious first-floor primary suite with dual closets, thoughtfully designed for comfort, privacy, and effortless everyday living. The backyard is perfect for relaxing and entertaining, featuring a private pool, Hot Spring spa, BBQ island, outdoor wall-mounted TV, and covered patios. Valuable improvements include an owned 31-panel NEM1 solar system, separate solar pool heating, updated heating and air conditioning systems, Quiet Cool whole-house fans, and upgraded pool equipment. Additional conveniences include RV parking, a permitted carport, and storage shed. All appliances, outdoor wall-mounted TV, as well as outdoor furnishings are included! Beyond the home, Victoria Grove offers a welcoming neighborhood atmosphere with beautifully maintained grounds, a community pool, and recreational amenities for residents to enjoy. Conveniently located near shopping, dining, and major commuter routes, this exceptional home offers the perfect balance of comfort, convenience, and Southern California living!
***** FIRST VIEWING WILL BE AT OPEN HOUSE ON NOVEMBER 7th ********...
Contact an agent
Home facts
- Year built:2003
- Listing ID #:IG26234884
- Added:11 day(s) ago
- Updated:November 12, 2026 at 01:08 PM
Rooms and interior
- Bedrooms:5
- Total bathrooms:4
- Full bathrooms:3
- Half bathrooms:1
- Flooring:Tile
- Kitchen Description:Dishwasher, Double Oven, Gas Oven, Gas Range, Microwave, Pantry, Refrigerator, Self Cleaning Oven
- Living area:3,711 sq. ft.
Heating and cooling
- Cooling:Central Air
- Heating:Central
- Central air:Yes
Structure and exterior
- Year built:2003
- Building area:3,711 sq. ft.
- Lot area:0.25 Acres
- Architectural Style:Traditional
- Construction Materials:Concrete, Drywall, Stucco
- Exterior Features:Covered, FrontPorch, Lighting
- Levels:2 Story
Schools
- High school:Arlington
- Elementary school:Lake Mathews
Utilities
- Water:Public, Water Available, Water Connected
- Sewer:Public Sewer, Sewer Available, Sewer Connected
Finances and disclosures
- Price:$960,000
- Price per sq. ft.:$258.69
Features and amenities
- Appliances:Dishwasher, Dryer, Washer
- Laundry features:Dryer, Inside, Washer
- Amenities:Bar, Carbon Monoxide (CO2) Detector, Ceiling Fans, Dry Bar, Gas Water Heater, Granite Counters, High Ceilings, Koi Pond, Open Floor Plan, Walk In Closets, Walk In Pantry
- Pool features:Association, Heated, In Ground, Pool, Private
Parking
- Total parking spaces:3
- Parking description:Carport, Door-Multi, Driveway Up Slope From Street, Garage, Garage Faces Front, Paved, Private
- Garage:Yes
- Garage spaces:3
New listings near 17462 Heights
- Coming Soon
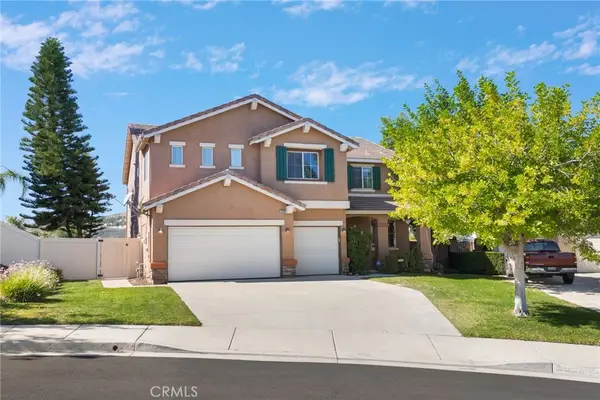 $950,000Coming Soon5 beds 3 baths3,198 sq. ft.
12302 Skywood Court, Riverside, CA 92503
MLS# OC26242194Listed by: ANVIL REAL ESTATE - Coming Soon
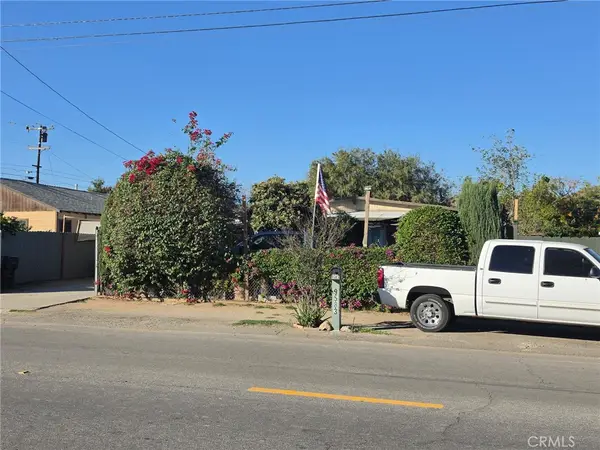 $475,000Coming Soon3 beds 1 baths960 sq. ft.
9583 Hastings, Riverside, CA 92509
MLS# IV26241974Listed by: REAL ESTATE ONE - Coming SoonOpen Sat, 10am to 3pm
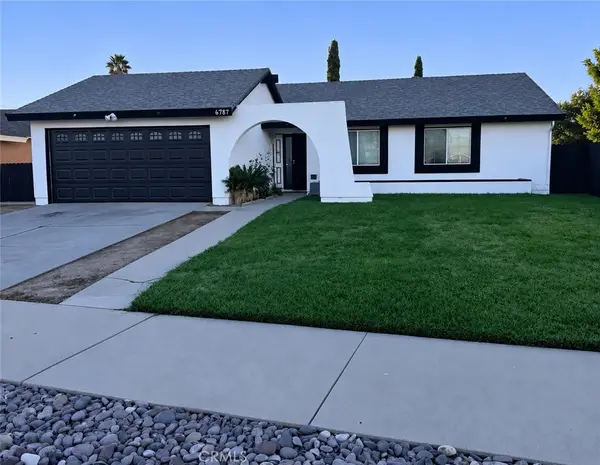 $599,000Coming Soon4 beds 2 baths1,266 sq. ft.
6787 Glendale Avenue, Riverside, CA 92503
MLS# SW26241713Listed by: REALTY ONE GROUP ROADS - Coming Soon
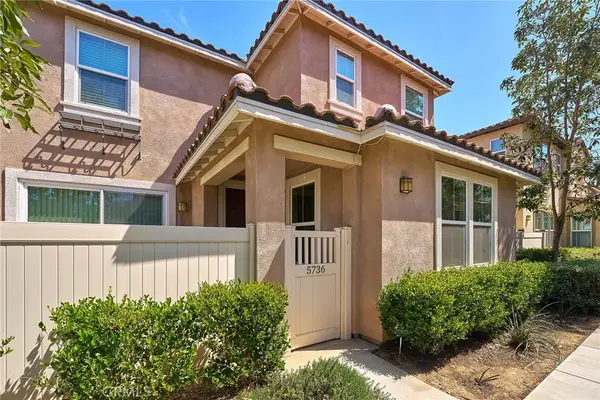 $700,000Coming Soon4 beds 3 baths2,416 sq. ft.
5736 Nova Way, Riverside, CA 92505
MLS# IG26237244Listed by: TEAM SPIRIT REALTY, INC. - Coming Soon
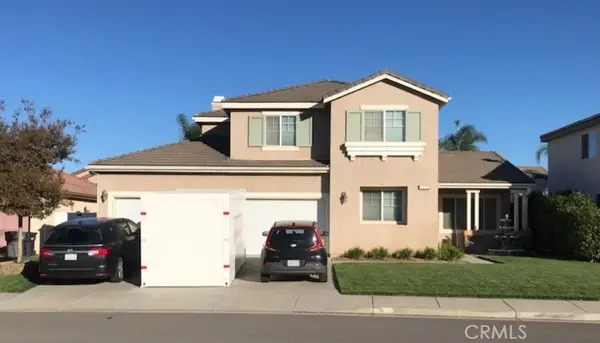 $819,800Coming Soon6 beds 3 baths2,917 sq. ft.
17922 Aloe Lane, Riverside, CA 92503
MLS# PW26239538Listed by: THE SHIRE REAL ESTATE GROUP - Coming SoonOpen Sat, 11am to 3pm
 $689,000Coming Soon4 beds 3 baths2,587 sq. ft.
5272 Wainwright Court, Riverside, CA 92507
MLS# IV26226808Listed by: RE/MAX HORIZON - Coming Soon
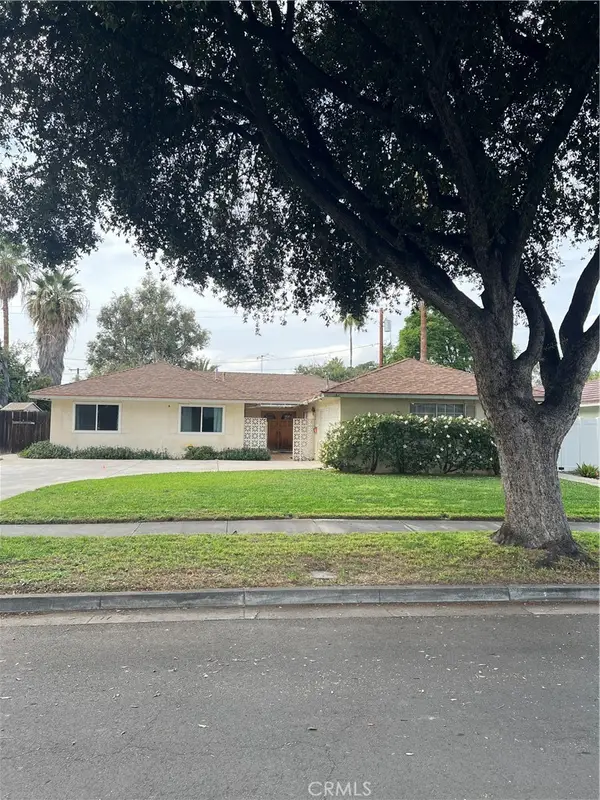 $675,000Coming Soon4 beds 3 baths1,815 sq. ft.
7975 Stella Street, Riverside, CA 92504
MLS# IG26237949Listed by: RE/MAX ADVANTAGE - Coming Soon
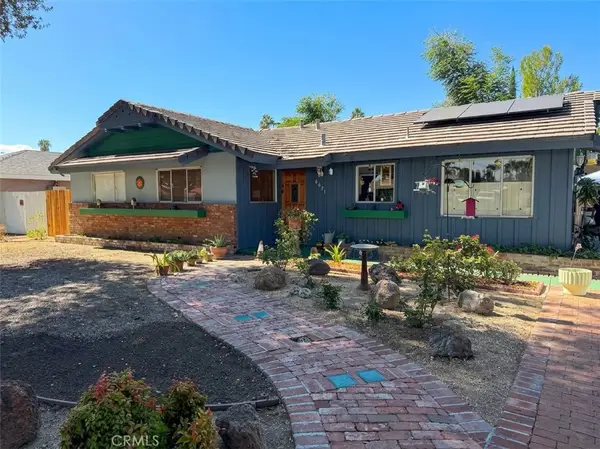 $590,000Coming Soon4 beds 2 baths1,669 sq. ft.
6651 Rexford Drive, Riverside, CA 92504
MLS# IV26236402Listed by: DEVLIN REALTY - Coming Soon
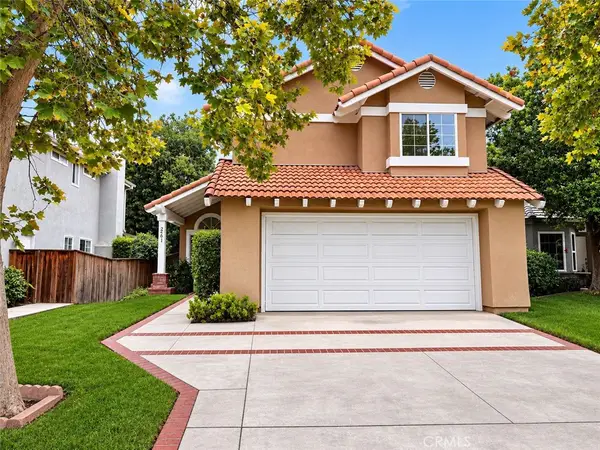 $735,000Coming Soon4 beds 3 baths2,240 sq. ft.
2561 Stonegate, Riverside, CA 92506
MLS# IV26233528Listed by: KELLER WILLIAMS RIVERSIDE CENT - Coming Soon
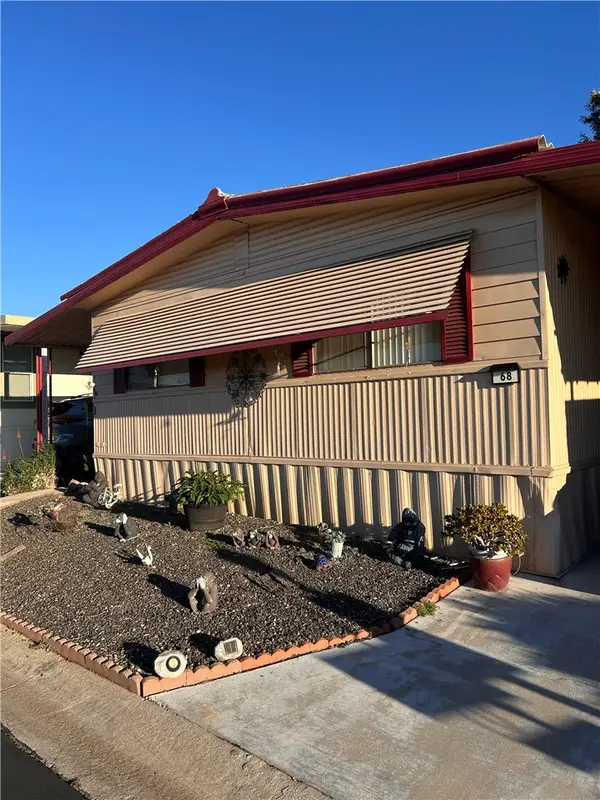 $70,000Coming Soon2 beds 2 baths1,296 sq. ft.
3500 Buchanan Avenue #68, Riverside, CA 92503
MLS# IG26231952Listed by: PONCE & PONCE REALTY, INC


Protect your home and budget from life's surprises with an Assurant Home Warranty, backed by a partner that supports you through every step of homeownership. Explore Plans.
© 2023 - 2026 ERA Franchise Systems LLC. All rights reserved. ERA Franchise Systems LLC fully supports the principles of the Fair Housing Act and the Equal Opportunity Act. ERA, ERA Real Estate powered, and their respective logos are registered service marks of ERA Franchise Systems LLC. Each office is independently owned and operated.