
17467 Sandlewood Drive, Riverside, CA 92503
Local realty services provided by:ERA Donahoe Realty
17467 Sandlewood Drive,Riverside, CA 92503
$989,900
- 5 Beds
- 3 Baths
- 3,446 sq. ft.
- Single family
- Active
Listed by: katherine jankowski, leonardo chervin
Office: lekasa
MLS#:IV26209136
Source:San Diego MLS via CRMLS
Price summary
- Price:$989,900
- Price per sq. ft.:$287.26
- Monthly HOA dues:$208
About this home
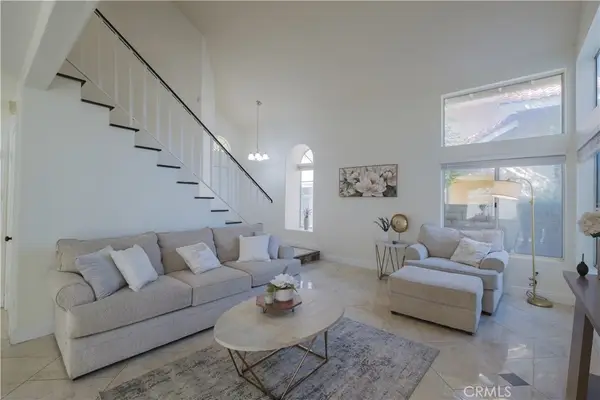
Some homes make you imagine what they could become. This modernized home lets you start living the life you imagined. The kitchen is ready. The pool is waiting. The view is already yours. And with paid-off solar, you can stay comfortable through warm afternoons with less worry! Begin your morning at the coffee bar in the recently renovated kitchen, where custom cabinetry, beautiful countertops, a full-wall backsplash, and smart Caf appliances that make even an ordinary morning feel special. New tile flooring flows throughout the main level, connecting the living spaces to a custom bar with matching cabinetry and two beverage refrigerators. An oversized office offers a comfortable place to work, while the beautifully remodeled bathroom brings a little luxury to the everyday routine. Open the Andersen sliding door and step into a tropical backyard retreat. Palms frame the beach-entry pool and spa, a waterfall sets the mood, and a generous grassy area leaves room for pets to play. Spend the afternoon by the water or relax beneath the covered patio. Later, gather at the barbecue island, then settle by the fire pit as the spectacular sun sets over the rolling hills and distant lights begin to glow. Upstairs, the spacious primary suite features a sitting retreat area with a fireplace and overlooks the backyard & views. The expansive bathroom has a walk in closet & makeup vanity area for convenience. A loft and nearby bonus room offer space for movie nights, hobbies, exercise, or whatever comes next. Make sure to take in the details, such as the curated color palette walls and cro...
Contact an agent
Home facts
- Year built:2003
- Listing ID #:IV26209136
- Added:1 day(s) ago
- Updated:September 27, 2026 at 02:37 PM
Rooms and interior
- Bedrooms:5
- Total bathrooms:3
- Full bathrooms:3
- Flooring:Carpet, Laminate, Tile
- Kitchen Description:Dishwasher, Double Oven, Refrigerator
- Living area:3,446 sq. ft.
Heating and cooling
- Cooling:Central Forced Air
- Heating:Forced Air Unit
Structure and exterior
- Roof:Tile/Clay
- Year built:2003
- Building area:3,446 sq. ft.
- Architectural Style:Modern
- Exterior Features:Patio
- Levels:2 Story
Utilities
- Water:Public, Water Connected
- Sewer:Public Sewer, Sewer Connected
Finances and disclosures
- Price:$989,900
- Price per sq. ft.:$287.26
Features and amenities
- Appliances:Dishwasher, Double Oven, Refrigerator
- Pool features:Pool, Private, Waterfall
Parking
- Total parking spaces:2
- Parking description:Direct Garage Access, Garage - Single Door, Garage Door Opener
- Garage spaces:2
 This information is deemed reliable but not guaranteed. You should rely on this information only to decide whether or not to further investigate a particular property. BEFORE MAKING ANY OTHER DECISION, YOU SHOULD PERSONALLY INVESTIGATE THE FACTS (e.g. square footage and lot size) with the assistance of an appropriate professional. You may use this information only to identify properties you may be interested in investigating further. All uses except for personal, non-commercial use in accordance with the foregoing purpose are prohibited. Redistribution or copying of this information, any photographs or video tours is strictly prohibited. This information is derived from the Internet Data Exchange (IDX) service provided by San Diego MLS®. Displayed property listings may be held by a brokerage firm other than the broker and/or agent responsible for this display. The information and any photographs and video tours and the compilation from which they are derived is protected by copyright. Compilation © 2020 San Diego MLS®, Inc.
New listings near 17467 Sandlewood Drive
- Coming Soon
 $199,999Coming Soon3 beds 2 baths1,325 sq. ft.
3701 Fillmore Street #75, Riverside, CA 92505
MLS# IG26209797Listed by: FIV REALTY CO. - Coming Soon
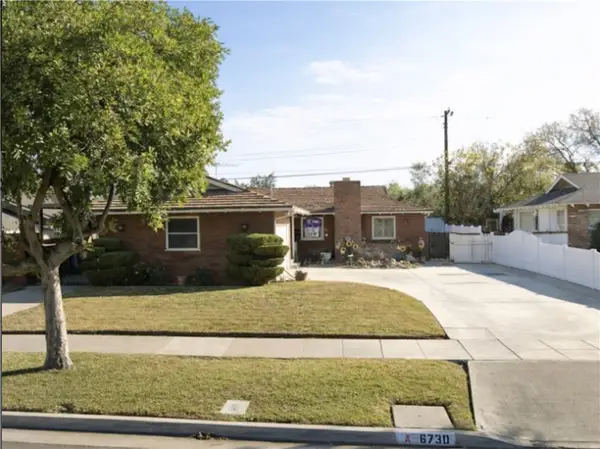 $550,000Coming Soon3 beds 2 baths1,264 sq. ft.
6730 Montclair Dr, Riverside, CA 92504
MLS# IG26204826Listed by: KELLER WILLIAMS REALTY - Coming Soon
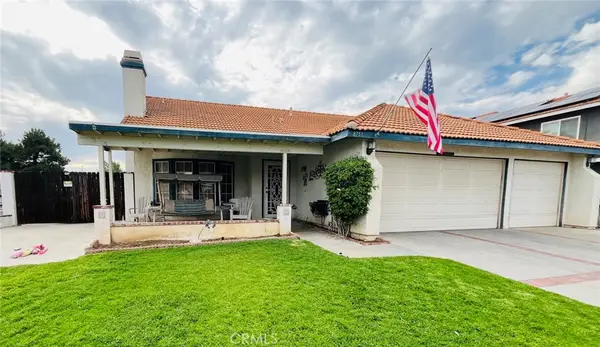 $675,000Coming Soon3 beds 2 baths1,678 sq. ft.
8751 Rosebay Court, Riverside, CA 92508
MLS# SW26205769Listed by: COLDWELL BANKER ASSOC.BRKR-MUR - Coming Soon
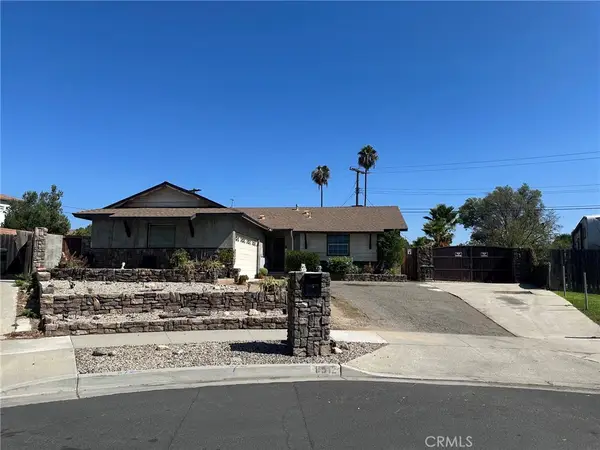 $609,000Coming Soon3 beds 2 baths1,288 sq. ft.
8512 Verbena, Riverside, CA 92504
MLS# OC26205553Listed by: HOMESMART, EVERGREEN REALTY - Coming Soon
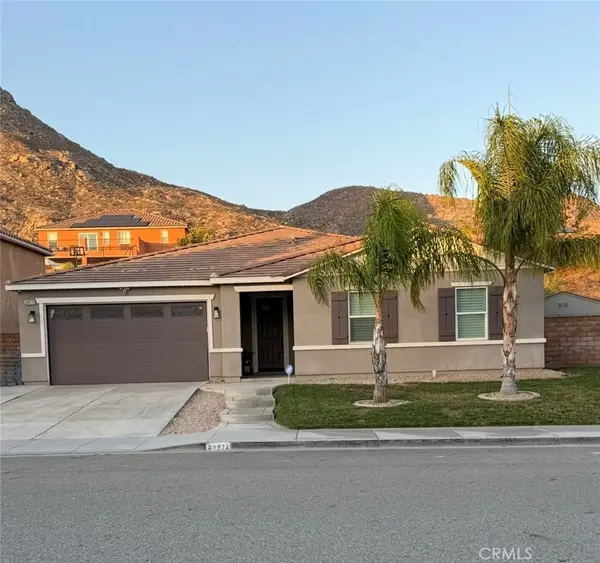 $789,000Coming Soon4 beds 2 baths2,329 sq. ft.
20972 Center, Riverside, CA 92507
MLS# IV26205115Listed by: FIRST TEAM REAL ESTATE - Coming SoonOpen Sat, 12 to 3pm
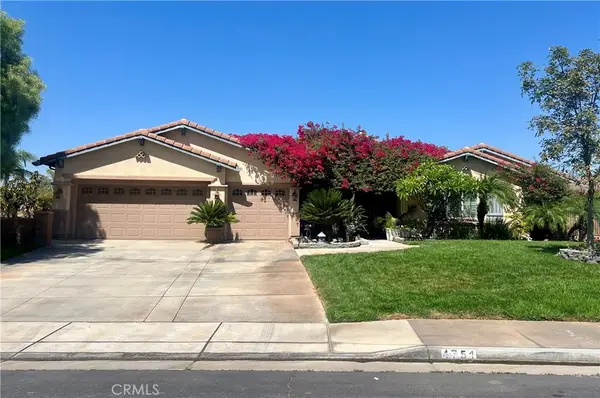 $1,050,000Coming Soon4 beds 3 baths3,180 sq. ft.
4751 Ridge Point, Riverside, CA 92509
MLS# IV26203465Listed by: KELLER WILLIAMS RIVERSIDE CENT - Coming Soon
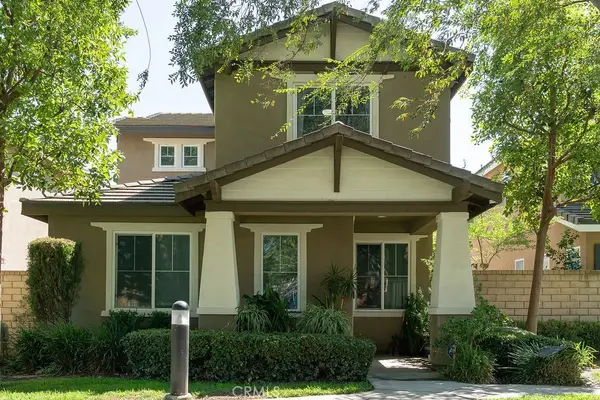 $565,000Coming Soon3 beds 3 baths1,440 sq. ft.
9789 Winterberry Drive, Riverside, CA 92503
MLS# IG26201226Listed by: WESTCOE REALTORS, INC. - Coming Soon
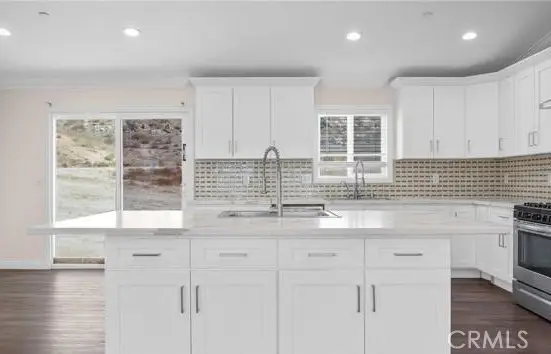 $999,000Coming Soon4 beds 4 baths2,355 sq. ft.
17373 Cyrus Lane, Riverside, CA 92504
MLS# SW26199865Listed by: MARTINEZ REAL ESTATE & MORTGAGE SERVICES, INC. - Coming Soon
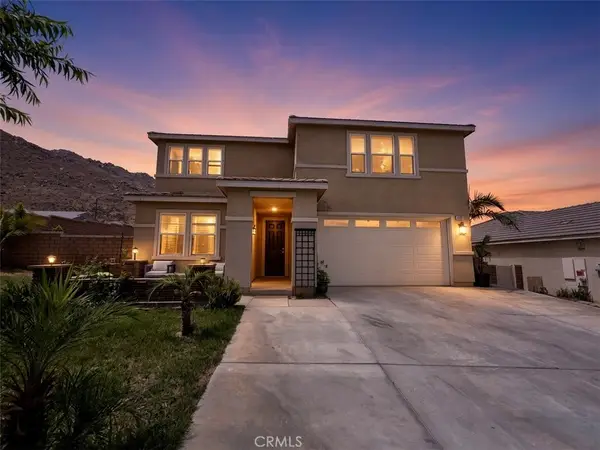 $819,000Coming Soon5 beds 3 baths2,889 sq. ft.
8097 Booker, Riverside, CA 92507
MLS# IG26198203Listed by: RE/MAX ADVANTAGE - Coming Soon
 $750,000Coming Soon4 beds 3 baths1,926 sq. ft.
3535 Windstorm Way, Riverside, CA 92503
MLS# DW26197262Listed by: CENTURY 21 ALLSTARS


Protect your home and budget from life's surprises with an Assurant Home Warranty, backed by a partner that supports you through every step of homeownership. Explore Plans.
© 2023 - 2026 ERA Franchise Systems LLC. All rights reserved. ERA Franchise Systems LLC fully supports the principles of the Fair Housing Act and the Equal Opportunity Act. ERA, ERA Real Estate powered, and their respective logos are registered service marks of ERA Franchise Systems LLC. Each office is independently owned and operated.