
17488 Star Canyon Court, Riverside, CA 92503
Local realty services provided by:ERA North Orange County Real Estate
Listed by: holly mckhann
Office: first team real estate949-498-9800
MLS#:OC26155776
Source:CRMLS
Price summary
- Price:$799,990
- Price per sq. ft.:$359.87
- Monthly HOA dues:$109
About this home
BEAUTIFUL LAKE HILLS HOME WITH STUNNING VIEWS! Tucked away on a quiet cul-de-sac, this spacious home showcases sweeping views of Lake Mathews and the surrounding hills. Step through the double entry doors into a bright, open floor plan featuring luxury vinyl plank flooring throughout. The remodeled kitchen features gorgeous oak colored shaker cabinets, Cafe white and gold appliances, gold hardware, beautiful quartz countertops and a custom range hood. The adjacent family room is anchored by a beautiful fireplace, while the formal living and dining spaces provide plenty of room to gather. A convenient main-level bedroom and bathroom are perfect for guests, a home office, or multigenerational living. Additional highlights include an indoor laundry room with utility sink, a spacious three-car side-by-side garage, and a wide driveway. Ideally located near shopping, dining, schools, and freeway access, this move-in-ready home combines comfort, functionality, and unforgettable views.
Contact an agent
Home facts
- Year built:1991
- Listing ID #:OC26155776
- Added:96 day(s) ago
- Updated:September 19, 2026 at 01:24 PM
Rooms and interior
- Bedrooms:4
- Total bathrooms:3
- Full bathrooms:3
- Flooring:Laminate, Tile
- Kitchen Description:Dishwasher, Gas Cooktop, Range Hood
- Living area:2,223 sq. ft.
Heating and cooling
- Cooling:Central Air
- Heating:Central Furnace
- Central air:Yes
Structure and exterior
- Roof:Spanish Tile
- Year built:1991
- Building area:2,223 sq. ft.
- Lot area:0.11 Acres
- Lot Features:Cul De Sac
- Architectural Style:Spanish
- Construction Materials:Stucco
- Exterior Features:Covered Patio, Patio
- Foundation Description:Slab
- Levels:2 Story
Schools
- High school:Hillcrest
- Middle school:Villegas
- Elementary school:Lake Hills
Utilities
- Water:Public, Water Connected
- Sewer:Public Sewer, Sewer Connected
Finances and disclosures
- Price:$799,990
- Price per sq. ft.:$359.87
Features and amenities
- Appliances:Dishwasher, Gas Cooktop, Range Hood
- Laundry features:Laundry Room
- Amenities:Bay Windows, Ceiling Fans, High Ceilings, Quartz Counters, Recessed Lighting
Parking
- Total parking spaces:3
- Parking description:Door Multi, Driveway, Garage
- Garage:Yes
- Garage spaces:3
New listings near 17488 Star Canyon Court
- Coming Soon
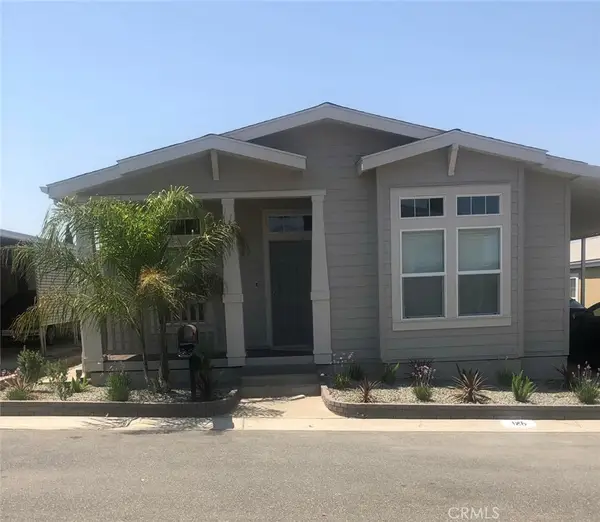 $224,900Coming Soon3 beds 2 baths1,541 sq. ft.
3500 Buchanan #125, Riverside, CA 92503
MLS# IV26226251Listed by: CYNERGY REAL ESTATE - Coming Soon
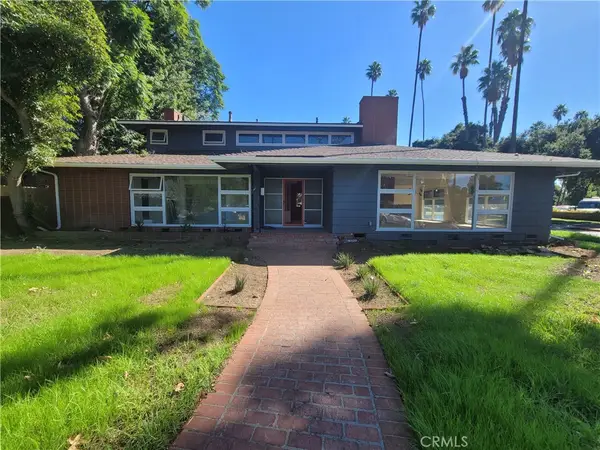 $1,050,000Coming Soon4 beds 4 baths3,362 sq. ft.
7184 El Padro, Riverside, CA 92504
MLS# CV26226543Listed by: THE IVRI GROUP, INC. - Coming Soon
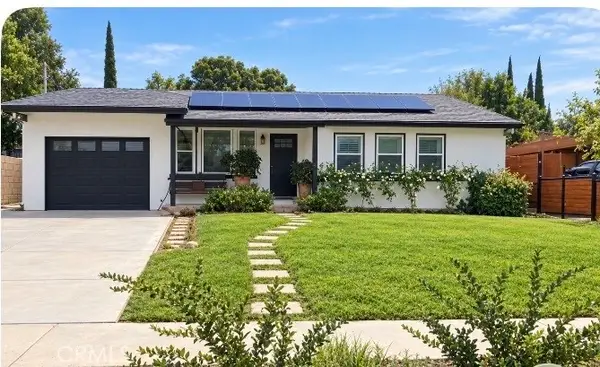 $585,000Coming Soon3 beds 1 baths1,040 sq. ft.
2868 Locust, Riverside, CA 92501
MLS# SW26225959Listed by: REALTY MASTERS & ASSOCIATES, I - Coming Soon
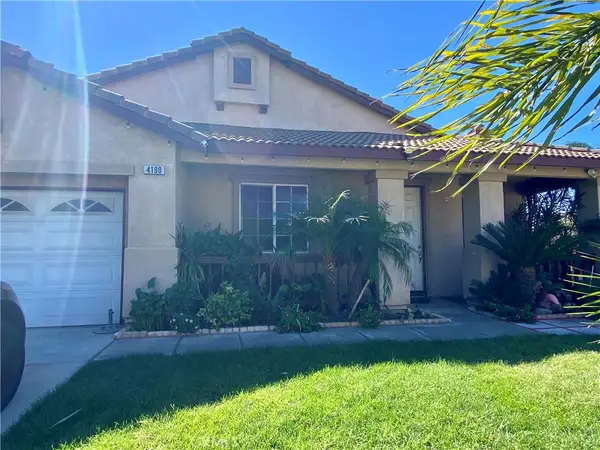 $658,000Coming Soon4 beds 2 baths2,053 sq. ft.
4190 Jenkins Lane, Riverside, CA 92501
MLS# CV26225403Listed by: CENTURY 21 MASTERS - Coming Soon
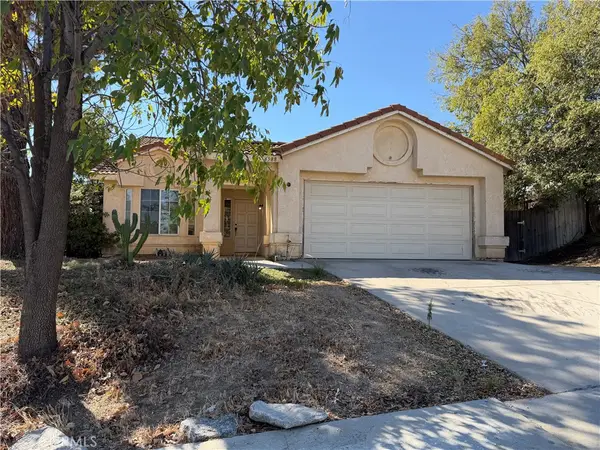 $449,000Coming Soon3 beds 2 baths1,490 sq. ft.
6588 Huntsman, Riverside, CA 92509
MLS# CV26225331Listed by: RE/MAX CHAMPIONS - Coming Soon
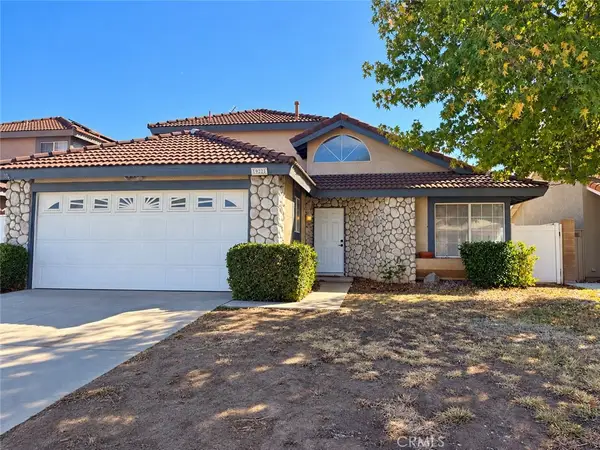 $645,000Coming Soon4 beds 3 baths1,853 sq. ft.
19921 Silvercrest Lane, Riverside, CA 92508
MLS# CV26224305Listed by: HOTT HOMES, INC. - Coming SoonOpen Sat, 1 to 3pm
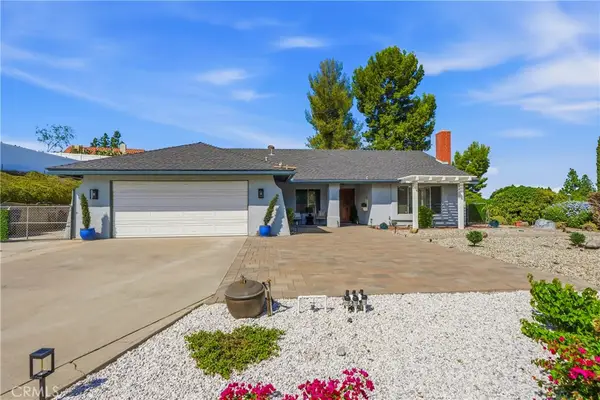 $849,000Coming Soon3 beds 2 baths2,018 sq. ft.
15621 Saddleback Road, Riverside, CA 92506
MLS# PW26223974Listed by: REAL BROKERAGE TECHNOLOGIES - Coming Soon
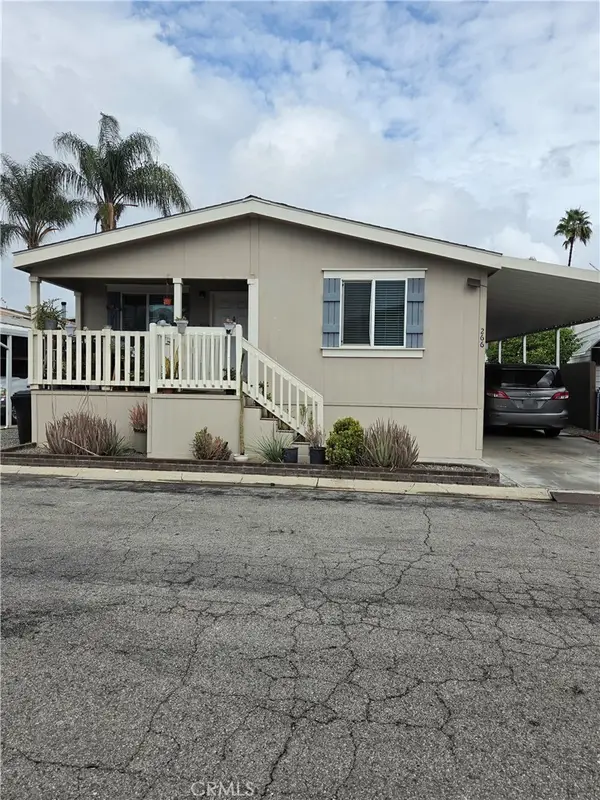 $200,000Coming Soon4 beds 2 baths1,456 sq. ft.
6130 Camino Real, Riverside, CA 92509
MLS# IV26223963Listed by: ALTICORE REALTY - Coming SoonOpen Sat, 1 to 4pm
 $1,100,000Coming Soon4 beds 4 baths2,757 sq. ft.
2475 Lassalette Court, Riverside, CA 92503
MLS# IV26218671Listed by: KELLER WILLIAMS RIVERSIDE CENT - Coming SoonOpen Sat, 11am to 3pm
 $1,295,000Coming Soon3 beds 3 baths1,682 sq. ft.
2160 John, Riverside, CA 92503
MLS# IG26218346Listed by: BERKSHIRE HATHAWAY HOMESERVICES CALIFORNIA REALTY


Protect your home and budget from life's surprises with an Assurant Home Warranty, backed by a partner that supports you through every step of homeownership. Explore Plans.
© 2023 - 2026 ERA Franchise Systems LLC. All rights reserved. ERA Franchise Systems LLC fully supports the principles of the Fair Housing Act and the Equal Opportunity Act. ERA, ERA Real Estate powered, and their respective logos are registered service marks of ERA Franchise Systems LLC. Each office is independently owned and operated.