
18493 Oak Park Drive, Riverside, CA 92504
Local realty services provided by:ERA Excel Realty
Listed by: angela sosa
Office: vista sotheby's international realty951-684-1300
MLS#:IV26167438
Source:CRMLS
Price summary
- Price:$1,350,000
- Price per sq. ft.:$353.68
About this home
Set amid just over an acre of private, fully fenced grounds in Riverside’s sought-after Mockingbird Canyon community, this single-story horse property estate featuring a 4 bedroom, 4.5 bath main residence and a recently refreshed detached flex space with approximately 400 square feet not included in the stated living area, offering a living room, bedroom with closet, three-quarter bath, water heater and attic fan. Panoramic rolling-hill, sunrise and sunset views frame the setting, while custom entry, side gates and professionally designed landscaping with natural boulders, a decorative dry creek bed and stacked-stone retaining walls create a distinctive sense of arrival.
Generous windows throughout the main residence draw in abundant natural light and carry views of the grounds into the home. Select areas feature travertine flooring, while surround sound wiring adds to the home’s entertainment features. The kitchen boasts an oversized half-moon island with additional seating, new stainless steel appliances and flows into the family room, casual dining area and butler’s pantry or coffee station.
Three additional bedrooms each featuring full ensuite bathrooms and large windows overlooking the natural surroundings. The primary suite occupies its own wing with a retreat and access to a secluded outdoor sitting area surrounded by lush landscaping. Its spacious bath features a jetted tub, oversized walk-in shower with dual shower heads, two separate sink areas including a vanity, dual private commode rooms and a large pass-through walk-in closet. A dedicated office and two separate attached two-car garages provide four-car garage capacity. Recent improvements include fresh interior paint, new hardware, fixtures and new flooring in select areas. Exterior paint with a fire-resistant coating was completed on both structures in 2025.
The grounds unfold from a Pebble Tec pool with waterfall, infinity edge and wading pool to a built-in gas BBQ and surrounding turf. Beyond, mature trees and winding pathways create a peaceful, woodland-like setting. Fruit trees, irrigation, RV access, a potting shed and additional storage structures enhance the property’s versatility and equestrian potential.
Known for its open landscapes, equestrian character and natural surroundings, Mockingbird Canyon offers a sense of retreat while remaining close to California Citrus State Historic Park, Riverside shopping, dining, schools and everyday amenities....
Contact an agent
Home facts
- Year built:2001
- Listing ID #:IV26167438
- Added:9 day(s) ago
- Updated:August 31, 2026 at 01:22 AM
Rooms and interior
- Bedrooms:4
- Total bathrooms:5
- Full bathrooms:4
- Half bathrooms:1
- Flooring:Stone, Tile, Vinyl
- Kitchen Description:Dishwasher, Double Oven, Dry Bar, Electric Cooktop, Microwave, Pantry, Refrigerator, Vented Exhaust Fan, Walk In Pantry, Water Softner
- Living area:3,817 sq. ft.
Heating and cooling
- Cooling:Central Air, Dual
- Heating:Central Furnace, Fireplaces
- Central air:Yes
Structure and exterior
- Roof:Tile
- Year built:2001
- Building area:3,817 sq. ft.
- Lot area:1.08 Acres
- Lot Features:Back Yard, Desert Front, Front Yard, Gentle Sloping, Horse Property, Landscaped, Rectangular Lot, Sloped Up, Sprinkler System, Yard
- Architectural Style:Contemporary, Mediterranean
- Construction Materials:Stucco
- Exterior Features:Concrete Patio, Covered Patio, Patio
- Foundation Description:Slab
- Levels:1 Story
Utilities
- Water:Public, Water Connected
- Sewer:Septic Type Unknown
Finances and disclosures
- Price:$1,350,000
- Price per sq. ft.:$353.68
Features and amenities
- Appliances:Dishwasher, Disposal, Double Oven, Electric Cooktop, Gas Water Heater, Microwave, Refrigerator, Vented Exhaust Fan, Water Softener
- Laundry features:Inside, Laundry Room
- Amenities:Carbon Monoxide Detectors, Ceiling Fans, Double Pane Windows, High Ceilings, Open Floorplan, Pantry, Prewired, Smoke Detectors, Unfurnished, Walk In Closets
- Pool features:In Ground, Infinity Pool, Pebble, Private Pool, Waterfall
Parking
- Total parking spaces:4
- Parking description:Direct Access, Door Multi, Driveway, Driveway Up Slope From Street, Garage, Garage Faces Front, Garage Faces Side
- Garage:Yes
- Garage spaces:4
New listings near 18493 Oak Park Drive
- Coming SoonOpen Sat, 11am to 2pm
 $720,000Coming Soon3 beds 2 baths1,839 sq. ft.
4450 Beechwood, Riverside, CA 92506
MLS# IV26194272Listed by: EQUITY PACIFIC COAST - Coming Soon
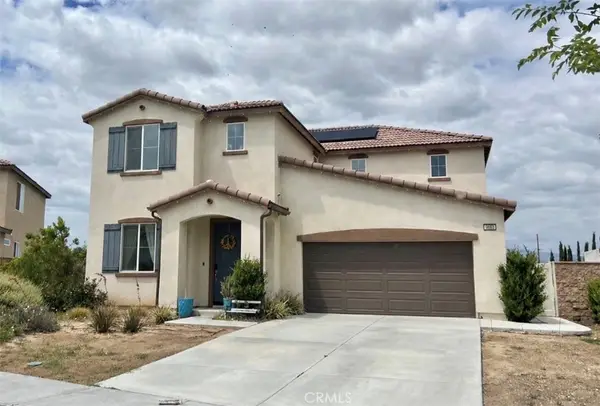 $750,000Coming Soon4 beds 3 baths2,324 sq. ft.
9689 Scioscia Street, Riverside, CA 92503
MLS# IV26193438Listed by: KELLER WILLIAMS RIVERSIDE CENT - Coming Soon
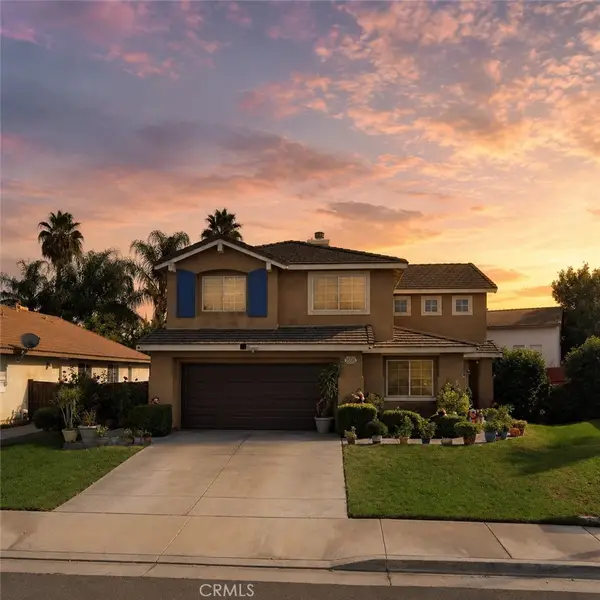 $688,888Coming Soon5 beds 4 baths2,342 sq. ft.
5232 Triesian, Riverside, CA 92509
MLS# IV26193600Listed by: CENTURY 21 PRIMETIME REALTORS - Coming Soon
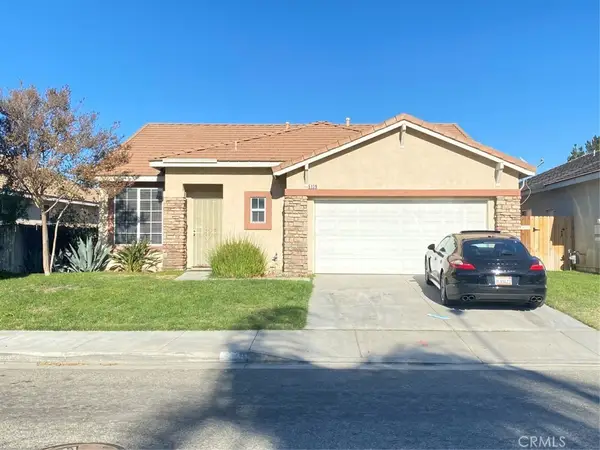 $589,000Coming Soon3 beds 2 baths1,481 sq. ft.
5139 Contay, Riverside, CA 92509
MLS# PW26192133Listed by: WORLD REALTY - Coming Soon
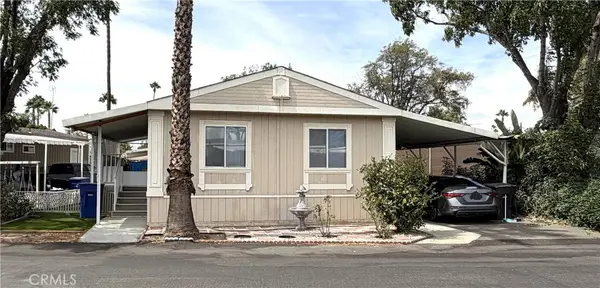 $174,900Coming Soon4 beds 2 baths1,344 sq. ft.
3701 Fillmore Street #112, Riverside, CA 92505
MLS# IG26190627Listed by: JANICE LYNN SHUMAKER- SWANSON, - Coming Soon
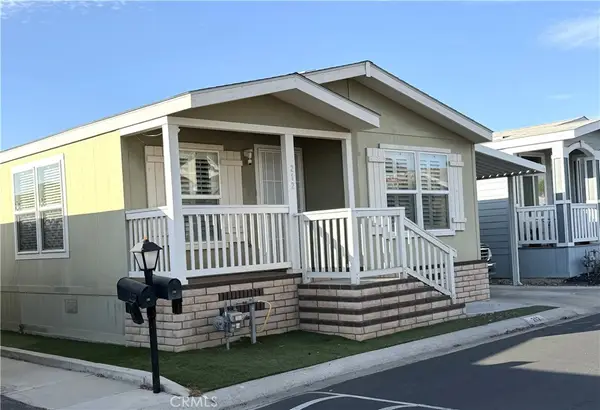 $199,900Coming Soon3 beds 2 baths1,344 sq. ft.
3700 Buchanan #212, Riverside, CA 92503
MLS# IG26189417Listed by: JANICE LYNN SHUMAKER- SWANSON, - Coming Soon
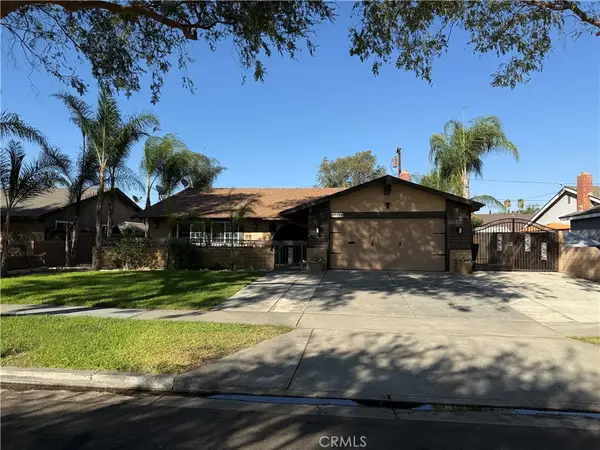 $695,000Coming Soon5 beds 2 baths1,653 sq. ft.
3935 Burge Street, Riverside, CA 92505
MLS# IV26189598Listed by: LPT REALTY INC. - Coming Soon
 $350,000Coming Soon4 beds 1 baths768 sq. ft.
3960 Park Avenue, Riverside, CA 92507
MLS# IV26188722Listed by: ONE FOUNDATION REALTY - Coming Soon
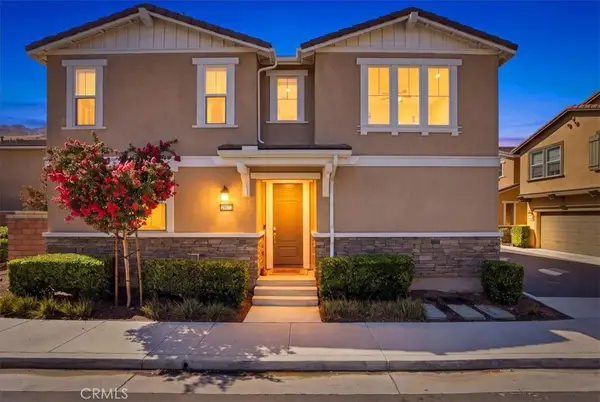 $565,000Coming Soon3 beds 3 baths1,797 sq. ft.
20071 Cold Canyon Court, Riverside, CA 92507
MLS# IV26187084Listed by: TOWER AGENCY - Coming SoonOpen Sat, 12 to 3pm
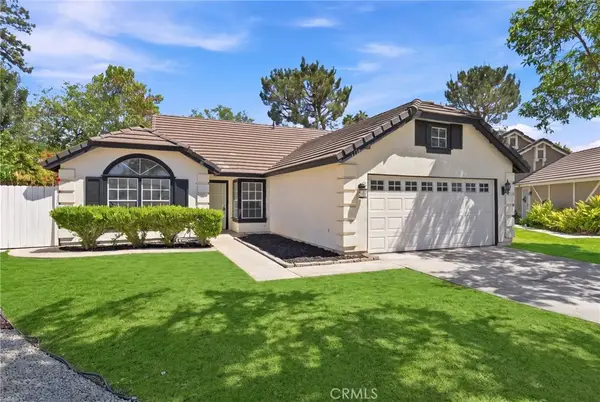 $600,000Coming Soon3 beds 2 baths1,396 sq. ft.
3171 Sturbridge Court, Riverside, CA 92503
MLS# PW26182884Listed by: EXP REALTY OF SOUTHERN CA, INC


Protect your home and budget from life's surprises with an Assurant Home Warranty, backed by a partner that supports you through every step of homeownership. Explore Plans.
© 2023 - 2026 ERA Franchise Systems LLC. All rights reserved. ERA Franchise Systems LLC fully supports the principles of the Fair Housing Act and the Equal Opportunity Act. ERA, ERA Real Estate powered, and their respective logos are registered service marks of ERA Franchise Systems LLC. Each office is independently owned and operated.