
18636 Mockingbird Canyon, Riverside, CA 92504
Local realty services provided by:Legacy Real Estate & Associates ERA Powered
18636 Mockingbird Canyon,Riverside, CA 92504
$1,325,000
- 4 Beds
- 3 Baths
- 2,391 sq. ft.
- Single family
- Active
Listed by: sharene greer
Office: tower agency
MLS#:IV26232186
Source:MLSListings
Price summary
- Price:$1,325,000
- Price per sq. ft.:$554.16
About this home
Impeccable, One-of-a-Kind Gated Estate in Mockingbird Canyon! This stunning, fully remodeled single-story beauty sits on 2.5 acres of usable land with breathtaking views and endless possibilities. A long, private driveway leads to this exceptional property with attached three car garage. Offering 4 bedrooms and 3 bathrooms, this home combines elegant living with a country lifestyle. The open-concept floor plan showcases a gourmet kitchen with a large island, stainless steel appliances, gorgeous quartzite countertops, upgraded cabinetry, and a double-sided pantry. The kitchen opens to the inviting family room featuring wood beam ceilings, a stacked stone fireplace, floating shelves, built-ins, and surround sound. The expansive dining room offers another cozy gathering place with a wood-burning fireplace, perfect for celebrating the holidays. Beautiful plank-style tile flooring flows throughout, complemented by plantation shutters, custom paint, and crown molding. All bedrooms feature custom closet organizers. The spacious primary retreat overlooks the gorgeous grounds and features granite countertops, a jacuzzi tub & shower with a walk-in closet. Two guest bedrooms share a hallway bathroom with granite countertops and a walk-in shower. At the opposite end of the home, a private gu...
Contact an agent
Home facts
- Year built:1979
- Listing ID #:IV26232186
- Added:1 day(s) ago
- Updated:October 29, 2026 at 12:46 AM
Rooms and interior
- Bedrooms:4
- Total bathrooms:3
- Full bathrooms:3
- Dining Description:Breakfast Bar, Formal Dining Room, In Kitchen
- Kitchen Description:Dishwasher, Garbage Disposal, Microwave, Oven Range, Pantry, Refrigerator
- Bedroom Description:Ground Floor Bedroom
- Living area:2,391 sq. ft.
Heating and cooling
- Cooling:Central Air
- Heating:Central Forced Air, Fireplace, Gas
Structure and exterior
- Roof:Concrete, Tile
- Year built:1979
- Building area:2,391 sq. ft.
- Lot area:2.35 Acres
- Lot Features:Greenbelt, Paved, Private / Secluded
- Exterior Features:Automatic Sprinkler(s), Balcony/Patio, Barbecue Area, Fenced Yard, Patio, Porch - Other, Sprinklers - Front
- Foundation Description:Concrete Slab, Permanent
- Levels:1 Story
Schools
- High school:MALUKI
- Middle school:MILLER
- Elementary school:LAKMAT
Utilities
- Water:District - Public, Gas Water Heater
- Sewer:Septic Tank / Pump
Finances and disclosures
- Price:$1,325,000
- Price per sq. ft.:$554.16
Features and amenities
- Laundry features:Gas Hook-up
- Amenities:Ceiling Fan(s), Double Pane Window(s), High Ceiling
- Pool features:In Ground, Pool, Pool - Heated
Parking
- Parking description:Garage, Gate / Door Opener, Other, Private Garage, RV Access, Room for Oversized Vehicle
 The information being provided by Mlslistings Inc is for the consumer's personal, non-commercial use and may not be used for any purpose other than to identify prospective properties consumer may be interested in purchasing. Any information relating to real estate for sale referenced on this web site comes from the Internet Data Exchange (IDX) program of the Mlslistings Inc. Legacy Real Estate & Associates ERA Powered is not a Multiple Listing Service (MLS), nor does it offer MLS access. This website is a service of Legacy Real Estate & Associates ERA Powered, a broker participant of Mlslistings Inc. This web site may reference real estate listing(s) held by a brokerage firm other than the broker and/or agent who owns this web site. The accuracy of all information, regardless of source, including but not limited to open house information, square footages and lot sizes, is deemed reliable but not guaranteed and should be personally verified through personal inspection by and/or with the appropriate professionals. The data contained herein is copyrighted by Mlslistings Inc and is protected by all applicable copyright laws. Any unauthorized dissemination of this information is in violation of copyright laws and is strictly prohibited. Properties in listings may have been sold or may no longer be available. Copyright 2026 Mlslistings Inc. All rights reserved. This data is updated every 12 hours. Some properties appearing for sale on this display may subsequently have sold and may no longer be available. IDX display powered by Anywhere Real Estate. CAREIL Member Broker: William Aboumrad
New listings near 18636 Mockingbird Canyon
- Coming Soon
 $659,900Coming Soon4 beds 2 baths1,840 sq. ft.
5060 Berryhill, Riverside, CA 92507
MLS# IV26232491Listed by: BERKSHIRE HATHAWAY HOMESERVICES CALIFORNIA REALTY - Coming SoonOpen Sat, 9am to 12pm
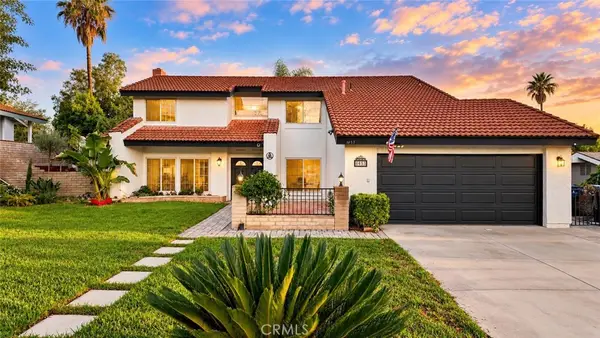 $779,000Coming Soon4 beds 3 baths2,292 sq. ft.
1453 Timberlane Drive, Riverside, CA 92506
MLS# WS26230095Listed by: KELLER WILLIAMS REALTY - Coming Soon
 $639,000Coming Soon3 beds 2 baths1,239 sq. ft.
2943 Ronald Street, Riverside, CA 92506
MLS# OC26227079Listed by: FIRST TEAM REAL ESTATE - Coming Soon
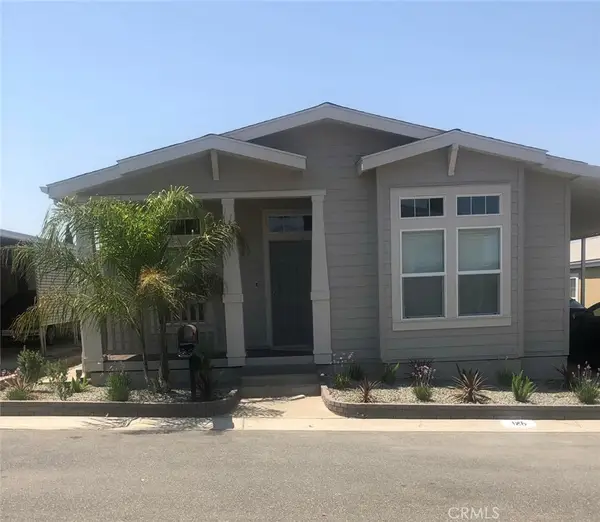 $224,900Coming Soon3 beds 2 baths1,541 sq. ft.
3500 Buchanan #125, Riverside, CA 92503
MLS# IV26226251Listed by: CYNERGY REAL ESTATE - Coming Soon
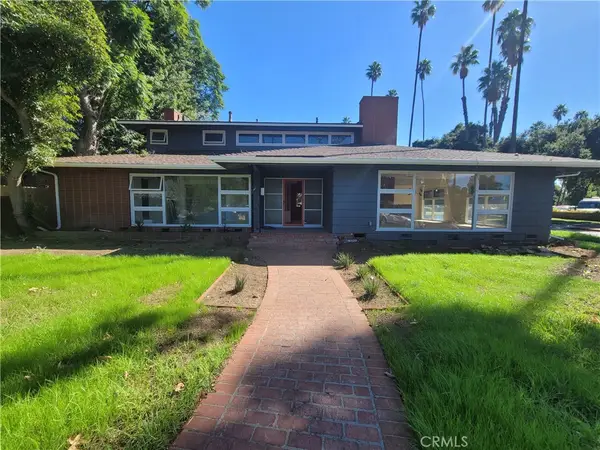 $1,050,000Coming Soon4 beds 4 baths3,362 sq. ft.
7184 El Padro, Riverside, CA 92504
MLS# CV26226543Listed by: THE IVRI GROUP, INC. - Coming Soon
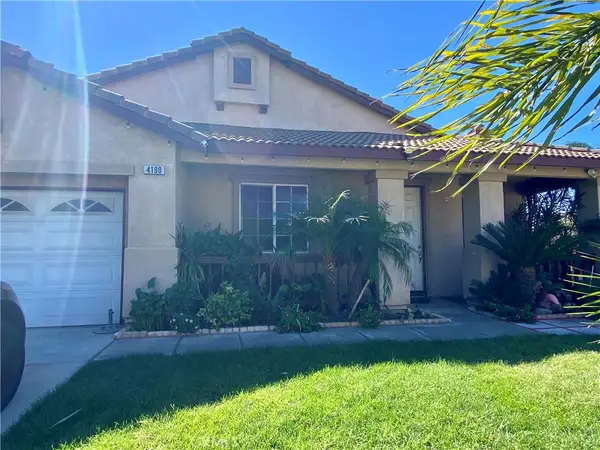 $658,000Coming Soon4 beds 2 baths2,053 sq. ft.
4190 Jenkins Lane, Riverside, CA 92501
MLS# CV26225403Listed by: CENTURY 21 MASTERS - Coming Soon
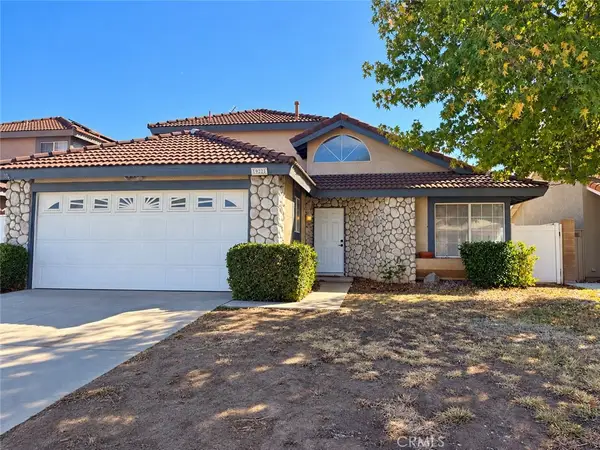 $645,000Coming Soon4 beds 3 baths1,853 sq. ft.
19921 Silvercrest Lane, Riverside, CA 92508
MLS# CV26224305Listed by: HOTT HOMES, INC. - Coming Soon
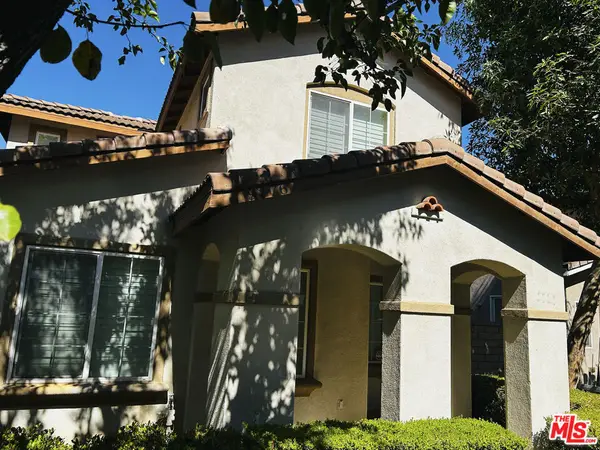 $565,000Coming Soon3 beds 3 baths1,440 sq. ft.
9776 Winterberry Drive, Riverside, CA 92503
MLS# 26998015Listed by: THE SERVICE COMPANY REALTY - New
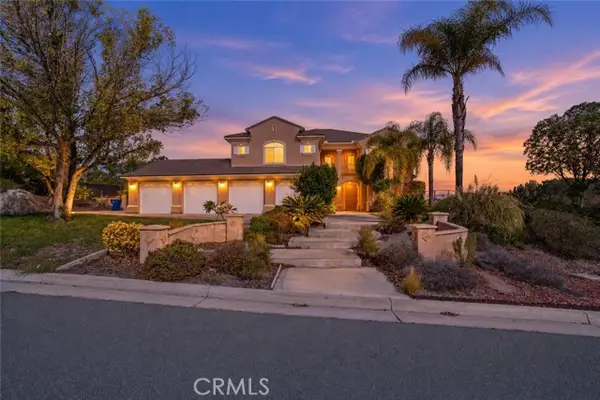 $1,199,000Active5 beds 4 baths4,349 sq. ft.
18064 Clarke Court, Riverside, CA 92508
MLS# OC26232640Listed by: PPF REALTY - Open Sat, 12pm to 3amNew
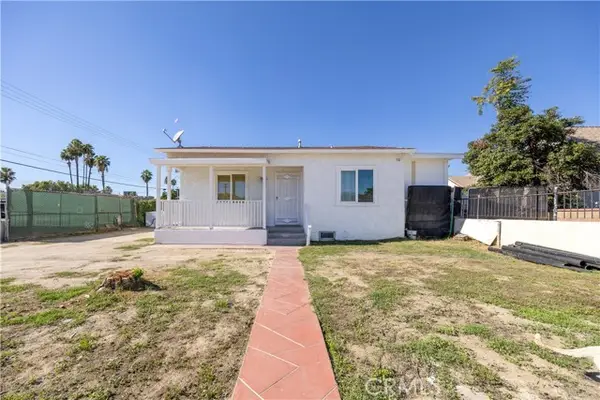 $499,900Active6 beds 5 baths657 sq. ft.
3747 Mintern st, Riverside, CA 92509
MLS# PW26231393Listed by: CAMINO REAL REALTORS


Protect your home and budget from life's surprises with an Assurant Home Warranty, backed by a partner that supports you through every step of homeownership. Explore Plans.
© 2023 - 2026 ERA Franchise Systems LLC. All rights reserved. ERA Franchise Systems LLC fully supports the principles of the Fair Housing Act and the Equal Opportunity Act. ERA, ERA Real Estate powered, and their respective logos are registered service marks of ERA Franchise Systems LLC. Each office is independently owned and operated.