
20736 Rosedale Drive, Riverside, CA 92508
Local realty services provided by:ERA Excel Realty
20736 Rosedale Drive,Riverside, CA 92508
$770,000
- 4 Beds
- 3 Baths
- 2,400 sq. ft.
- Single family
- Active
Listed by: michael pierpoint
Office: westcoe realtors inc951-784-2500
MLS#:IV26190417
Source:CRMLS
Price summary
- Price:$770,000
- Price per sq. ft.:$320.83
About this home
Welcome to 20736 Rosedale Drive, a charming residence situated in the highly sought-after Orangecrest neighborhood in Riverside, California with NO HOA. This meticulously maintained home offers a comfortable and spacious living environment, with 4 bedrooms, 3 full bathrooms, and a 3-car garage spread across 2,400 square feet of living space.
Upon entering, you'll be greeted by a warm and inviting atmosphere, accentuated by an abundance of natural light and tasteful finishes throughout. The functional layout seamlessly blends functionality with style, providing the perfect backdrop for both daily living and entertaining.
The heart of the home is the well-appointed kitchen, featuring sleek granite countertops and ample storage space. It opens up to the dining area and living room, creating a seamless flow that's ideal for gatherings with family and friends.
The primary bedroom has a huge walk-in closet with two windows allowing natural light to pour in. In addition to the three upstairs bedrooms, there is a spacious loft that can be utilized as a kid’s play area, office or a second family room. Downstairs there is a bedroom and a full bath perfect for a guest room or even for your parents should the need arise.
The back patio is covered and runs the full length of the house. The backyard has a beautiful gazebo abundant space for a pool, jacuzzi, garden, or lawn.
Beyond the property lines, Orangecrest offers a wealth of amenities and conveniences, including top-rated schools, parks, shopping destinations, and dining options. Plus, with its scenic surroundings and friendly atmosphere, it's no surprise that Orangecrest was recognized as the third best community to live in Southern California.
Built in 1999, this home has been lovingly cared for. Don't miss out on the opportunity to make 20736 Rosedale Drive your own. Schedule a showing todthis hoay and experience the charm and convenience of Orangecrest living firsthand....
Contact an agent
Home facts
- Year built:1999
- Listing ID #:IV26190417
- Added:55 day(s) ago
- Updated:October 16, 2026 at 11:30 PM
Rooms and interior
- Bedrooms:4
- Total bathrooms:3
- Full bathrooms:3
- Flooring:Carpet, Laminate, Tile
- Kitchen Description:Convection Oven, Dishwasher, Gas Cooktop, Gas Oven, Microwave, Self Cleaning Oven
- Living area:2,400 sq. ft.
Heating and cooling
- Cooling:Central Air
- Heating:Central Furnace
- Central air:Yes
Structure and exterior
- Roof:Flat Tile, Tile
- Year built:1999
- Building area:2,400 sq. ft.
- Lot area:0.16 Acres
- Lot Features:Back Yard, Front Yard, Garden, Landscaped, Lawn, Level with Street, Rectangular Lot, Sprinkler System, Sprinklers In Front, Sprinklers In Rear, Sprinklers Timer, Street Level
- Architectural Style:Contemporary
- Construction Materials:Stone Veneer, Stucco
- Exterior Features:Concrete Patio, Covered Patio, Front Porch, Patio
- Foundation Description:Slab
- Levels:2 Story
Utilities
- Water:Public, Water Connected
- Sewer:Public Sewer, Sewer Connected
Finances and disclosures
- Price:$770,000
- Price per sq. ft.:$320.83
Features and amenities
- Appliances:Convection Oven, Dishwasher, Gas Cooktop, Gas Oven, Gas Water Heater, Microwave, Self Cleaning Oven, Water Heater
- Laundry features:Gas Dryer Hookup, Inside, Washer Hookup
- Amenities:Awnings, Carbon Monoxide Detectors, Ceiling Fans, Double Pane Windows, Fire Detection System, High Ceilings, Instant Hot Water, Loft, Plantation Shutters, Smoke Detectors, Walk In Closets
Parking
- Total parking spaces:6
- Parking description:Concrete Driveway, Direct Access, Door Multi, Driveway, Garage, Garage Door Opener, Garage Faces Front
- Garage:Yes
- Garage spaces:3
New listings near 20736 Rosedale Drive
- Coming SoonOpen Sat, 12 to 3pm
 $569,900Coming Soon4 beds 3 baths1,488 sq. ft.
4153 Stotts, Riverside, CA 92503
MLS# IV26230639Listed by: HIGHLANDER REALTY - Coming SoonOpen Sat, 9am to 12pm
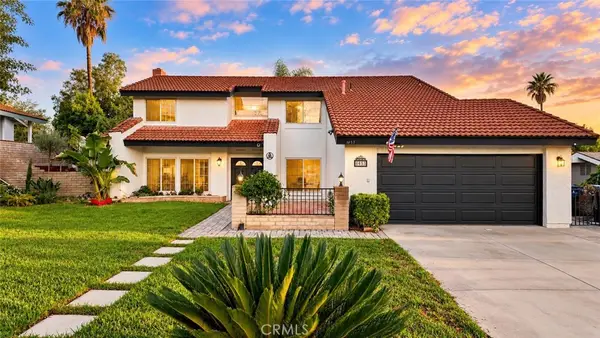 $779,000Coming Soon4 beds 3 baths2,292 sq. ft.
1453 Timberlane Drive, Riverside, CA 92506
MLS# WS26230095Listed by: KELLER WILLIAMS REALTY - Coming Soon
 $849,900Coming Soon4 beds 3 baths2,283 sq. ft.
20101 Sedona, Riverside, CA 92508
MLS# IV26228899Listed by: RE/MAX TIME REALTY - Coming Soon
 $639,000Coming Soon3 beds 2 baths1,239 sq. ft.
2943 Ronald Street, Riverside, CA 92506
MLS# OC26227079Listed by: FIRST TEAM REAL ESTATE - Coming Soon
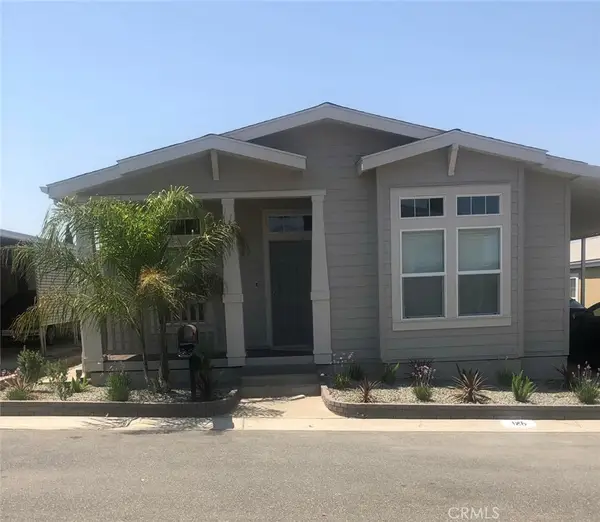 $224,900Coming Soon3 beds 2 baths1,541 sq. ft.
3500 Buchanan #125, Riverside, CA 92503
MLS# IV26226251Listed by: CYNERGY REAL ESTATE - Coming Soon
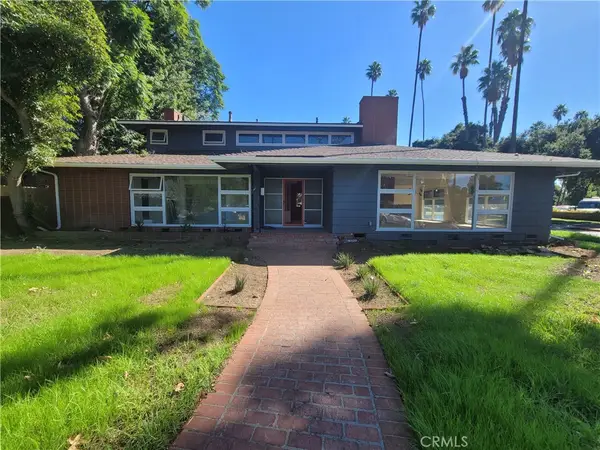 $1,050,000Coming Soon4 beds 4 baths3,362 sq. ft.
7184 El Padro, Riverside, CA 92504
MLS# CV26226543Listed by: THE IVRI GROUP, INC. - Coming Soon
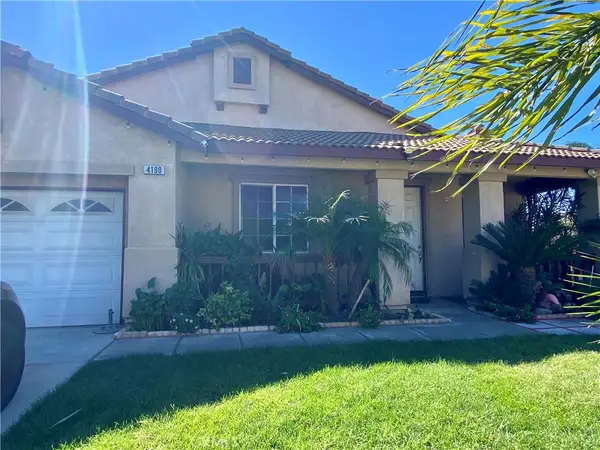 $658,000Coming Soon4 beds 2 baths2,053 sq. ft.
4190 Jenkins Lane, Riverside, CA 92501
MLS# CV26225403Listed by: CENTURY 21 MASTERS - Coming Soon
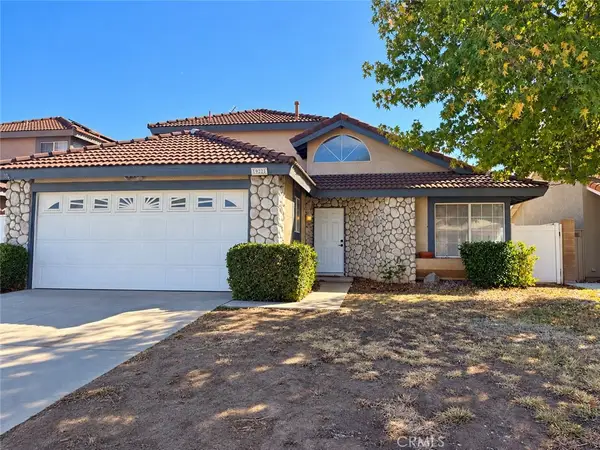 $645,000Coming Soon4 beds 3 baths1,853 sq. ft.
19921 Silvercrest Lane, Riverside, CA 92508
MLS# CV26224305Listed by: HOTT HOMES, INC. - Coming Soon
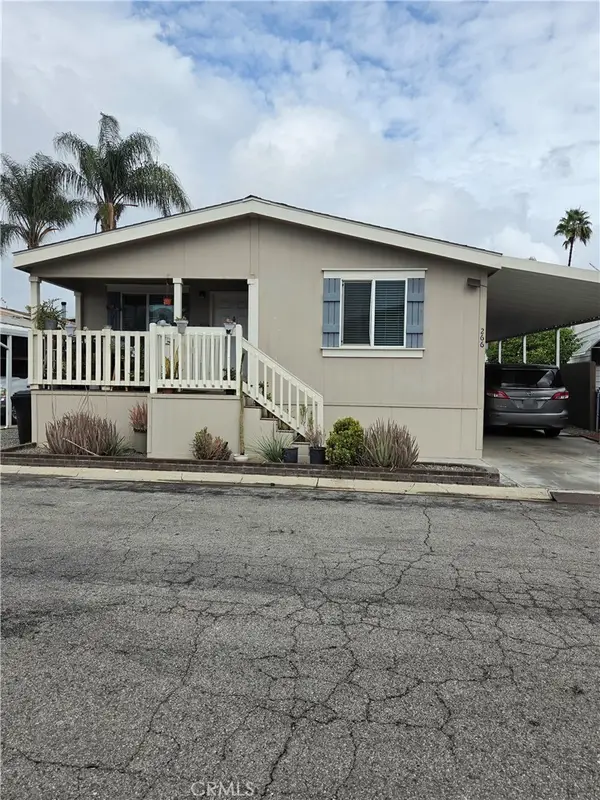 $200,000Coming Soon4 beds 2 baths1,456 sq. ft.
6130 Camino Real, Riverside, CA 92509
MLS# IV26223963Listed by: ALTICORE REALTY - Coming Soon
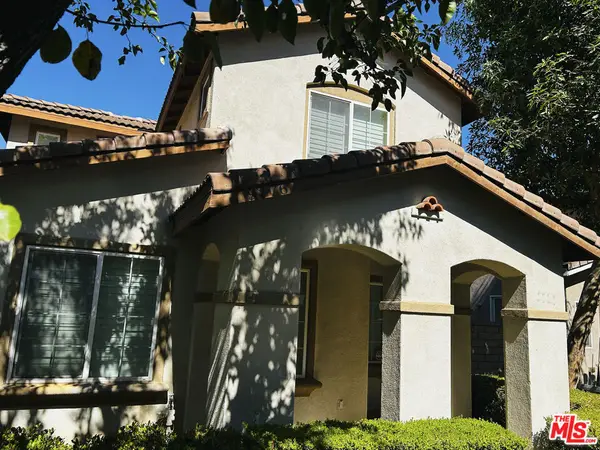 $565,000Coming Soon3 beds 3 baths1,440 sq. ft.
9776 Winterberry Drive, Riverside, CA 92503
MLS# 26998015Listed by: THE SERVICE COMPANY REALTY


Protect your home and budget from life's surprises with an Assurant Home Warranty, backed by a partner that supports you through every step of homeownership. Explore Plans.
© 2023 - 2026 ERA Franchise Systems LLC. All rights reserved. ERA Franchise Systems LLC fully supports the principles of the Fair Housing Act and the Equal Opportunity Act. ERA, ERA Real Estate powered, and their respective logos are registered service marks of ERA Franchise Systems LLC. Each office is independently owned and operated.