
2110 Hathaway, Riverside, CA 92506
Local realty services provided by:ERA Donahoe Realty
Listed by: brad alewine
Office: compass951-398-5081
MLS#:IV26237294
Source:CRMLS
Price summary
- Price:$1,099,000
- Price per sq. ft.:$362.23
About this home
HAWARDEN HILLS - OLEANDER HEIGHTS- Designed by the acclaimed modernist architect Robert Miller, AIA, and built in 1972 for Dr. and Mrs. Stephan K. Haller, this late mid-century California Modern ranch home is a masterpiece of timeless design and effortless living. Every detail of this home reflects its architectural pedigree, emphasizing seamless indoor-outdoor living and a warm, welcoming atmosphere.
At the heart of the property is the stunning pool area, enclosed by a striking combination of glass and masonry walls, creating a private oasis while maintaining a connection to the surrounding outdoor spaces. A sheltered entryway leads to the main living area, where a spacious dining room with a wet bar flows into a sunken great room, complete with soaring wood-beamed ceilings and a dramatic flagstone fireplace—perfect for both intimate gatherings and grand entertaining.
The kitchen is a chef’s dream, featuring sleek stone countertops, built-in appliances, and a massive walk-in pantry, all designed for both style and functionality. Adjacent, you’ll find a convenient laundry room for added practicality. The private primary suite, situated at the rear of the home, boasts a cozy study/retreat with a stone fireplace, a luxurious spa-like bath, abundant built-in storage, and a generous walk-in closet.
The secondary bedrooms are smartly positioned up a gentle four-step incline, each with an en-suite bath for ultimate comfort and privacy. One of the bedrooms, located near the foyer, offers flexible options as a guest suite or private retreat.
The outdoor spaces are equally impressive. The expansive patio surrounding the pool is ideal for entertaining, complete with a separate pool bath. Mature trees and lush landscaping further enhance the sense of tranquility and seclusion on this cul-de-sac lot. Additional amenities include an oversized two-car garage, gated RV or extra parking, and an expansive driveway.
This one-of-a-kind residence blends iconic design with modern functionality, creating a serene yet sophisticated living environment....
Contact an agent
Home facts
- Year built:1972
- Listing ID #:IV26237294
- Added:5 day(s) ago
- Updated:November 12, 2026 at 01:08 PM
Rooms and interior
- Bedrooms:4
- Total bathrooms:4
- Full bathrooms:3
- Half bathrooms:1
- Flooring:Carpet, Tile
- Kitchen Description:Built In Range, Dishwasher, Disposal, Double Oven, Electric Oven, Electric Range, Exhaust Fan, Microwave, Pantry, Range Hood, Refrigerator, Trash Compactor, Vented Exhaust Fan, Water To Refrigerator
- Living area:3,034 sq. ft.
Heating and cooling
- Cooling:Central Air, Electric
- Heating:Central
- Central air:Yes
Structure and exterior
- Roof:Composition, Shingle
- Year built:1972
- Building area:3,034 sq. ft.
- Lot area:0.66 Acres
- Lot Features:Corners Marked, Cul De Sac, Front Yard, Irregular Lot, Landscaped, Lawn, Level with Street, Secluded, Street Level, Walkstreet, Yard
- Architectural Style:Contemporary, Custom, Mid Century Modern, Modern
- Construction Materials:Copper Plumbing, Drywall, Frame, Stucco
- Exterior Features:FrontPorch, Lighting, RainGutters, RearPorch
- Foundation Description:Slab
- Levels:1 Story
Utilities
- Water:Public, Water Connected
- Sewer:Public Sewer, Sewer Connected
Finances and disclosures
- Price:$1,099,000
- Price per sq. ft.:$362.23
Features and amenities
- Appliances:Built In Range, Dishwasher, Disposal, Electric Oven, Electric Range
- Laundry features:Inside
- Amenities:All Bedrooms Down, Bar, Beamed Ceilings, Carbon Monoxide (CO2) Detector, Cathedral Ceilings, Ceiling Fans, Dressing Area, Foyer Entrance, Gas Water Heater, Granite Counters, High Ceilings, Koi Pond, Open Floor Plan, Rain Gutters, Recessed Lighting, Stone Counters, Storage, Sunken Living Room, Trash Compactor, Wet Bar
- Pool features:Filtered, Gas Heat, Gunite, Heated, In Ground, Permits, Private
Parking
- Total parking spaces:2
- Parking description:Concrete, Direct Access, Door-Multi, Driveway, Driveway Level, Garage, Garage Door Opener, Garage Faces Front, Storage
- Garage:Yes
- Garage spaces:2
New listings near 2110 Hathaway
- Coming Soon
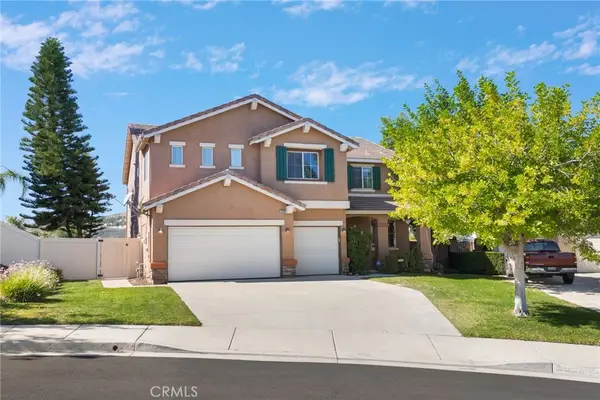 $950,000Coming Soon5 beds 3 baths3,198 sq. ft.
12302 Skywood Court, Riverside, CA 92503
MLS# OC26242194Listed by: ANVIL REAL ESTATE - Coming Soon
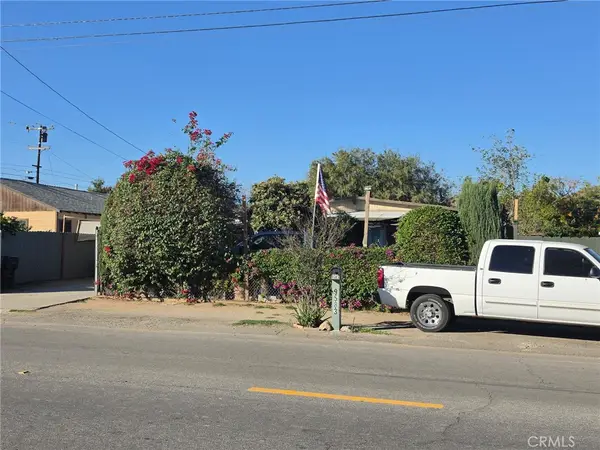 $475,000Coming Soon3 beds 1 baths960 sq. ft.
9583 Hastings, Riverside, CA 92509
MLS# IV26241974Listed by: REAL ESTATE ONE - Coming SoonOpen Sat, 10am to 3pm
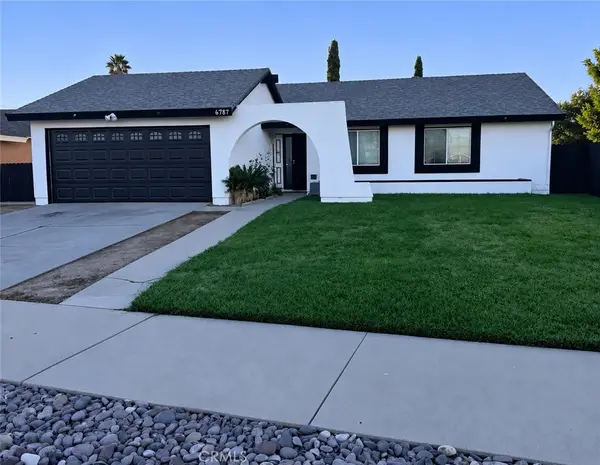 $599,000Coming Soon4 beds 2 baths1,266 sq. ft.
6787 Glendale Avenue, Riverside, CA 92503
MLS# SW26241713Listed by: REALTY ONE GROUP ROADS - Coming Soon
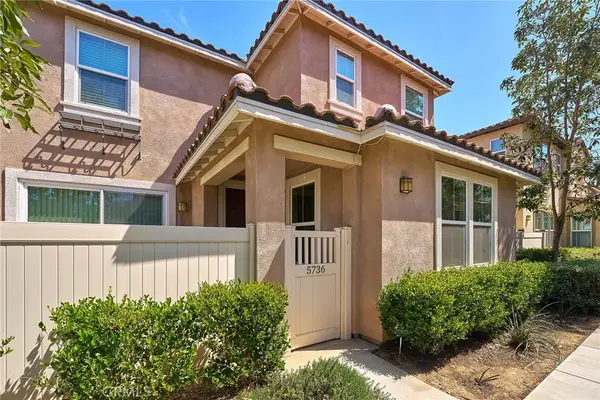 $700,000Coming Soon4 beds 3 baths2,416 sq. ft.
5736 Nova Way, Riverside, CA 92505
MLS# IG26237244Listed by: TEAM SPIRIT REALTY, INC. - Coming Soon
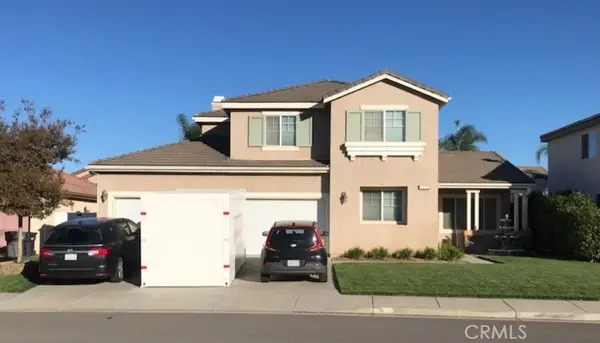 $819,800Coming Soon6 beds 3 baths2,917 sq. ft.
17922 Aloe Lane, Riverside, CA 92503
MLS# PW26239538Listed by: THE SHIRE REAL ESTATE GROUP - Coming SoonOpen Sat, 11am to 3pm
 $689,000Coming Soon4 beds 3 baths2,587 sq. ft.
5272 Wainwright Court, Riverside, CA 92507
MLS# IV26226808Listed by: RE/MAX HORIZON - Coming Soon
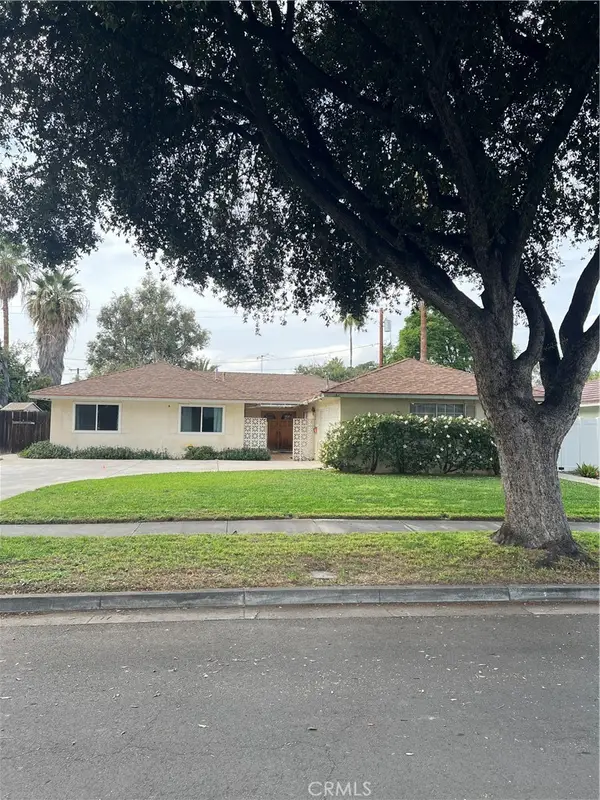 $675,000Coming Soon4 beds 3 baths1,815 sq. ft.
7975 Stella Street, Riverside, CA 92504
MLS# IG26237949Listed by: RE/MAX ADVANTAGE - Coming Soon
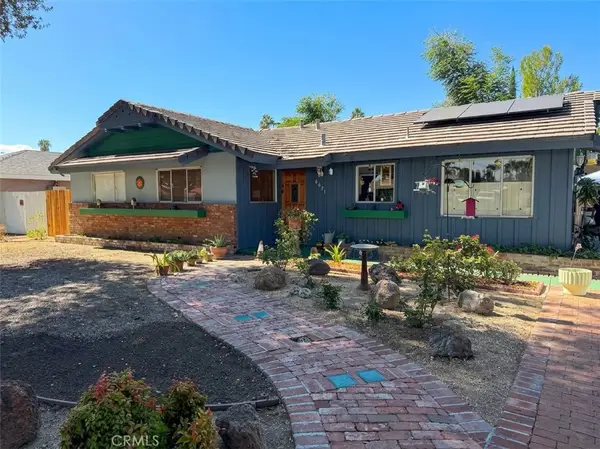 $590,000Coming Soon4 beds 2 baths1,669 sq. ft.
6651 Rexford Drive, Riverside, CA 92504
MLS# IV26236402Listed by: DEVLIN REALTY - Coming Soon
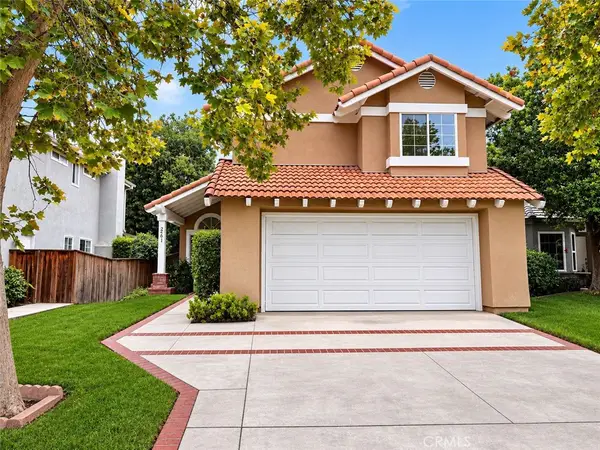 $735,000Coming Soon4 beds 3 baths2,240 sq. ft.
2561 Stonegate, Riverside, CA 92506
MLS# IV26233528Listed by: KELLER WILLIAMS RIVERSIDE CENT - Coming Soon
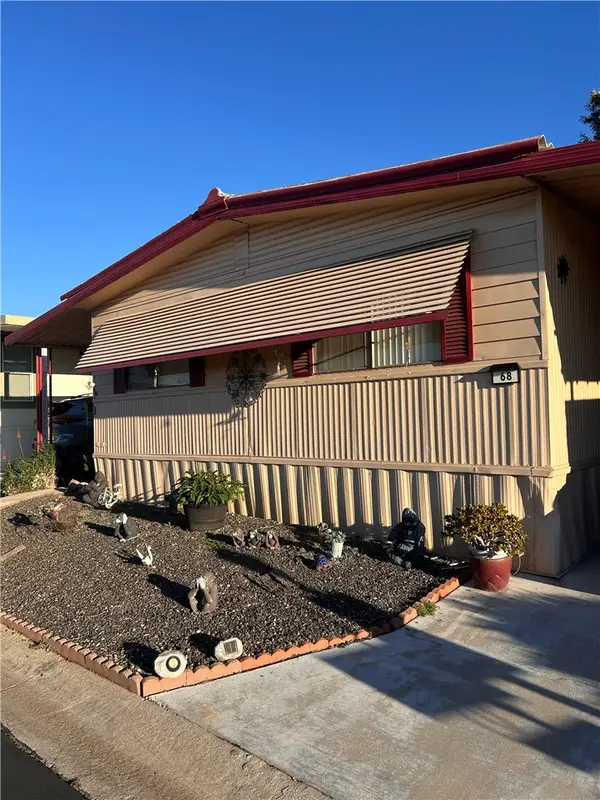 $70,000Coming Soon2 beds 2 baths1,296 sq. ft.
3500 Buchanan Avenue #68, Riverside, CA 92503
MLS# IG26231952Listed by: PONCE & PONCE REALTY, INC


Protect your home and budget from life's surprises with an Assurant Home Warranty, backed by a partner that supports you through every step of homeownership. Explore Plans.
© 2023 - 2026 ERA Franchise Systems LLC. All rights reserved. ERA Franchise Systems LLC fully supports the principles of the Fair Housing Act and the Equal Opportunity Act. ERA, ERA Real Estate powered, and their respective logos are registered service marks of ERA Franchise Systems LLC. Each office is independently owned and operated.