
2812 Ivy, Riverside, CA 92506
Local realty services provided by:ERA North Orange County Real Estate
2812 Ivy,Riverside, CA 92506
$1,895,000
- 6 Beds
- 5 Baths
- 4,773 sq. ft.
- Single family
- Active
Upcoming open houses
- Sat, Nov 2112:00 pm - 02:00 pm
Listed by: brad alewine
Office: compass
MLS#:IV26198138
Source:MLSListings
Price summary
- Price:$1,895,000
- Price per sq. ft.:$397.02
About this home
Perched atop a private knoll, "Rockledge" is a testament to Victorian grandeur and timeless romance. Originally commissioned in 1890 by Priestly Hall as a wedding gift for his fiancée, Anne, this three-story estate spans nearly 1.5 acres, commanding a breathtaking 180-degree panorama of the Downtown Riverside skyline and the rugged silhouette of Mount Rubidoux. The approach is nothing short of cinematic, as a massive circular driveway sweeps through the grounds, framed by the majestic canopy of irreplaceable old-growth trees that have stood sentry over the estate for over a century. The home's exterior is defined by an expansive, 136-year-old veranda that encircles the main level, transitioning from a secluded hillside sanctuary to a dramatic overlook. From here, the view of what was once known as "Hall's Addition to Riverside" unfolds below, offering a fresh perspective on the city's history. Inside, the residence is a masterclass in Victorian sophistication; soaring plaster and tin ceilings, stained glass windows and lighting, paneled doors with rosette moldings, and ornate period hardware meet vibrant new wallpaper perfectly honoring the home's heritage. The main level is designed for grand-scale entertaining, featuring formal living and dining rooms anchored by a wood-burning fireplace. This floor also hosts a refined office with built-in shelving, a full bath, a spacious bedroom, and a charming writing nook tucked away for quiet reflection. The upper level, artfully restored from its original attic space, features a primary suite with a private balcony and dual walk-in closets, alongside two additional guest bedrooms adorned with whimsical wallpaper and treetop views. The lower level seamlessly blends historic charm with modern utility, featuring a beautifully remodeled vintage-inspired kitchen with 8-burner Wolf™ range, a laundry room with GE™ front load washer/dryer, and a sun-drenched living space created from an enclosed second veranda and a fireproof "safe room" The grounds remain a botanical masterpiece, featuring formal English gardens and a summer house draped in creeping wisteria-the ideal setting for alfresco gatherings. The estate is completed by a detached two-car garage with a second-story ADU featuring a kitchenette and full bath. Offered for only the third time in its history, and featuring hundreds of thousands in recent system upgrades and high-end finishes, Rockledge stands as a rare landmark ready for its next chapter....
Contact an agent
Home facts
- Year built:1892
- Listing ID #:IV26198138
- Added:69 day(s) ago
- Updated:November 18, 2026 at 11:52 PM
Rooms and interior
- Bedrooms:6
- Total bathrooms:5
- Full bathrooms:5
- Dining Description:Breakfast Nook, Formal Dining Room
- Bathrooms Description:Pass Through
- Kitchen Description:Built-in Oven/Range Combo, Dishwasher, Garbage Disposal, Microwave, Pantry, Refrigerator, Self Clean Oven
- Bedroom Description:Ground Floor Bedroom
- Living area:4,773 sq. ft.
Heating and cooling
- Cooling:Central Air, Central Forced Air - Electric
- Heating:Central Forced Air, Gas, Propane
Structure and exterior
- Roof:Composition, Shingle
- Year built:1892
- Building area:4,773 sq. ft.
- Lot area:1.43 Acres
- Lot Features:Gently Sloped, Greenbelt, Irregular, Private / Secluded
- Architectural Style:Custom, English, Victorian
- Exterior Features:Automatic Sprinkler(s), Enclosed Porch, Patio, Patio or Deck Covered, Porch - Other, Porch(s) - Steps, Sprinklers - Front
- Foundation Description:Raised
- Levels:3 or More Stories
Schools
- High school:POLYTE
- Middle school:MATGAG
- Elementary school:ALCOTT
Utilities
- Water:District - Public, Gas Water Heater, Hot Water
Finances and disclosures
- Price:$1,895,000
- Price per sq. ft.:$397.02
Features and amenities
- Laundry features:In Laundry Room
- Amenities:Balcony or Patio, Ceiling Fan(s), High Ceiling, Wet Bar
Parking
- Parking description:Garage, Other, Private Garage, RV Possible, Workshop in Garage
 The information being provided by Mlslistings Inc is for the consumer's personal, non-commercial use and may not be used for any purpose other than to identify prospective properties consumer may be interested in purchasing. Any information relating to real estate for sale referenced on this web site comes from the Internet Data Exchange (IDX) program of the Mlslistings Inc. ERA North Orange County Real Estate is not a Multiple Listing Service (MLS), nor does it offer MLS access. This website is a service of ERA North Orange County Real Estate, a broker participant of Mlslistings Inc. This web site may reference real estate listing(s) held by a brokerage firm other than the broker and/or agent who owns this web site. The accuracy of all information, regardless of source, including but not limited to open house information, square footages and lot sizes, is deemed reliable but not guaranteed and should be personally verified through personal inspection by and/or with the appropriate professionals. The data contained herein is copyrighted by Mlslistings Inc and is protected by all applicable copyright laws. Any unauthorized dissemination of this information is in violation of copyright laws and is strictly prohibited. Properties in listings may have been sold or may no longer be available. Copyright 2026 Mlslistings Inc. All rights reserved. This data is updated every 12 hours. Some properties appearing for sale on this display may subsequently have sold and may no longer be available. IDX display powered by Anywhere Real Estate.
New listings near 2812 Ivy
- Coming Soon
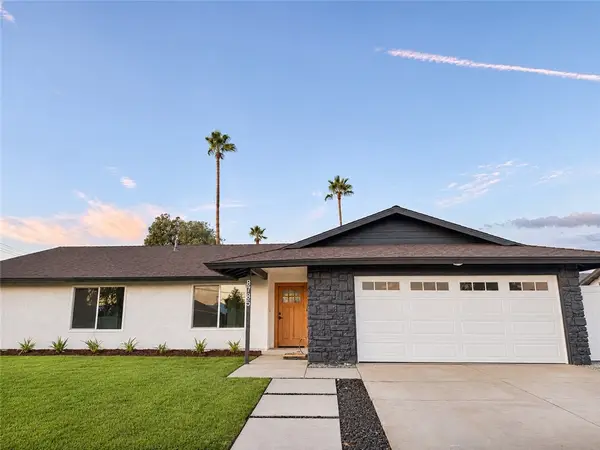 $896,500Coming Soon4 beds 2 baths1,809 sq. ft.
8785 56th Street, Riverside, CA 92509
MLS# CV26244798Listed by: ROA CALIFORNIA INC - Coming Soon
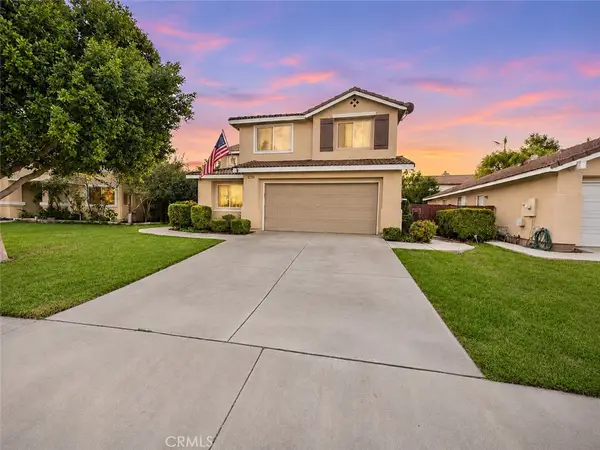 $650,000Coming Soon4 beds 3 baths2,342 sq. ft.
5230 Konic Court, Riverside, CA 92509
MLS# SW26245682Listed by: REAL BROKERAGE TECHNOLOGIES - Coming SoonOpen Sat, 11am to 3pm
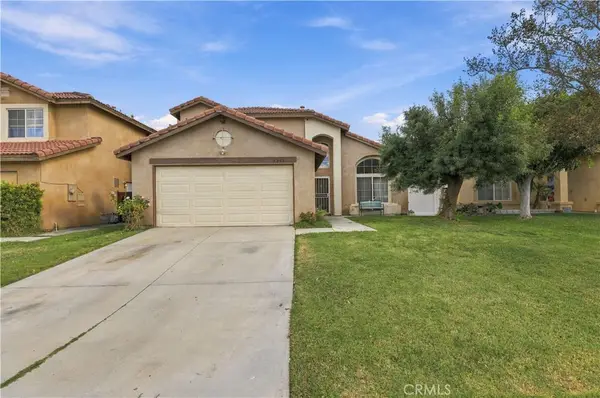 $645,000Coming Soon4 beds 3 baths1,931 sq. ft.
5241 Quapaw Way, Riverside, CA 92509
MLS# SW26244046Listed by: 3D REALTY - Coming Soon
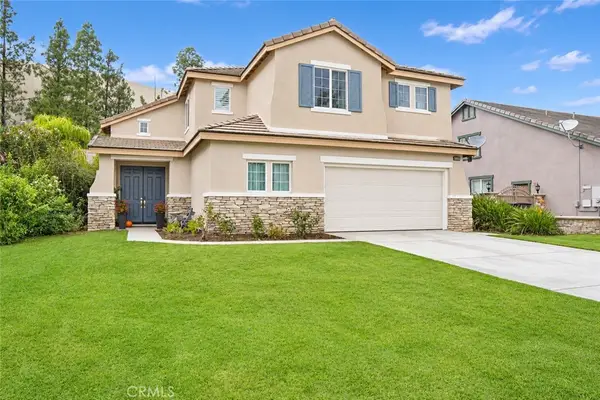 $778,000Coming Soon4 beds 3 baths2,692 sq. ft.
8353 Clover Creek, Riverside, CA 92508
MLS# IV26243251Listed by: KELLER WILLIAMS RIVERSIDE CENT - Coming Soon
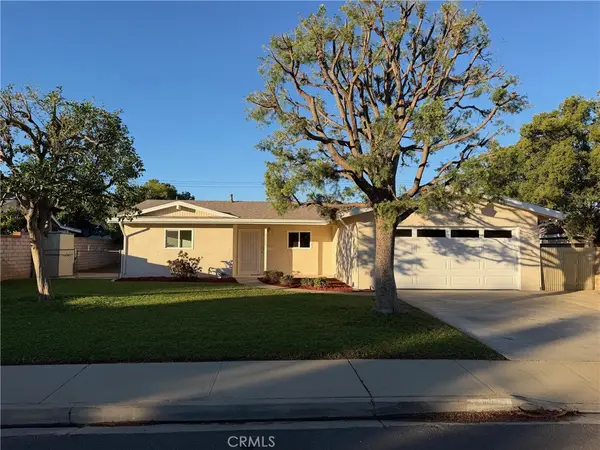 $579,999Coming Soon3 beds 2 baths1,190 sq. ft.
3250 Norfolk Drive, Riverside, CA 92503
MLS# IV26243638Listed by: KELLER WILLIAMS RIVERSIDE CENT - Coming Soon
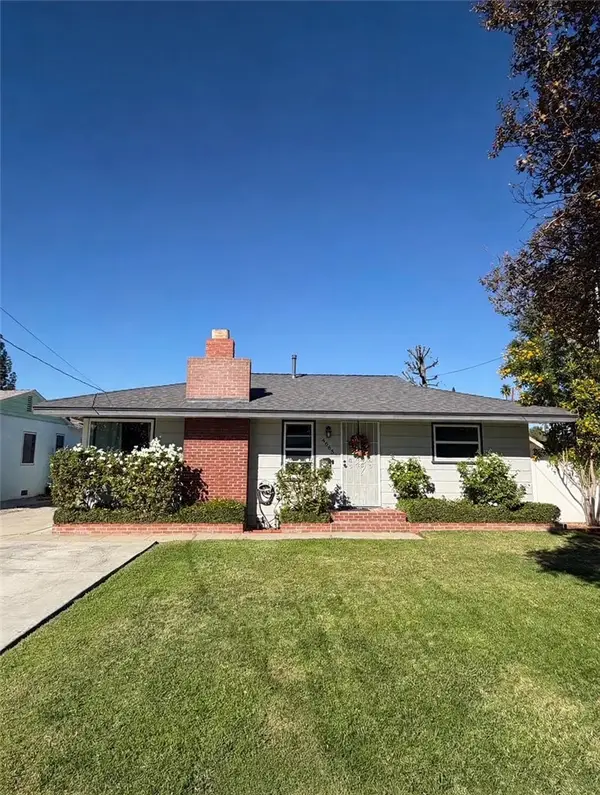 $549,000Coming Soon2 beds 2 baths936 sq. ft.
4663 Orange Vista Way, Riverside, CA 92506
MLS# CV26243109Listed by: KELLER WILLIAMS PREMIER PROPER - Coming Soon
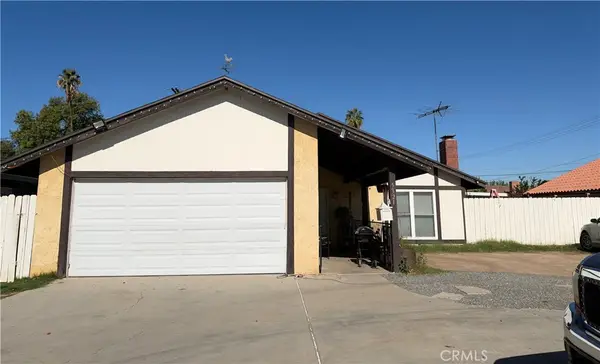 $570,000Coming Soon3 beds 2 baths1,260 sq. ft.
5321 Central, Riverside, CA 92504
MLS# CV26242847Listed by: BLOOM REAL ESTATE TRANSACTIONS - Coming Soon
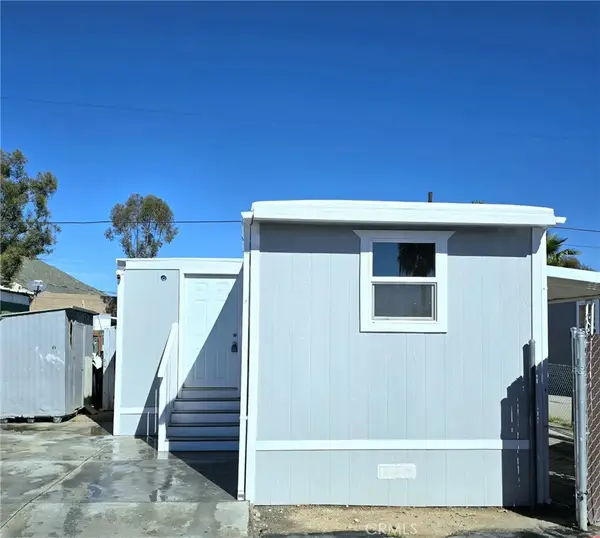 $144,999Coming Soon3 beds 2 baths850 sq. ft.
3319 Avalon, Riverside, CA 92509
MLS# IV26242486Listed by: STIGLER MORTGAGE - Coming Soon
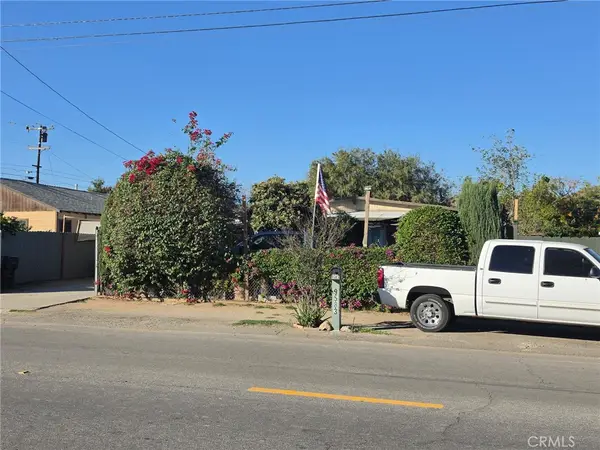 $475,000Coming Soon3 beds 1 baths960 sq. ft.
9583 Hastings Boulevard, Riverside, CA 92509
MLS# IV26241974Listed by: REAL ESTATE ONE - Coming Soon
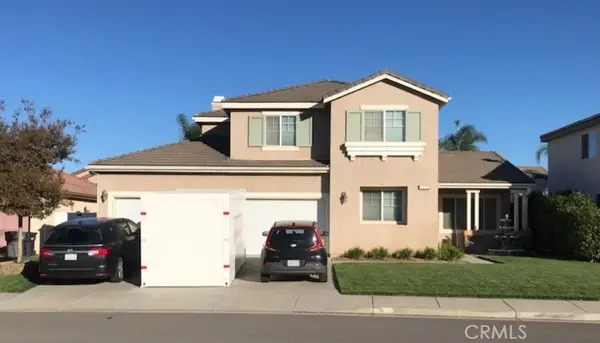 $819,800Coming Soon6 beds 3 baths2,917 sq. ft.
17922 Aloe Lane, Riverside, CA 92503
MLS# PW26239538Listed by: THE SHIRE REAL ESTATE GROUP


Protect your home and budget from life's surprises with an Assurant Home Warranty, backed by a partner that supports you through every step of homeownership. Explore Plans.
© 2023 - 2026 ERA Franchise Systems LLC. All rights reserved. ERA Franchise Systems LLC fully supports the principles of the Fair Housing Act and the Equal Opportunity Act. ERA, ERA Real Estate powered, and their respective logos are registered service marks of ERA Franchise Systems LLC. Each office is independently owned and operated.