
375 Central #182, Riverside, CA 92507
Local realty services provided by:ERA Carlile Realty Group
375 Central #182,Riverside, CA 92507
$449,900
- 2 Beds
- 2 Baths
- 1,121 sq. ft.
- Condominium
- Active
Listed by: brandon byrd, brad alewine
Office: compass951-398-5081
MLS#:IV26176839
Source:CRMLS
Price summary
- Price:$449,900
- Price per sq. ft.:$401.34
- Monthly HOA dues:$420
About this home
Beautifully maintained Sonata condominium offering 2 bedrooms and 2 bathrooms in a desirable downstairs location. This private residence backs to open space and enjoys peaceful mountain views.
Recent improvements add significant value and peace of mind, including a new HVAC system, new water heater, new bedroom windows, new patio doors, and new washing machine.
The well-appointed kitchen features granite countertops, a breakfast bar, dining nook, full-size dishwasher, and microwave. Both bathrooms also feature granite countertops, while each bedroom offers a walk-in closet and upgraded ceiling fan with lighting. Fresh interior paint gives the home a clean, move-in-ready feel.
The spacious living area opens through new patio doors to a private patio overlooking the open space, creating a wonderful indoor-outdoor setting. A dedicated laundry room includes a full-size washer and dryer. All appliances are included with the sale, with the exception of the refrigerator.
Sonata residents enjoy an impressive collection of community amenities, including a fitness center, sauna, billiards, tennis court, resort-style pool, and BBQ areas.
Conveniently located near UCR, Sycamore Canyon Wilderness Park, Canyon Crest Towne Centre, shopping, dining, and freeway access, this home offers an excellent combination of privacy, convenience, and lifestyle....
Contact an agent
Home facts
- Year built:1997
- Listing ID #:IV26176839
- Added:45 day(s) ago
- Updated:September 28, 2026 at 12:21 PM
Rooms and interior
- Bedrooms:2
- Total bathrooms:2
- Full bathrooms:2
- Kitchen Description:Electric Range
- Living area:1,121 sq. ft.
Heating and cooling
- Cooling:Central Air
- Heating:Central
- Central air:Yes
Structure and exterior
- Year built:1997
- Building area:1,121 sq. ft.
- Lot area:0.03 Acres
- Levels:1 Story
Utilities
- Water:Public
- Sewer:Public Sewer
Finances and disclosures
- Price:$449,900
- Price per sq. ft.:$401.34
Features and amenities
- Appliances:Electric Range
- Amenities:All Bedrooms Down
- Pool features:Association, Community, Pool
Parking
- Parking description:Covered
New listings near 375 Central #182
- Coming Soon
 $869,900Coming Soon4 beds 3 baths2,588 sq. ft.
4045 Chapman, Riverside, CA 92506
MLS# IV26210836Listed by: NEST REAL ESTATE - Coming Soon
 $629,999Coming Soon3 beds 2 baths1,300 sq. ft.
9045 Bellegrave, Riverside, CA 92509
MLS# PW26210462Listed by: BRIGHT AVENUE REALTY - Coming Soon
 $199,999Coming Soon3 beds 2 baths1,325 sq. ft.
3701 Fillmore Street #75, Riverside, CA 92505
MLS# IG26209797Listed by: FIV REALTY CO. - Coming Soon
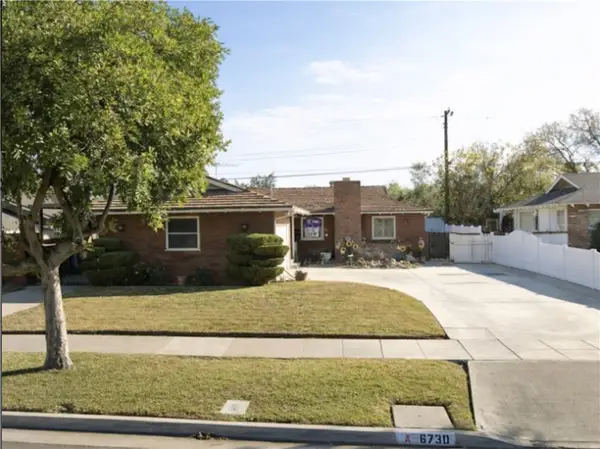 $550,000Coming Soon3 beds 2 baths1,264 sq. ft.
6730 Montclair Dr, Riverside, CA 92504
MLS# IG26204826Listed by: KELLER WILLIAMS REALTY - Coming Soon
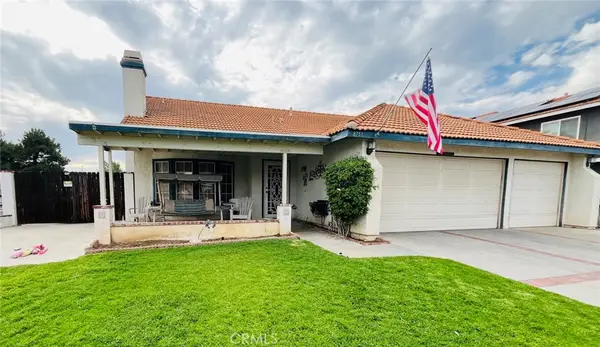 $675,000Coming Soon3 beds 2 baths1,678 sq. ft.
8751 Rosebay Court, Riverside, CA 92508
MLS# SW26205769Listed by: COLDWELL BANKER ASSOC.BRKR-MUR - Coming Soon
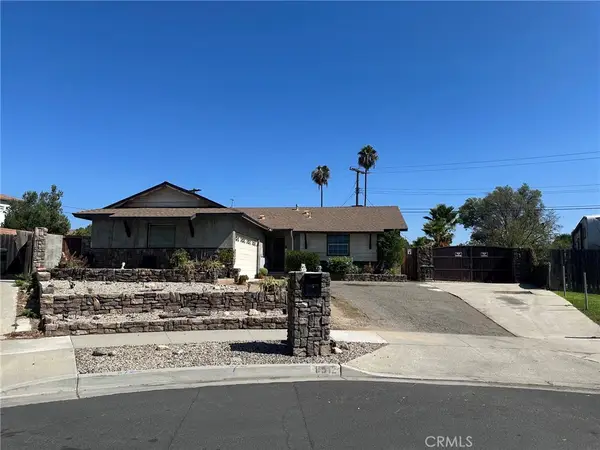 $609,000Coming Soon3 beds 2 baths1,288 sq. ft.
8512 Verbena, Riverside, CA 92504
MLS# OC26205553Listed by: HOMESMART, EVERGREEN REALTY - Coming Soon
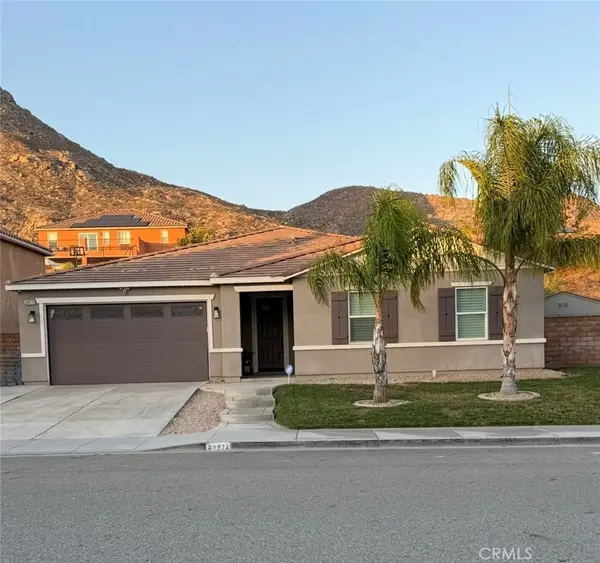 $789,000Coming Soon4 beds 2 baths2,329 sq. ft.
20972 Center, Riverside, CA 92507
MLS# IV26205115Listed by: FIRST TEAM REAL ESTATE - Coming SoonOpen Sat, 12 to 3pm
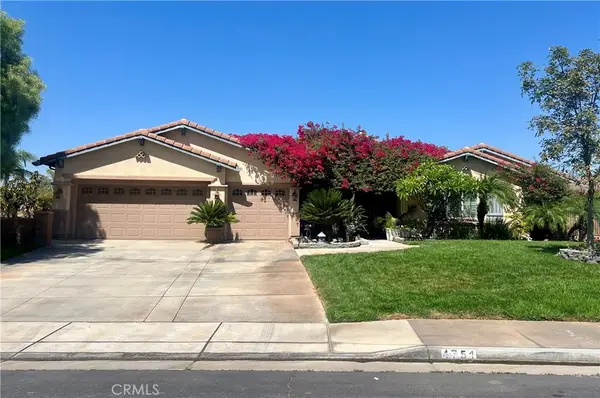 $1,050,000Coming Soon4 beds 3 baths3,180 sq. ft.
4751 Ridge Point, Riverside, CA 92509
MLS# IV26203465Listed by: KELLER WILLIAMS RIVERSIDE CENT - Coming Soon
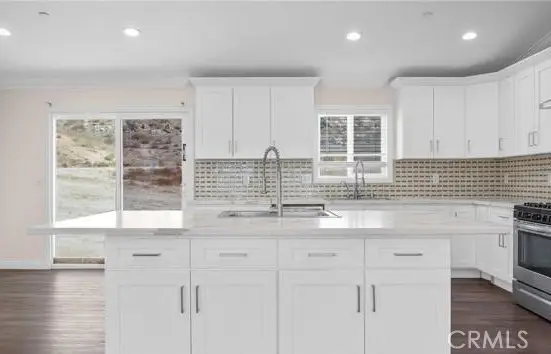 $999,000Coming Soon4 beds 4 baths2,355 sq. ft.
17373 Cyrus Lane, Riverside, CA 92504
MLS# SW26199865Listed by: MARTINEZ REAL ESTATE & MORTGAGE SERVICES, INC. - Coming Soon
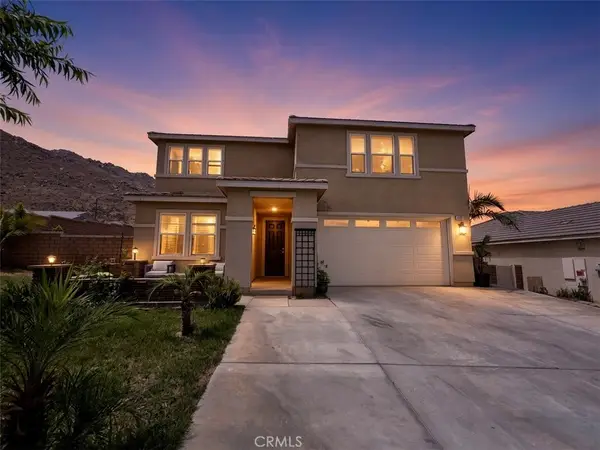 $819,000Coming Soon5 beds 3 baths2,889 sq. ft.
8097 Booker, Riverside, CA 92507
MLS# IG26198203Listed by: RE/MAX ADVANTAGE


Protect your home and budget from life's surprises with an Assurant Home Warranty, backed by a partner that supports you through every step of homeownership. Explore Plans.
© 2023 - 2026 ERA Franchise Systems LLC. All rights reserved. ERA Franchise Systems LLC fully supports the principles of the Fair Housing Act and the Equal Opportunity Act. ERA, ERA Real Estate powered, and their respective logos are registered service marks of ERA Franchise Systems LLC. Each office is independently owned and operated.