
4432 Beverly Court, Riverside, CA 92506
Local realty services provided by:ERA North Orange County Real Estate
4432 Beverly Court,Riverside, CA 92506
$625,000
- 3 Beds
- 2 Baths
- 1,226 sq. ft.
- Single family
- Active
Listed by: kenneth kelley
Office: coast and country real estate
MLS#:IV26181014
Source:San Diego MLS via CRMLS
Price summary
- Price:$625,000
- Price per sq. ft.:$509.79
About this home
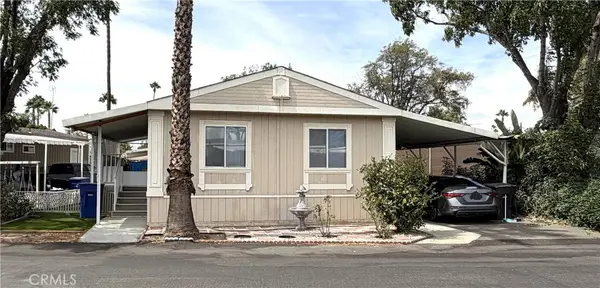
Welcome to this beautifully maintained mid-century modern home, ideally situated on a quiet cul-de-sac and occupying a spacious corner lot. Blending timeless architectural character with inviting living spaces, this special property offers the perfect combination of comfort, style, and location. Inside, handcrafted wooden floors add warmth and character throughout, complemented by elegant crown molding and thoughtful architectural details. A massive stone fireplace, complete with a substantial hearth and mantle, creates a dramatic focal point and a cozy gathering space for family and friends. The gourmet kitchen is designed for both everyday living and entertaining, featuring granite countertops and ample workspace. Large living areas flow naturally toward the private rear yard, creating an ideal setting for outdoor dining, relaxing, gardening, or entertaining. The generous corner lot provides an added sense of space and privacy, while the quiet cul-de-sac location offers a peaceful residential setting. With its distinctive mid-century modern style, handcrafted details, impressive fireplace, gourmet kitchen, and private outdoor space, this home is a rare opportunity to own a property with character, warmth, and enduring appeal....
Contact an agent
Home facts
- Year built:1958
- Listing ID #:IV26181014
- Added:17 day(s) ago
- Updated:September 07, 2026 at 02:43 PM
Rooms and interior
- Bedrooms:3
- Total bathrooms:2
- Full bathrooms:2
- Flooring:Wood
- Kitchen Description:Dishwasher, Electric Oven, Electric Range, Freezer, Ice Maker, Microwave, Pantry
- Living area:1,226 sq. ft.
Heating and cooling
- Cooling:Central Forced Air
- Heating:Fireplace, Forced Air Unit
Structure and exterior
- Roof:Composition
- Year built:1958
- Building area:1,226 sq. ft.
- Architectural Style:Contemporary
- Construction Materials:Stucco, Wood
- Exterior Features:Concrete, Patio, Patio Open
- Levels:1 Story
Utilities
- Water:Public, Water Connected
- Sewer:Public Sewer, Sewer Connected
Finances and disclosures
- Price:$625,000
- Price per sq. ft.:$509.79
Features and amenities
- Appliances:Dishwasher, Electric Oven, Electric Range, Freezer, Ice Maker, Microwave, Water Line to Refrigerator, Water Purifier
- Laundry features:Gas & Electric Dryer HU
Parking
- Total parking spaces:2
- Garage spaces:2
 This information is deemed reliable but not guaranteed. You should rely on this information only to decide whether or not to further investigate a particular property. BEFORE MAKING ANY OTHER DECISION, YOU SHOULD PERSONALLY INVESTIGATE THE FACTS (e.g. square footage and lot size) with the assistance of an appropriate professional. You may use this information only to identify properties you may be interested in investigating further. All uses except for personal, non-commercial use in accordance with the foregoing purpose are prohibited. Redistribution or copying of this information, any photographs or video tours is strictly prohibited. This information is derived from the Internet Data Exchange (IDX) service provided by San Diego MLS®. Displayed property listings may be held by a brokerage firm other than the broker and/or agent responsible for this display. The information and any photographs and video tours and the compilation from which they are derived is protected by copyright. Compilation © 2020 San Diego MLS®, Inc.
New listings near 4432 Beverly Court
- Coming Soon
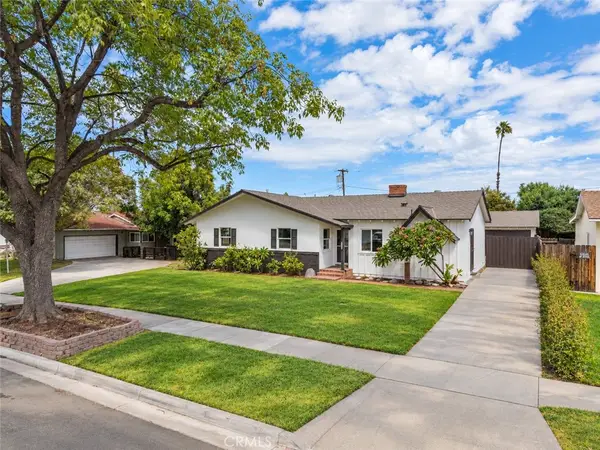 $679,990Coming Soon3 beds 2 baths1,623 sq. ft.
3913 Madrona Road, Riverside, CA 92504
MLS# IG26195473Listed by: ROA CALIFORNIA INC. - Coming Soon
 $1,249,990Coming Soon5 beds 5 baths4,310 sq. ft.
18664 Lemonwood Ln, Riverside, CA 92508
MLS# IV26194150Listed by: COMPASS - Coming Soon
 $2,329,000Coming Soon7 beds 6 baths6,600 sq. ft.
6939 Orozco Dr, Riverside, CA 92506
MLS# IV26194290Listed by: BERKSHIRE HATHAWAY HOMESERVICES CALIFORNIA REALTY - Coming Soon
 $750,000Coming Soon4 beds 3 baths1,712 sq. ft.
8601 Merrick Street, Riverside, CA 92508
MLS# IV26194639Listed by: RE/MAX HORIZON - Coming Soon
 $706,990Coming Soon4 beds 3 baths2,214 sq. ft.
4247 Bravado Ct Court, Riverside, CA 92505
MLS# IG26192300Listed by: KELLER WILLIAMS REALTY - Coming SoonOpen Sat, 11am to 2pm
 $720,000Coming Soon3 beds 2 baths1,839 sq. ft.
4450 Beechwood, Riverside, CA 92506
MLS# IV26194272Listed by: EQUITY PACIFIC COAST - Coming Soon
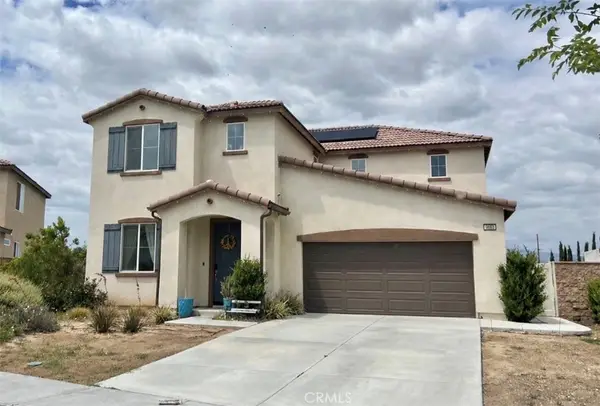 $750,000Coming Soon4 beds 3 baths2,324 sq. ft.
9689 Scioscia Street, Riverside, CA 92503
MLS# IV26193438Listed by: KELLER WILLIAMS RIVERSIDE CENT - Coming Soon
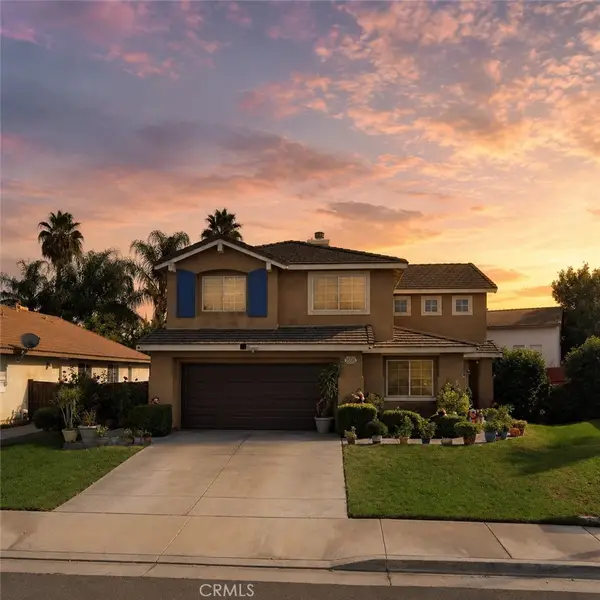 $688,888Coming Soon5 beds 4 baths2,342 sq. ft.
5232 Triesian, Riverside, CA 92509
MLS# IV26193600Listed by: CENTURY 21 PRIMETIME REALTORS - Coming Soon
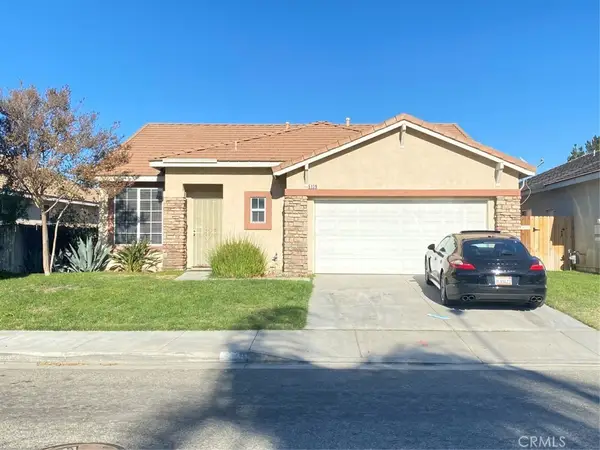 $589,000Coming Soon3 beds 2 baths1,481 sq. ft.
5139 Contay, Riverside, CA 92509
MLS# PW26192133Listed by: WORLD REALTY - Coming Soon
 $174,900Coming Soon4 beds 2 baths1,344 sq. ft.
3701 Fillmore Street #112, Riverside, CA 92505
MLS# IG26190627Listed by: JANICE LYNN SHUMAKER- SWANSON,


Protect your home and budget from life's surprises with an Assurant Home Warranty, backed by a partner that supports you through every step of homeownership. Explore Plans.
© 2023 - 2026 ERA Franchise Systems LLC. All rights reserved. ERA Franchise Systems LLC fully supports the principles of the Fair Housing Act and the Equal Opportunity Act. ERA, ERA Real Estate powered, and their respective logos are registered service marks of ERA Franchise Systems LLC. Each office is independently owned and operated.